| Type | Detached house |
|---|---|
| Living area approx. | 127 m² |
| Rooms | 5 |
|---|---|
| Bathrooms | 2 |
| Plot area | 703 m² |
|---|
| Purchase price | 277.500 € |
|---|---|
| Price per m² | 2,185.04 €/m² |
| Commission | no commission for buyers |
Calculate using this listing's purchase price. Every assumption is editable and all figures are non-binding estimates.
The initial payment is estimated as loan amount × (interest + repayment) ÷ 12. Individual lending terms, special repayments and further fees are not included. Tax, notary and agent costs may differ in your case. This is not a financing offer or financial advice.
Your inputs are calculated only in this browser and are not saved or sent to TraumImmo.
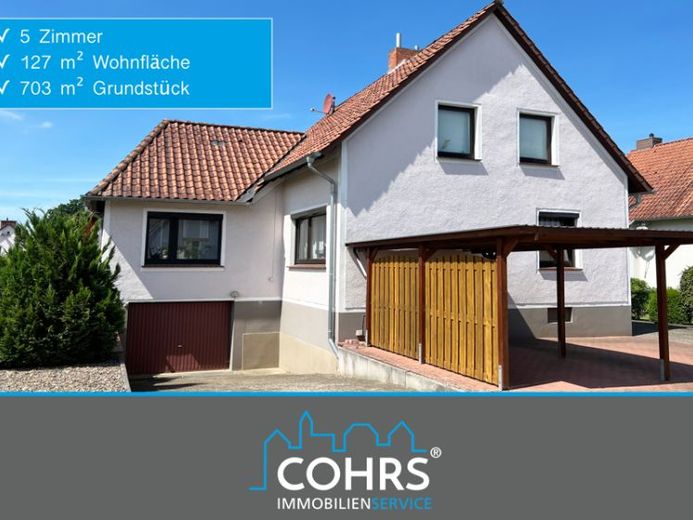
More financing calculators and assumptionsThis well-maintained house from 1961 stands on a sunny plot of approx. 703 sqm in a quiet cul-de-sac. Anyone who wants to live “close to the city and close to nature” will find a lovely home here.
Short distances to the city center, to school and daycare, as well as shopping at the Rewe market. You can even leave the car parked sometimes. The nearby “Liethwald” invites you to take pleasant walks or jogging rounds with or without a four-legged companion.
Built in solid construction and expanded in 1972 with an extension including an underground garage, the house offers a living area of approx. 127 sqm. These are distributed across 5 rooms, two bathrooms, kitchen and a covered terrace. The house has a full basement and is heated by a Buderus gas central heating system (built in 2016).
Some renovations were carried out between 2014 and 2016.
Among other things, the front garden was completely paved. Two additional parking spaces were created. This means that three parking spaces are available including the underground garage. A major advantage, as parking on the street is limited.
The upper ceiling was insulated with glass wool and the gable side facing the garden also received exterior insulation. The electrical system was renewed by approx. 80% and some windows were replaced as needed.
You enter the house through the vestibule. From here you go through the hallway into the spacious living/dining area of approx. 33 sqm, which forms the cozy center of the house. Here, a stove provides comforting warmth in winter.
You can also spend pleasant hours relaxing on the directly adjoining, covered terrace with family and friends. From the terrace you can reach the garden via a staircase.
The kitchen (without fitted kitchen) has a size of approx. 11 sqm and offers space for a dining area.
The adjoining room, which is currently used as a bedroom, can be opened up to the kitchen. The guest WC and shower complete the ground floor.
The attic has a good layout. Here you will find the bathroom with bathtub, a hallway with a small coat area and three rooms of different sizes.
The basement offers plenty of space for your belongings. Hallway and laundry room are tiled. One room is heated and equipped with a bar. The separate exit to the garden allows short routes.
The garden is low-maintenance and offers plenty of scope for design. The existing well is a stroke of luck for any gardener and pool enthusiast.
A A paved area for a pool is already in place.
The attractive garden house with an additional seating area and adjoining wood storage was built in 2014.
Anyone looking to upgrade energetically will find the roof surfaces here, which are optimally oriented to the south, ideal for a PV system.
Your destination goes to Google Maps only when you submit the form. TraumImmo neither stores nor logs it.
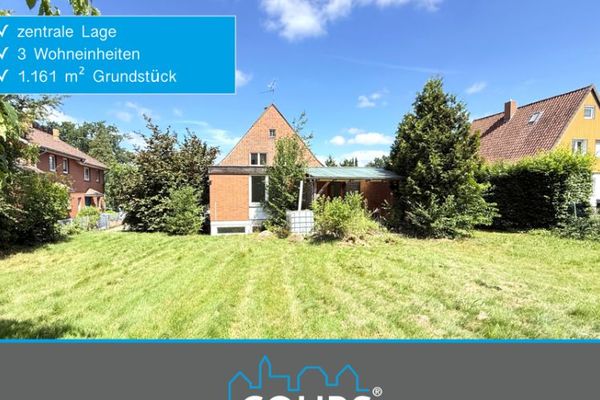 249.000 € Three residential units with potential – centrally located in Bad Fallingbostel29683 Fallingbostel
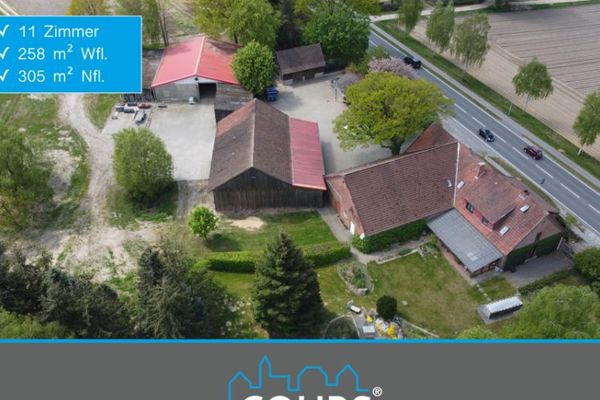 675.000 € Large property in a (strategically) interesting location in Bad Fallingbostel29683 Bad Fallingbostel
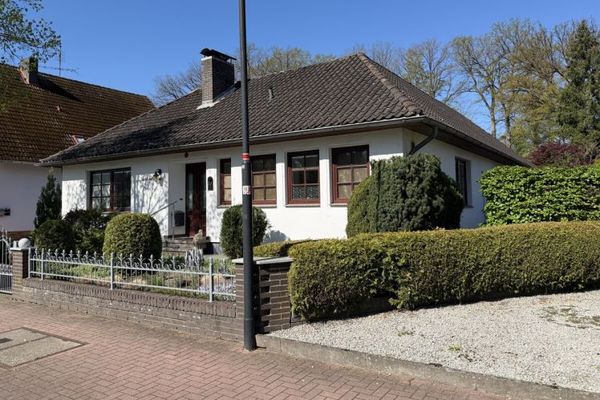 298.000 € Spacious bungalow with garden idyll and garage in Bad Fallingbostel29683 Bad Fallingbostel

