Published on 10/02/2026 · Last checked on 09/08/2026

| Property Area | 906 m² |
|---|
| Selling Price | 249.000 € |
|---|---|
| Courtage | 3,57% |
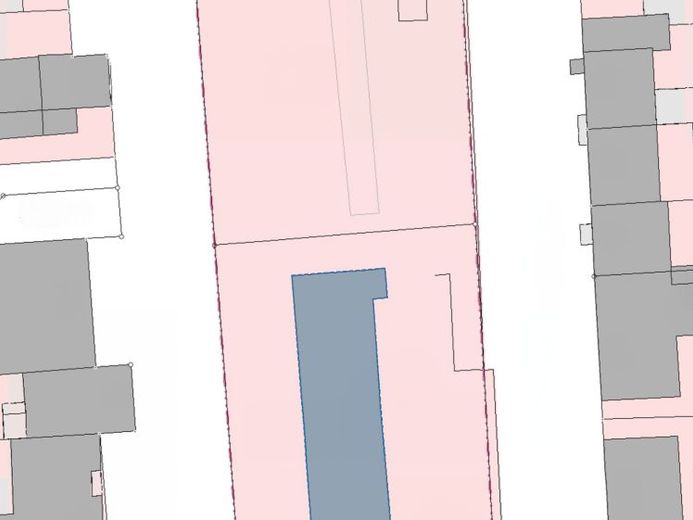
A building plot that is rarely found, with good transport connections in an elevated location - above street level - in Wuppertal-Ronsdorf.
Since no qualified development plan is available, the allowable building volume is based on the existing local surroundings.
Section 34 (1) of the German Building Code (BauGB) requires that the building project, in terms of type and extent of structural use, construction method, and the developable plot areas, fit into the character of the immediate surroundings.
GRZ ≈ 0.30 → max. ground floor coverage of approx. 270 m² (906 m² × 0.30)
GFZ ≈ 0.70 → permissible total floor area of approx. 635 m² (906 m² × 0.70)
The terracing above slope level allows for a partially basemented garden level and two full storeys.
The roof should have a eaves height of approx. 7–8 m.
Information without guarantee. It is recommended to resubmit the building inquiry already made in 2001.
Location data is currently unavailable for this area.
The destination is sent to Google Maps only after submission and is not stored or logged by TraumImmo.