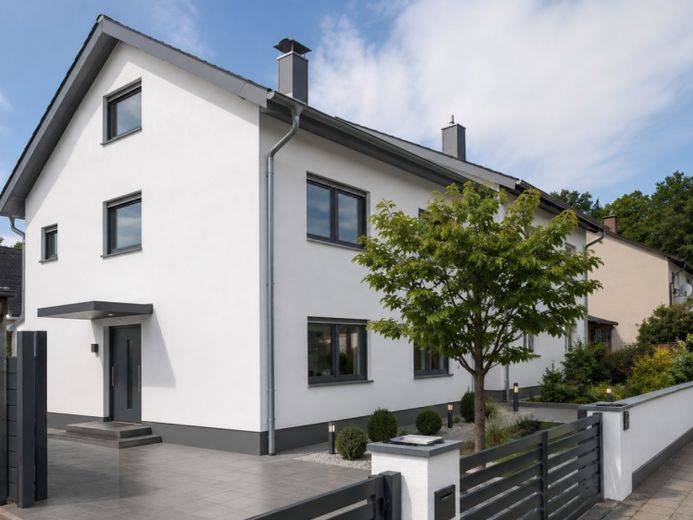
| Type | Semi-detached house |
|---|---|
| Living area approx. | 113 m² |
| Bedrooms | 3 |
| Rooms | 4 |
|---|---|
| Bathrooms | 2 |
| Plot area | 238 m² |
|---|
| Purchase price | 375.000 € |
|---|---|
| Price per m² | 3,323.29 €/m² |
| Commission | 3,57% |
Calculate using this listing's purchase price. Every assumption is editable and all figures are non-binding estimates.
The initial payment is estimated as loan amount × (interest + repayment) ÷ 12. Individual lending terms, special repayments and further fees are not included. Tax, notary and agent costs may differ in your case. This is not a financing offer or financial advice.
Your inputs are calculated only in this browser and are not saved or sent to TraumImmo.
More financing calculators and assumptionsNote: Please inquire in writing only (data protection). Telephone inquiries cannot be considered. The inquiry must be completed in full so that it can be processed. You will automatically receive a confirmation email. Please check your spam folder.
This semi-detached house, dating from approximately 1981 (according to the building plans), is situated in a quiet residential area and, with approximately 113 m² of living space on a plot of approximately 238 m², offers a variety of design possibilities for families or couples requiring space. The stated living space was calculated without taking the converted attic and terrace into account. The house was built using solid construction with timber framing and impresses with a well-considered layout comprising four rooms in total, a separate kitchen and two bathrooms.
On the ground floor, the terrace and covered outdoor seating area invite you to relax outdoors. Both areas are directly accessible from the living and dining room and can also be reached via a separate entrance in the courtyard. The extension, containing the oil heating system with tank, can also be accessed via the courtyard. A large garage offers space not only for a vehicle but also additional storage space for bicycles or a small workshop. The property is complemented by another parking space in the courtyard.
A particular advantage is the already converted attic, with approximately 14 m² of usable space. This is ideally suited as an additional room, for example as an office, hobby room or guest area. The room is currently unheated, but a heating connection has already been prepared. Additional storage space is available in the knee wall.
The features include double-glazed windows and parquet, tiled and laminate flooring. There is no basement.
Unlike the original layout, children’s room 1 on the upper floor was converted into a bedroom. A practical dressing room was created by opening through to children’s room 2. With little effort, the original layout can be restored, providing two separate children’s rooms again if required.
The property is generally in need of renovation and therefore offers the ideal opportunity to realize your own living ideas and modernization wishes.
All information is provided to the best of our knowledge, but without guarantee.
Your destination goes to Google Maps only when you submit the form. TraumImmo neither stores nor logs it.
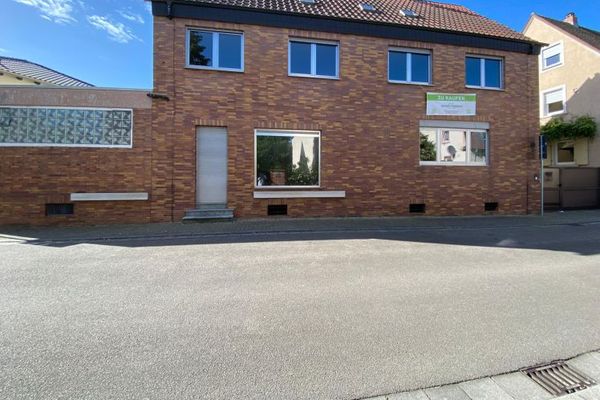 349.000 € Plenty of space for your living ideas – up to 268 m²67105 Schifferstadt
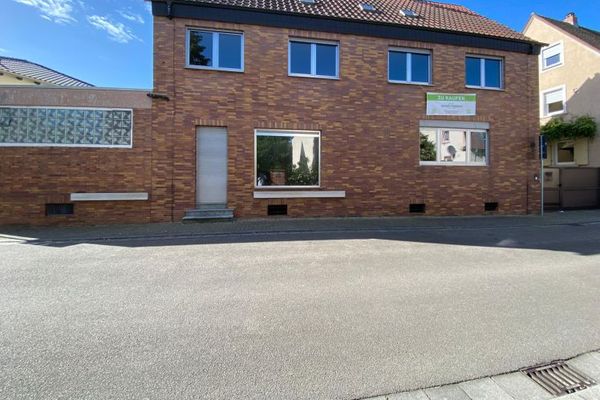 349.000 € Property with the option of 2 residential units67105 Schifferstadt
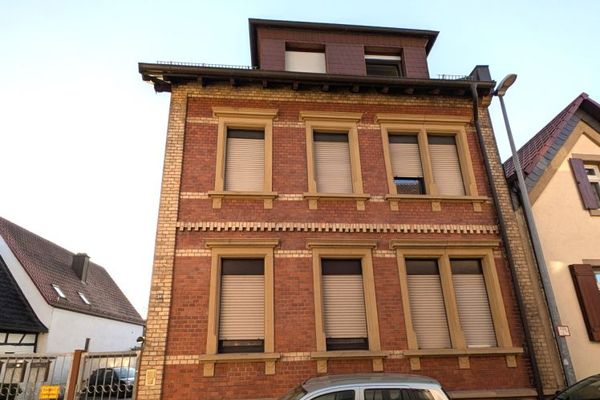 449.000 € Investment Opportunity with Potential – Three-Family House67105 Schifferstadt

