| Type | Block of flats |
|---|---|
| Living area approx. | 153 m² |
| Bedrooms | 5 |
| Rooms | 13 |
|---|---|
| Bathrooms | 2 |
| Plot area | 297 m² |
|---|
| Purchase price | 349.000 € |
|---|---|
| Price per m² | 2,283.13 €/m² |
| Commission | 2,975% |
Calculate using this listing's purchase price. Every assumption is editable and all figures are non-binding estimates.
The initial payment is estimated as loan amount × (interest + repayment) ÷ 12. Individual lending terms, special repayments and further fees are not included. Tax, notary and agent costs may differ in your case. This is not a financing offer or financial advice.
Your inputs are calculated only in this browser and are not saved or sent to TraumImmo.
More financing calculators and assumptionsNote: Please submit inquiries in writing only (data protection). Telephone inquiries cannot be considered. The inquiry must be completed in full so that it can be processed. You will automatically receive a confirmation email. Please check your spam folder.
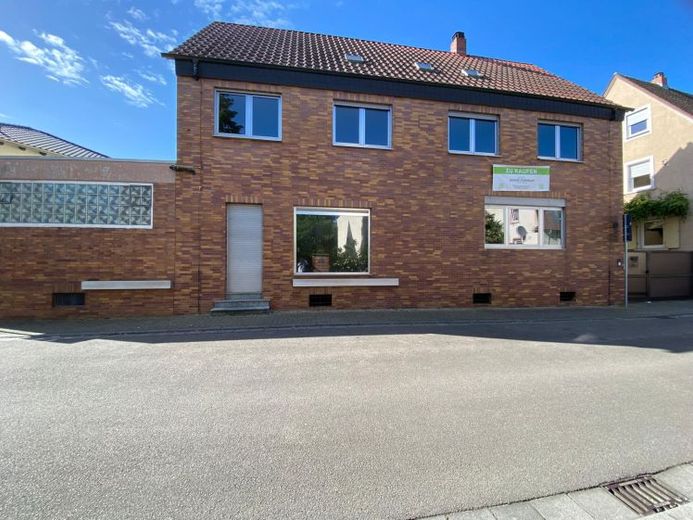
This spacious two-family house in Schifferstadt was built around 1920 and extended and remodeled over the past decades. The property offers plenty of space, flexible usage options and considerable development potential – ideal for multigenerational living, large families or combining owner-occupation and letting.
The plot covers 297 m². The current living area is approx. 152 m², supplemented by extensive usable space of approx. 263 m² and a basement area of approx. 80.7 m². A roof terrace of approx. 17 m² provides additional open space with an attractive quality of stay.
Of particular interest is the former commercial area on the ground floor, measuring approx. 55 m². According to information from the building authority, there is generally nothing preventing its conversion into living space. In conjunction with converting the attic, this results in a potential total living area of approx. 268 m² (ground floor/upper floor/attic). This allows the property to be realized as a spacious two-family house with two clearly separate residential units.
The conceivable layout is as follows:
Apartment 1 – Ground floor:
Approx. 103 m² of living space with three rooms and a separate kitchen. Ideal as an independent unit for parents, grandparents or for letting.
Apartment 2 – Upper and attic floors:
Approx. 110 m² on the upper floor with five rooms, a shower room, an additional bathroom and access to the roof terrace.
The converted attic additionally offers approx. 55 m² with four rooms and expands the second unit into a spacious maisonette apartment.
The flexible layout allows for a wide variety of design options and makes the property particularly attractive as a multigenerational house with plenty of space for individual living concepts.
The building requires renovation and therefore provides the ideal basis for comprehensive modernization and a value-enhancing redesign. The flooring consists of parquet, tiles and PVC. Heating is provided by a gas central heating system with radiators. A photovoltaic system from 2012 (approx. 8,800 kWp, inverter renewed in 2024) generates approx. 6,000 kWh of electricity annually and represents an additional energy advantage.
The property includes a garage or respectively a covered shelter with a gate as well as two parking spaces in the courtyard. Alternatively, the current office on the ground floor could be converted into a garage, or demolition could be carried out to create additional parking spaces. A modification of the street-facing appearance, for example with regard to access or window areas, is generally possible.
For use as a two-family house (two residential units), the requirements of the city’s current parking-space regulations must be observed. Accordingly, two parking spaces must be provided per apartment. The payment in lieu per parking space is €9,000 gross if parking spaces cannot be created on the property. In addition, a minimum percentage of the property must be landscaped in this area. This can be implemented, for example, by partially demolishing the former bakery and ancillary rooms, thereby meeting the requirements of the green-space regulations while creating additional open space.
Structural alterations, extensions, changes of use and other measures relevant under building law must be coordinated with the responsible building authority of the City of Schifferstadt before implementation.
All information is provided without guarantee, particularly regarding the year of construction, areas and technical systems.
Your destination goes to Google Maps only when you submit the form. TraumImmo neither stores nor logs it.
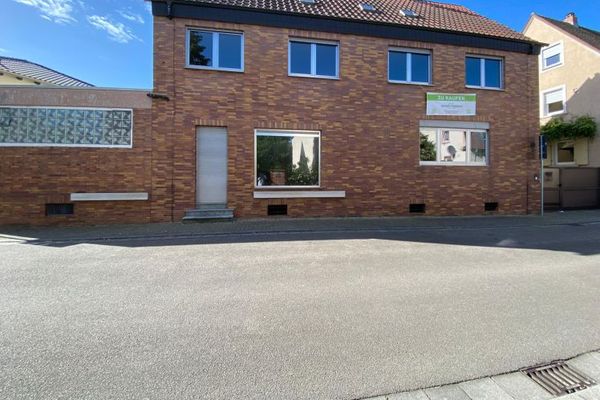 349.000 € Plenty of space for your living ideas – up to 268 m²67105 Schifferstadt
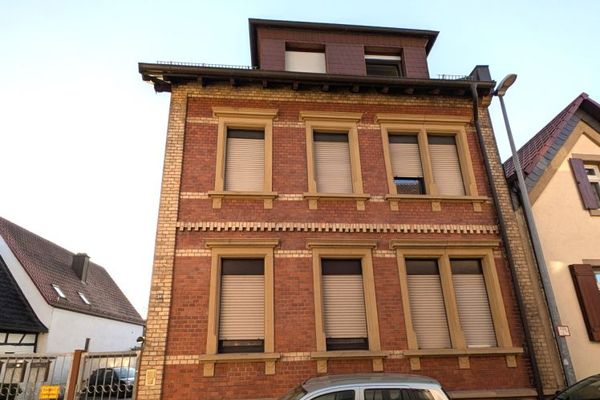 449.000 € Investment Opportunity with Potential – Three-Family House67105 Schifferstadt
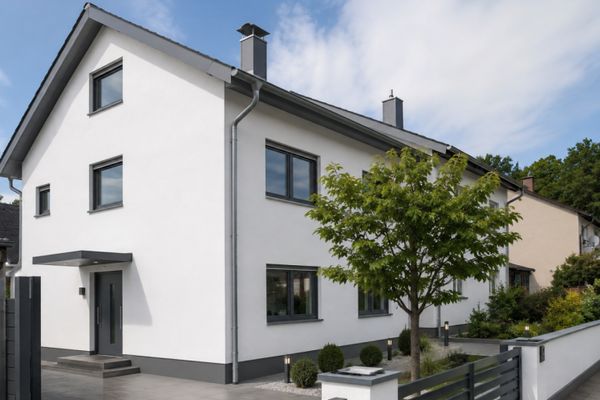 375.000 € A home waiting for new ideas67105 Schifferstadt

