| Type | Detached house |
|---|---|
| Living area approx. | 151 m² |
| Bedrooms | 3 |
| Rooms | 5 |
|---|---|
| Bathrooms | 2 |
| Plot area | 961 m² |
|---|---|
| Usable floor area | 80 m² |
| Purchase price | 699.000 € |
|---|---|
| Price per m² | 4,629.14 €/m² |
| Commission | 3,57% (3,57 % inkl. gesetzl. gültiger MwSt.) |
Calculate using this listing's purchase price. Every assumption is editable and all figures are non-binding estimates.
The initial payment is estimated as loan amount × (interest + repayment) ÷ 12. Individual lending terms, special repayments and further fees are not included. Tax, notary and agent costs may differ in your case. This is not a financing offer or financial advice.
Your inputs are calculated only in this browser and are not saved or sent to TraumImmo.
More financing calculators and assumptionsAre you looking for a new home surrounded by greenery yet centrally located? Then this property may be just right for you!
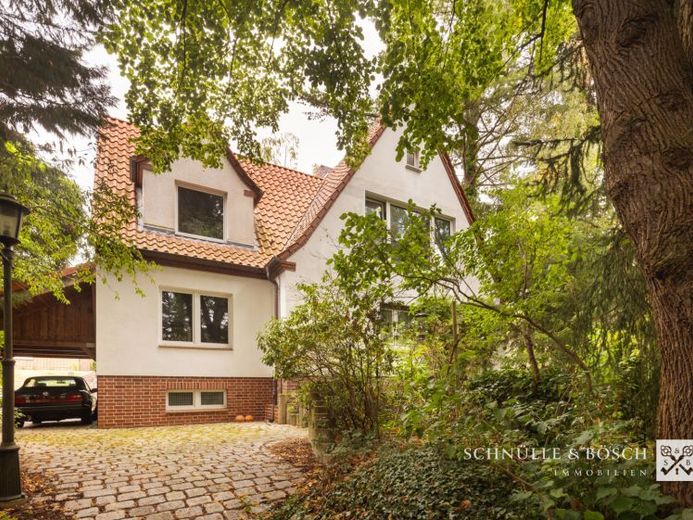
This beautiful detached house was built in 1953 and enlarged and modernized in the course of an extension in 2013.
Through the bright front door, you reach the entrance area, from which you can access the ground floor or use the stairs to the upper floor or basement. On the ground floor, the hallway leads to the cozy kitchen with wood-burning stove. The kitchen offers sufficient space for a dining table. Next to the kitchen is a room equipped with a real wood floor, which is suitable as a living room and retreat. Behind it, you will find one of the bedrooms, which offers a view of the beautiful garden. Adjacent is the private bathroom, as an en suite bathroom. Another bedroom with a view of the garden and a second shower room complete this floor.
The upper floor continues particularly spaciously. The open studio, which currently houses the living and dining room, creates an airy and impressive living space thanks to the exposed beams and the upper roof windows. Also worth mentioning is the library created by the extension at the time, which adjoins the living area. It creates a bright and lovingly designed room whose peaceful atmosphere immediately envelops you. A small separated area on the upper floor is currently used as a small storage room.
The basement is accessible from the entrance area on the ground floor and from outside via the terrace. It features a heated workshop, an area for the washing machine and dryer, the heating room, as well as current storage areas and/or hobby rooms.
On the beautifully situated property, you will find a carport with direct access to the garden. The property extends over 961m² and is a dream for garden lovers and those seeking peace and quiet. Due to the hillside location, the owners have created various terraces and levels that invite you to linger and relax. You will love this place with its wonderful animal and plant life.
Has your interest been piqued? Then please feel free to contact us to arrange a viewing.
Also use our 360° tour to get an insight into this beautiful house yourself. Simply follow the link below or copy it into your browser:
https://app.immoviewer.com/portal/tour/3160894
Your destination goes to Google Maps only when you submit the form. TraumImmo neither stores nor logs it.
 120.000 € WHERE EVERY DAY BEGINS LIKE A VACATION21077 Hamburg Wilstorf
 120.000 € WHERE EVERY DAY BEGINS LIKE A VACATION21077 Hamburg
 798.000 € Charmantes Zweifamilienhaus mit viel Potenzial21077 Hamburg


