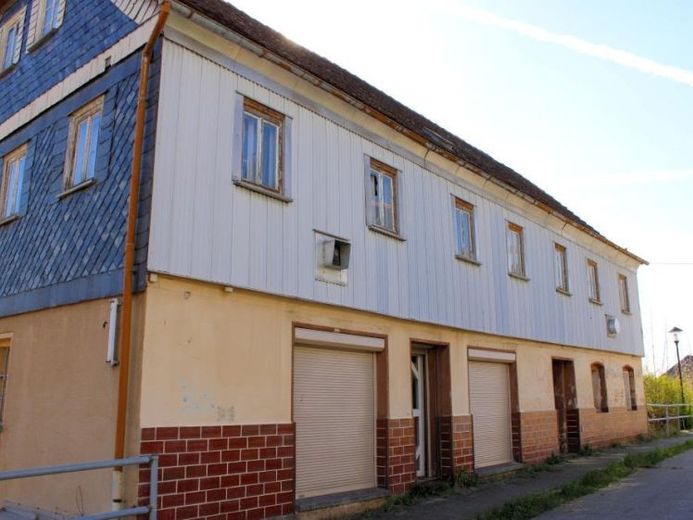
| Type | Detached house |
|---|---|
| Living area approx. | 272 m² |
| Rooms | 8 |
|---|
| Plot area | 930 m² |
|---|---|
| Usable floor area | 512 m² |
| Purchase price | 30.000 € |
|---|---|
| Price per m² | 110.29 €/m² |
| Commission | no commission for buyers |
Calculate using this listing's purchase price. Every assumption is editable and all figures are non-binding estimates.
The initial payment is estimated as loan amount × (interest + repayment) ÷ 12. Individual lending terms, special repayments and further fees are not included. Tax, notary and agent costs may differ in your case. This is not a financing offer or financial advice.
Your inputs are calculated only in this browser and are not saved or sent to TraumImmo.
More financing calculators and assumptionsMulti-generational house without heating, but with great development potential and plenty of space for family, living and individual residential concepts.
This exceptional property offers ideal conditions for anyone wishing to create generous living space and realise their own ideas of modern living.
Whether as a multi-generational house, for a large family, as a combination of owner-occupation and letting, or for creating several residential units – the existing spaces offer a wide range of possibilities.
The building extends over a total of five levels and features extensive living areas as well as additional spaces that could, in the future, be converted into further living space.
The existing building structure therefore provides an excellent basis for individual residential concepts and long-term appreciation in value.
The lowest level can be accessed via a separate entrance from the address Am Weißen Weg 4. This floor has already been used for residential purposes. Some areas have been stripped out, meaning that further renovation and conversion work can begin immediately after the property has been cleared.
The separate access is ideal for an independent residential unit, a guest apartment or multi-generational living under one roof.
The first upper floor already contains living rooms as well as a spacious additional room that can be integrated into the existing living area if required.
Some plastic windows have already been installed.
The level offers great potential for creating a spacious family apartment.
The second upper floor can be accessed both via Rumburger Straße and via the internal staircase. The current commercial spaces offer excellent conditions for conversion into additional living space. Thanks to the existing skylight, the rooms appear bright, friendly and inviting. Attractive apartments or generous living areas with a distinctive character can be created here.
The attic floor contains two further residential units that should undergo fundamental renovation after the property has been cleared. Following modernisation, additional apartments for family members, adult children or letting can be created here.
The attic also visibly appears dry and offers additional utility and storage space.
The generous outdoor area is particularly noteworthy. The garden offers plenty of space for relaxation, leisure and family life. Children have ample space to play, while garden enthusiasts can put their own ideas into practice. There is also potential to create additional parking spaces. Two garages and an outbuilding, which is ideal for use as a bicycle room, workshop or storage area, round off the offer.
Overall, this is a property with rare development potential for anyone wishing to redesign spacious living. The possibility of creating several residential units, bringing generations together under one roof, or combining living and renting makes this property particularly interesting.
The necessary renovation work also offers the opportunity to fully adapt the layouts, fixtures and fittings, and use to your own wishes and needs.
Utilities
- Water
- Wastewater
- Electricity
- Telephone
- Gas
Your destination goes to Google Maps only when you submit the form. TraumImmo neither stores nor logs it.


