Calculate using this listing's purchase price. Every assumption is editable and all figures are non-binding estimates.
The initial payment is estimated as loan amount × (interest + repayment) ÷ 12. Individual lending terms, special repayments and further fees are not included. Tax, notary and agent costs may differ in your case. This is not a financing offer or financial advice.
Your inputs are calculated only in this browser and are not saved or sent to TraumImmo.
Now at the new asking price of €379,900 – commission-free directly from the owner!
Move in instead of building new – a high-quality country house with approx. 151 m² of living space, five rooms, and a generous plot.
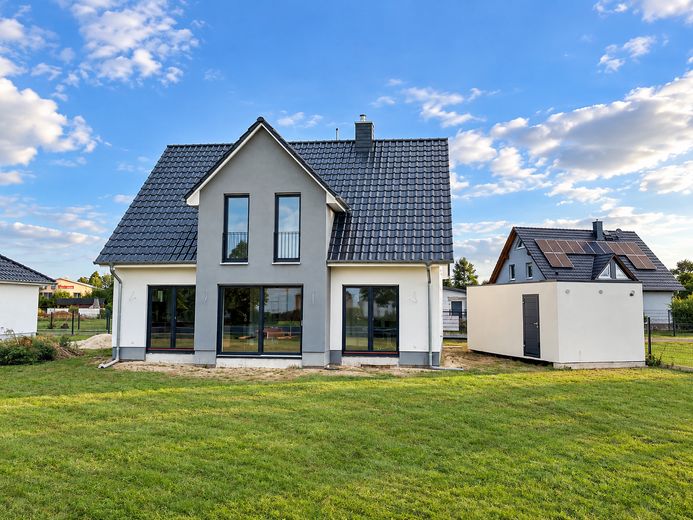
This modern single-family home by Heinz von Heiden, type Alto 630, combines timeless architecture, energy-efficient building services, and a generous living concept. As a former show home, particular emphasis was placed on fittings, materials, and living comfort.
Here you enjoy the advantages of a nearly new house – without a long construction period and with immediate availability.
Your advantages at a glance
Commission-free directly from the owner
Approx. 151 m² of living space with five rooms
Generous plot of approx. 980 m²
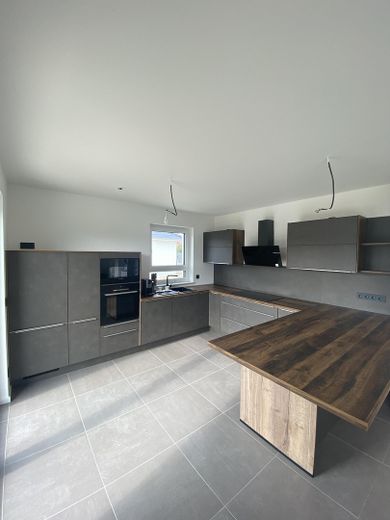
Modern fitted kitchen included in the purchase price
Two high-quality bathrooms
Energy-efficient heat pump and underfloor heating
Electric aluminum roller shutters with app control
Solid wide garage
Additional approx. 40 m² of storage space in the insulated attic
Available immediately – no waiting time for a new build
Light-filled living with special character
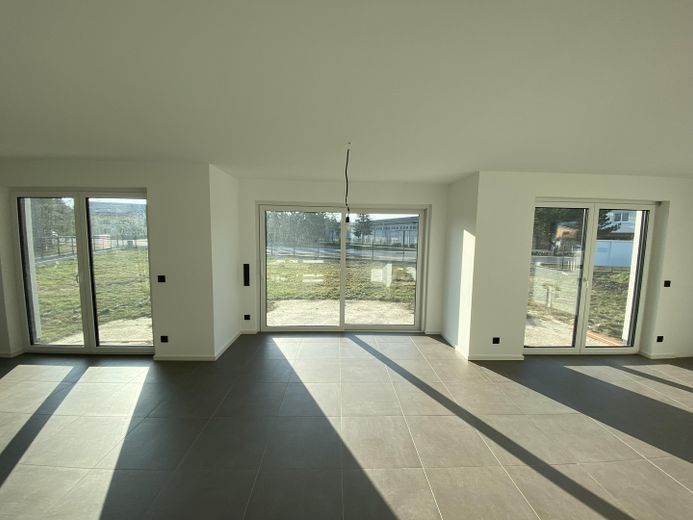
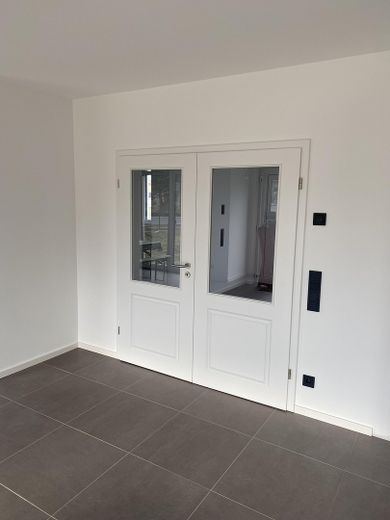
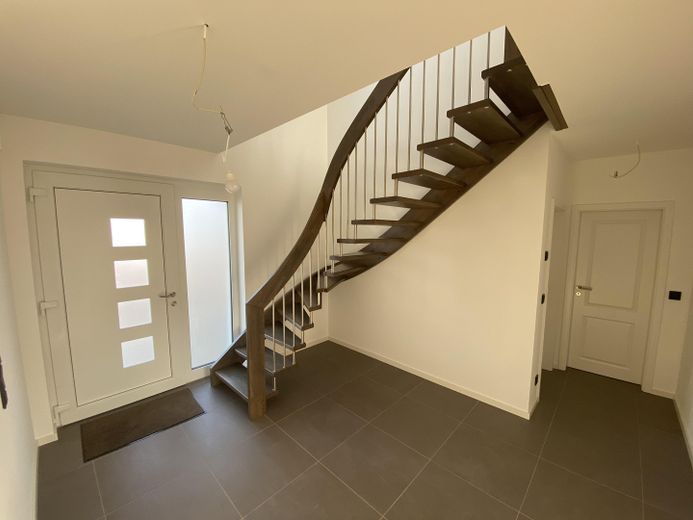
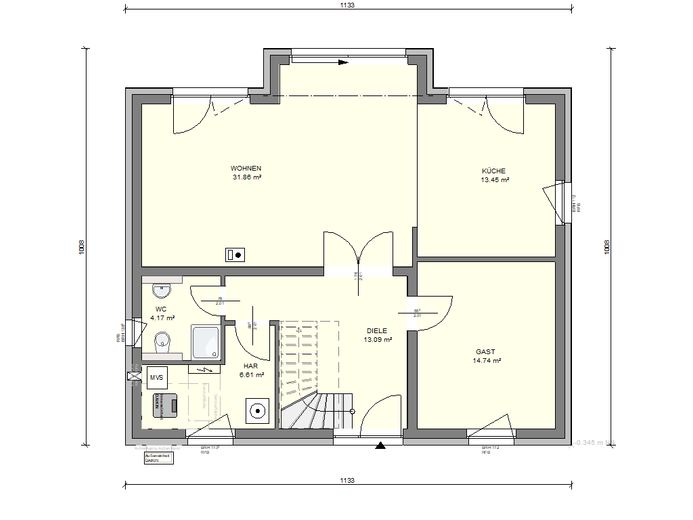
As soon as you enter, a generous entrance area welcomes you. The heart of the house is the open living, dining, and cooking area with large window surfaces and direct access to the terrace.
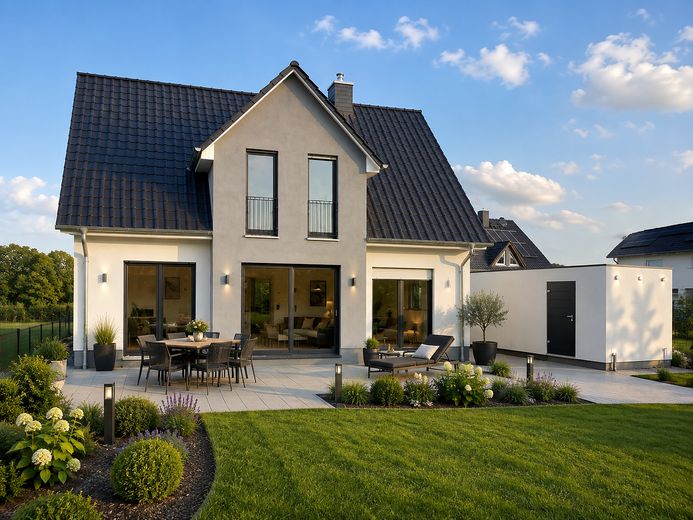
The distinctive terrace gable gives the country house its unmistakable character and creates an exceptionally generous sense of space on both the ground floor and the upper floor.
The modern fitted kitchen is already included in the purchase price and blends harmoniously into the open living area.
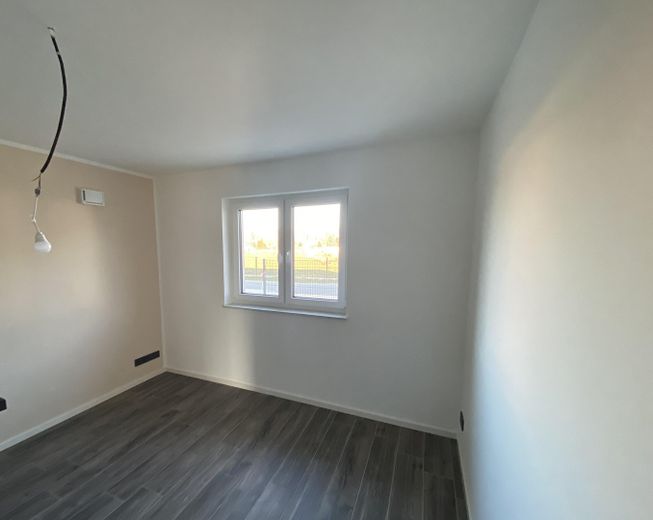
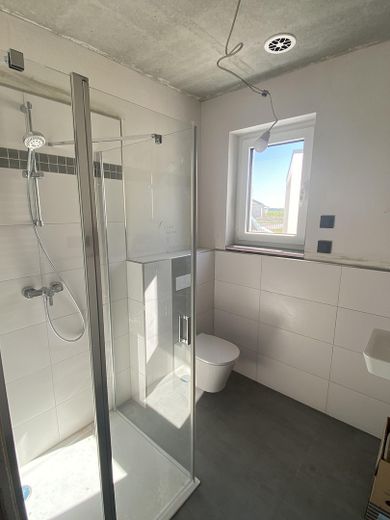
An additional room on the ground floor can be used flexibly as a guest room, home office, or bedroom. A modern shower bathroom and the utility room complete this level.
Retreats for the whole family
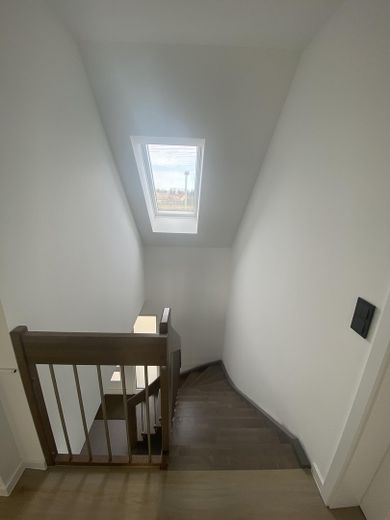
A high-quality solid beech staircase with gray-stained steps and a stainless steel and wood railing leads you to the upper floor.
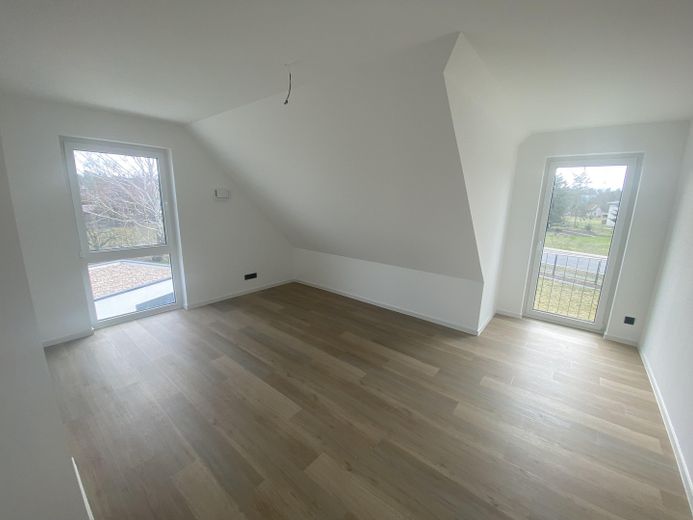
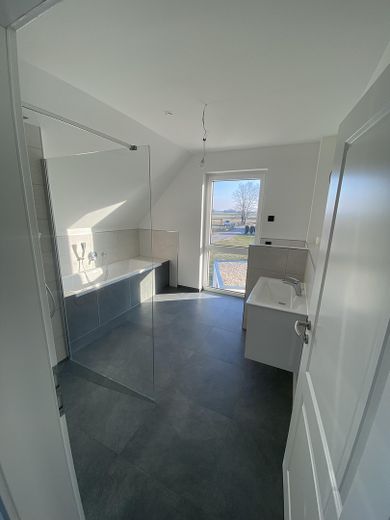
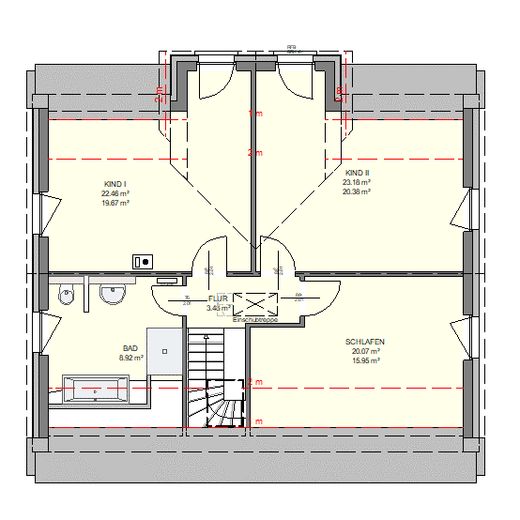
Here you will find three generous bedrooms as well as a stylish family bathroom with a floor-level shower (90 × 120 cm), bathtub, wall-mounted WC, and high-quality washbasin.
The insulated attic offers approx. 40 m² of additional usable space, a roof window, and an electrical connection, providing plenty of storage options.
Modern building services and high-quality fittings
Energy-efficient air-to-water heat pump
Underfloor heating on the ground floor and upper floor
Fireplace connection prepared via a room-air-independent chimney
Electric Aluminum roller shutters with app control
Network connections in all living rooms and bedrooms
High-quality, triple-glazed windows
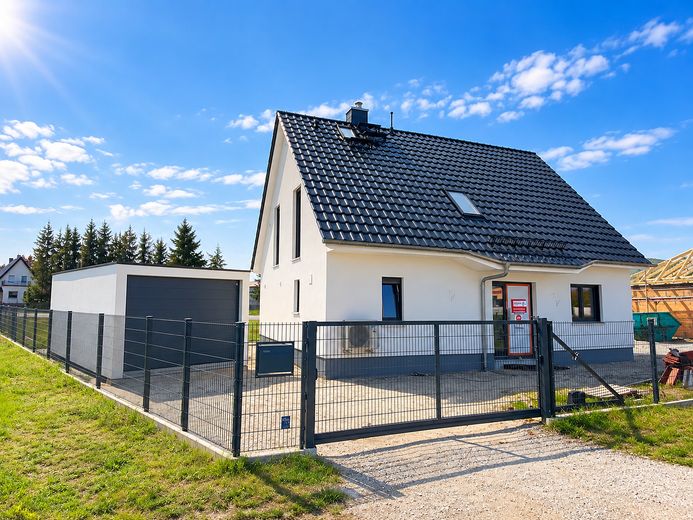
Two-tone rendered facade in white and gray
Anthracite-colored windows, patio doors and front door on the outside, white on the inside
Braas Rubin 9V clay roof tiles in Royal Gray, glazed
Modern fitted kitchen included
Generous plot with design possibilities
The approx. 980 m² plot offers plenty of space for a garden, terrace, play areas or personal design ideas.
The outdoor areas can be completed according to your own ideas. This creates a home that not only impresses with its high-quality fittings, but also leaves room for individual wishes.
The solid wide garage (approx. 6.95 × 3.45 m) with a sectional door and a separate side entrance door offers space for one vehicle as well as additional storage space.
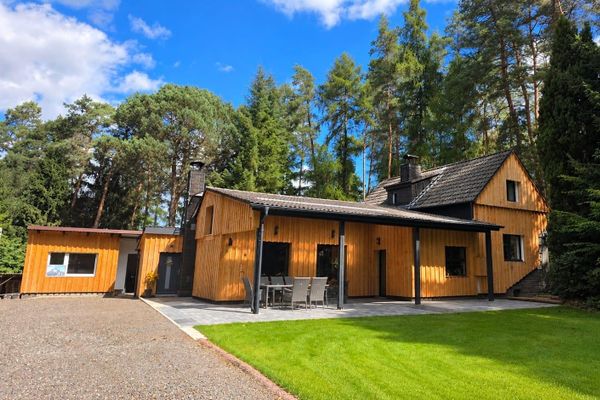
Particularly interesting: two houses directly next to each other
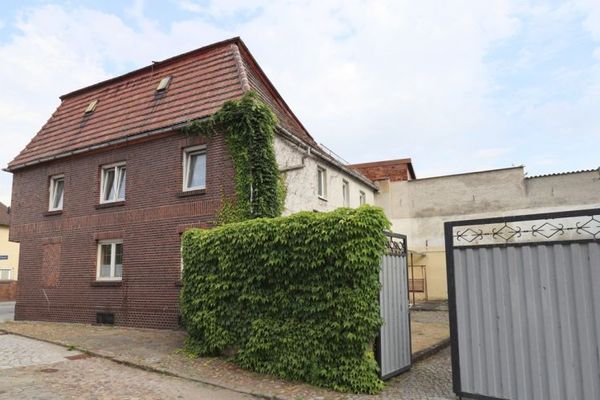
If desired, the immediately adjacent bungalow with approx. 109 m² of living space can also be purchased.
This opens up an attractive opportunity for multi-generational living: parents and children, grandparents and grandchildren, or two families can live right next to each other while still enjoying their privacy.
Fittings and features, as described
Our conclusion:
A high-quality country house with plenty of space, modern technology and immediate availability – at an attractive new asking price.
Arrange your personal viewing appointment and see this special home for yourself!
We look forward to your inquiry.
Location
Area and routes
Plan a route
Your destination goes to Google Maps only when you submit the form. TraumImmo neither stores nor logs it.
Location details
LOCATION
The house is located in 03249 Münchhausen, a district of the town of Sonnewalde in the Elbe-Elster district (southern Brandenburg). The town center of Finsterwalde can be reached within a few minutes – here you will find all shops for everyday needs, doctors, pharmacies, schools, daycare centers, and the Elbe-Elster Clinic.
Bus route 595 connects Münchhausen with Finsterwalde railway station and the bus station in Luckau – also ideal for commuters.