| Type | Farmhouse |
|---|---|
| Living area approx. | 200 m² |
| Year built | 1976 |
| Bedrooms | 2 |
| Available from | Nach Vereinbarung |
|---|---|
| Rooms | 9 |
| Bathrooms | 2 |
| Heating | Central heating |
| Fuel type | Oil |
| Plot area | 6000 m² |
|---|---|
| Parking spaces | 24 |
| Condition | First occupancy after refurbishment |
| Floors in the building | 3 |
| Usable floor area | 2000 m² |
| Purchase price | 1.000.000 € |
|---|---|
| Price per m² | 5,000.00 €/m² |
| Commission | no commission for buyers |
Calculate using this listing's purchase price. Every assumption is editable and all figures are non-binding estimates.
The initial payment is estimated as loan amount × (interest + repayment) ÷ 12. Individual lending terms, special repayments and further fees are not included. Tax, notary and agent costs may differ in your case. This is not a financing offer or financial advice.
Your inputs are calculated only in this browser and are not saved or sent to TraumImmo.
More financing calculators and assumptionsFully renovated forest lodge in a secluded location
Directly next to Kellerwald National Park
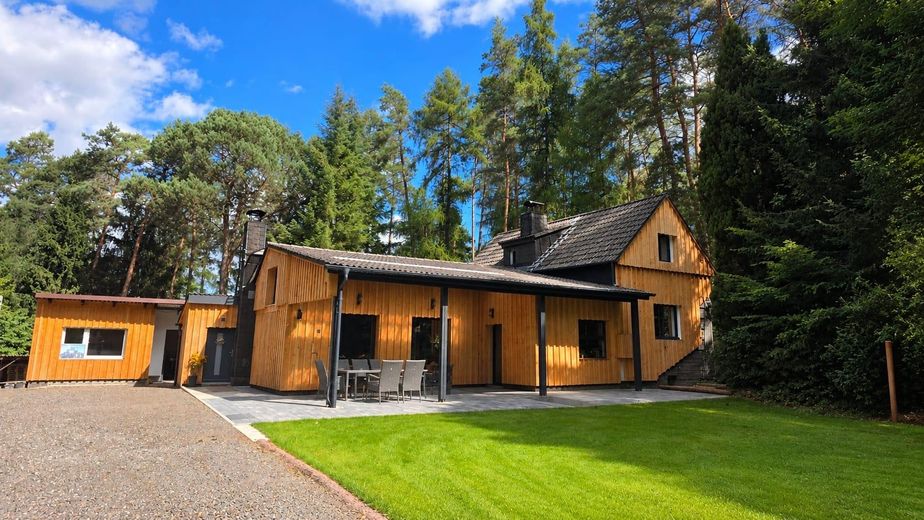
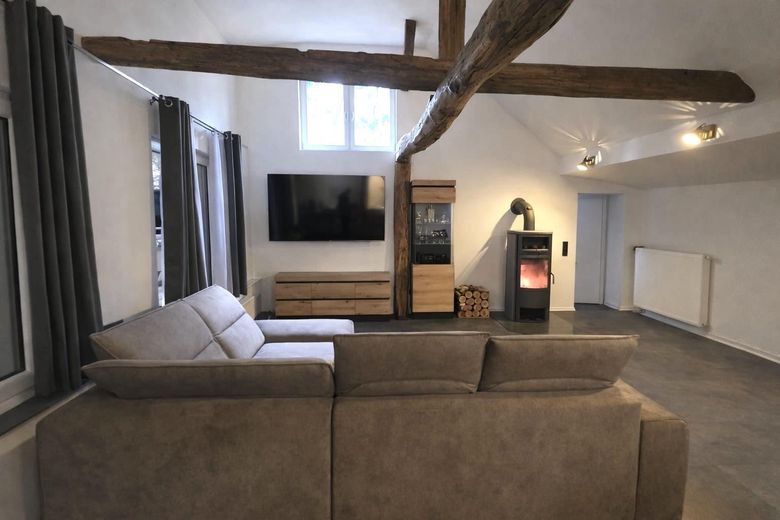
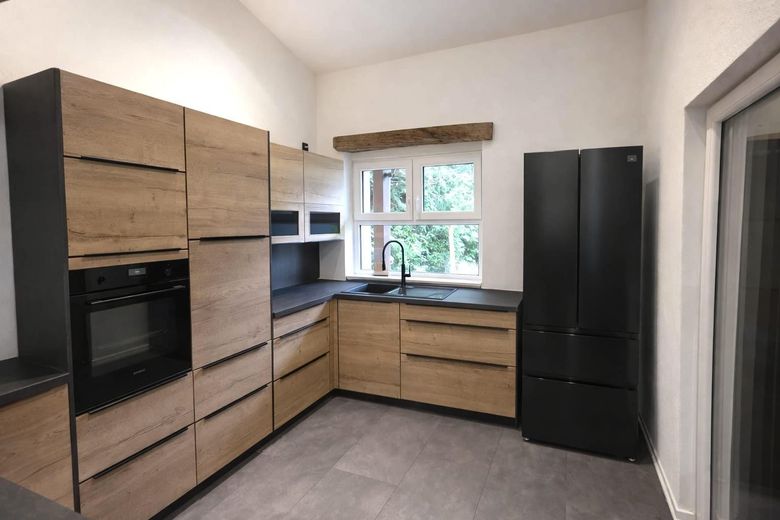
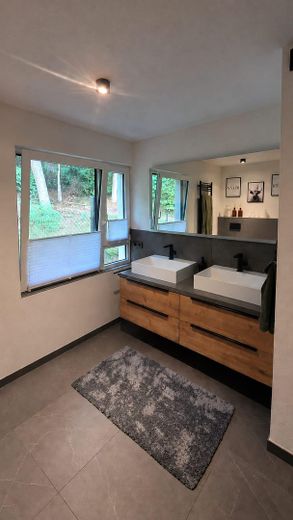
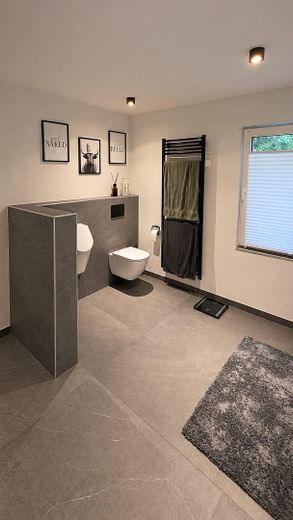
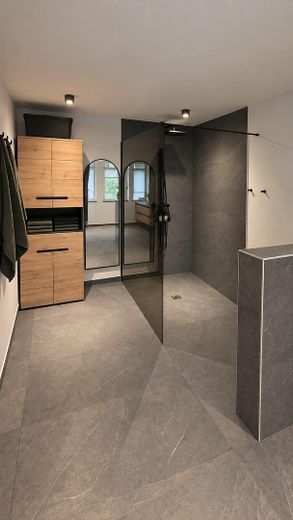
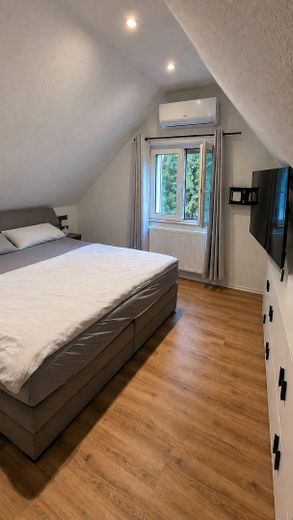
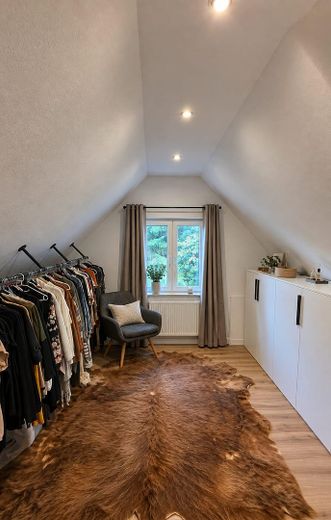
This extensively renovated forest lodge is situated in an exceptional secluded location, immediately adjacent to Kellerwald National Park, on a fully fenced plot of approx. 6,000 m².
The property combines living close to nature with exceptionally spacious courtyard, hall and storage areas, offering a wide range of potential uses.
THE PROPERTY AT A GLANCE:
• approx. 6,000 m² plot
• approx. 140 m² living area in the main house
• approx. 50 m² separately usable extension
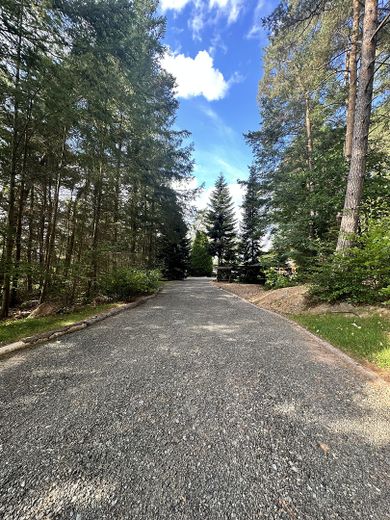
• approx. 2,000 m² courtyard area
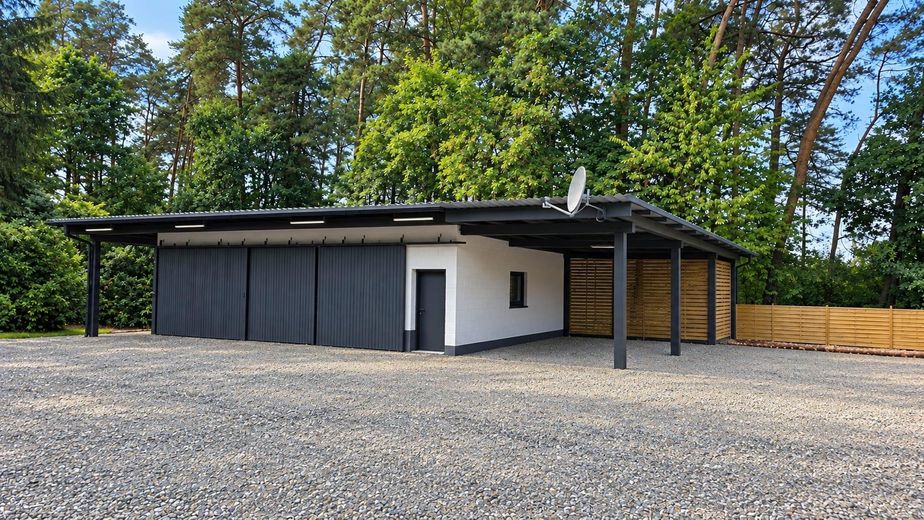
• approx. 500m2 of covered parking and hall space
• spacious terrace and newly landscaped garden and lawn areas
• several halls and covered storage areas
• separate car inspection pit
• three wood bunkers
• garage for garden equipment
• natural swimming pond, approx. 8 m in diameter and approx. 2 m deep
• private pine stand/woodland area
• plot fully fenced
MAIN HOUSE:
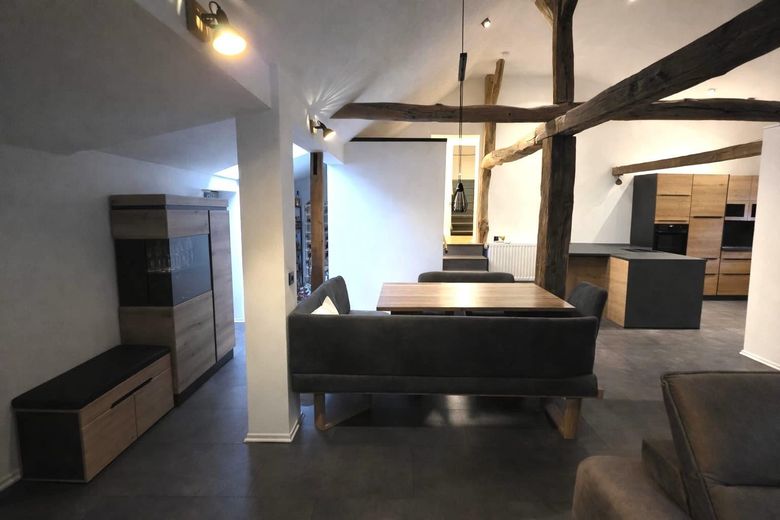
Originally built in 1976 using solid construction, the forest lodge underwent extensive renovation from 2024 to 2026.
The renovation included, among other things, the following work:
• extensive gutting down to the structural shell
• installation of a new concrete floor slab
• replacement of damaged or unusable sections of masonry
• replacement of the roof structure
• insulation of the roof, ceilings and walls with mineral wool
• insulating plaster throughout the house
• electrical wiring and distribution systems renewed throughout the property
• all water pipes in the building completely renewed
• all windows and doors replaced
• heating pipes and oil tanks replaced
• oil tank system with a capacity of approx. 3,000 liters
• Buderus oil boiler
• new board-and-batten façade made of 3 cm thick Douglas fir
• conversion and complete renovation of the separate extension
• power supply in all halls renewed with 230 V and 400 V
• replacement of all old roof surfaces
The water and electricity supply up to the property was already renewed in 2008 by EAM.
SEPARATE EXTENSION:
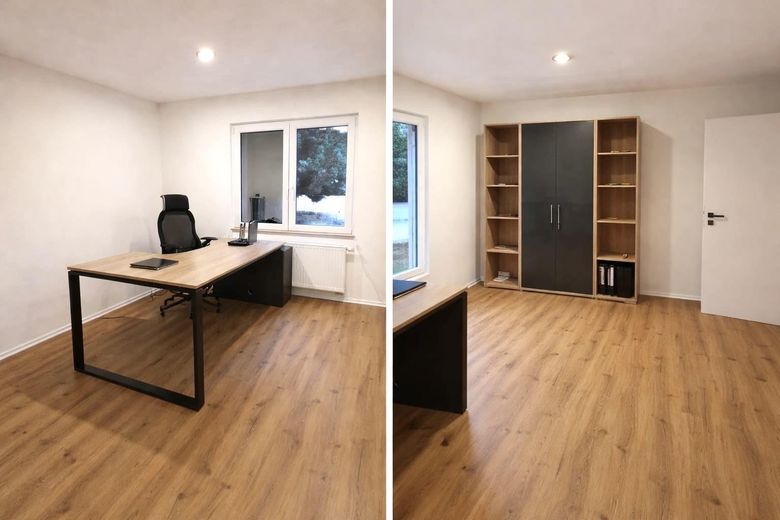
The approx. 50 m² extension has also been extensively renovated and can be used as a self-contained living area.
HALLS AND COVERED STORAGE AREAS:
1. HALL – approx. 18 × 8 × 4 m, built using roundwood
2. HALL – approx. 20 × 10 × 3 m enclosed hall
3. CARPORT / STORAGE HALL – approx. 15 × 4 × 3 m
All halls and shelters have been reroofed with trapezoidal sheet metal, including anti-condensation coating, and each is equipped with lighting and a 230V and 400V power supply.
FURTHER INFORMATION:
Two independent property valuations are available for the estate, at €1.35 million and €1.49 million.
We would be pleased to provide serious prospective buyers with a complete exposé featuring detailed photographs of the residence, the separate extension, the halls, and the outdoor areas upon request.
If you are interested, please submit an inquiry including your full address and telephone number. We will then contact you personally.
PRIVATE SALE – NO BUYER’S COMMISSION
Your destination goes to Google Maps only when you submit the form. TraumImmo neither stores nor logs it.
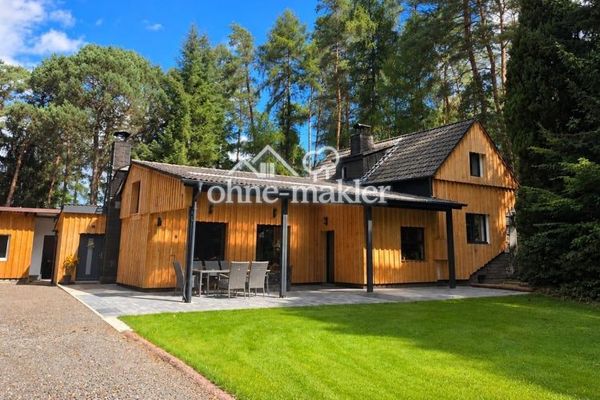 1.000.000 € Forest lodge / chalet in a secluded location * Fully renovated *35117 Münchhausen
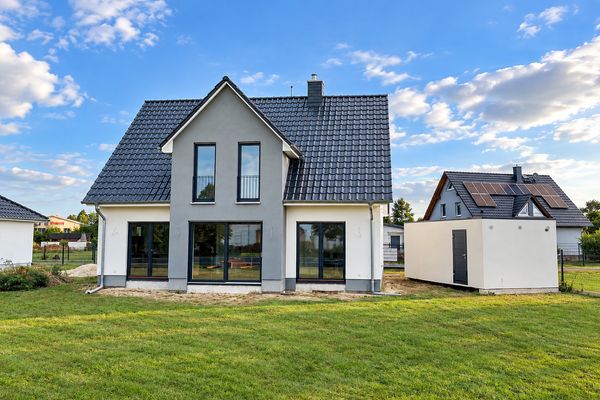 389.900 € Now at an advantageous price: Modern country house incl. plot & fitted kitchen03249 Münchhausen– Münchhausen
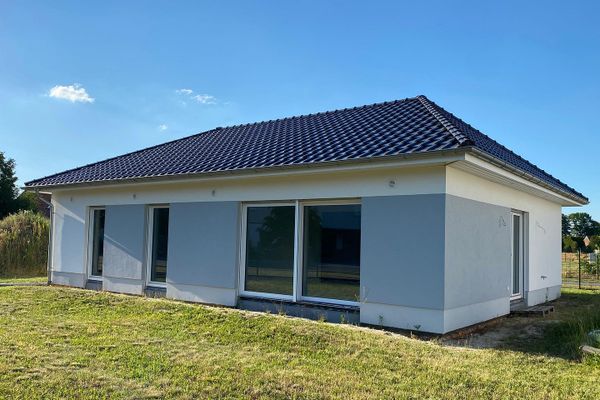 279.900 € No commission, first occupancy, Charming bungalow incl. plot in Sonnewalde-Münchhausen!03249 Münchhausen– Münchhausen


