| Type | Detached house |
|---|---|
| Living area approx. | 130 m² |
| Plot area | 1063 m² |
|---|
| Purchase price | 320.000 € |
|---|---|
| Price per m² | 2,461.54 €/m² |
| Commission | 3,57% |
Calculate using this listing's purchase price. Every assumption is editable and all figures are non-binding estimates.
The initial payment is estimated as loan amount × (interest + repayment) ÷ 12. Individual lending terms, special repayments and further fees are not included. Tax, notary and agent costs may differ in your case. This is not a financing offer or financial advice.
Your inputs are calculated only in this browser and are not saved or sent to TraumImmo.
More financing calculators and assumptions2 residential units, auxiliary building, courtyard and panoramic views
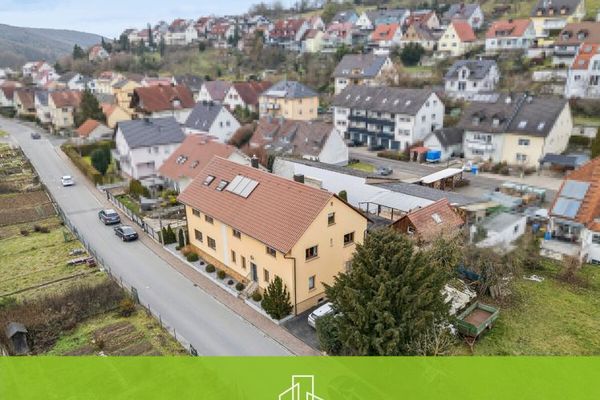
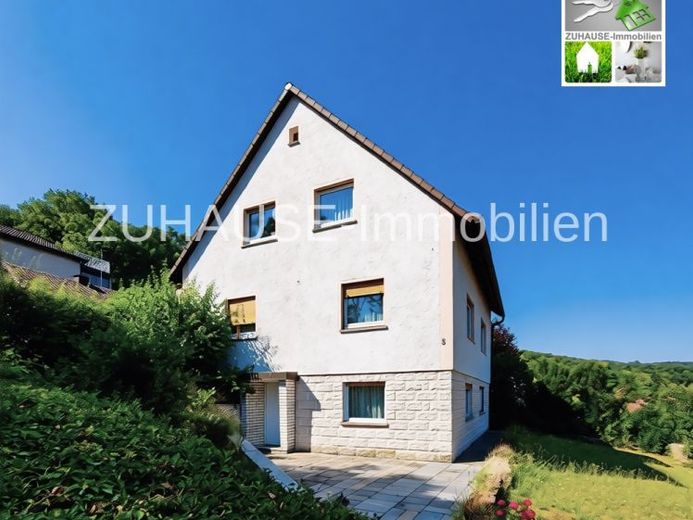
A magnificent view, a spacious courtyard, two separate residential units with a conservatory and roof terrace, an auxiliary building and nature as your direct neighbour – you will find all this in this versatile property on a generous plot of around 1,063 m² in the Franconian wine village of Theilheim.
Built in 1958 and continuously maintained, the house offers approximately 130 m² of living space, divided between two separately accessible apartments. In addition, approximately 120 m² of usable space is available.
With its solid structure, this property provides the ideal basis for those interested in crafts, families or several generations living under one roof. Partial letting is also possible as a return-generating option to support financing – the property adapts flexibly to your life plans.
HIGHLIGHTS AT A GLANCE:
• Nature and panoramic views: Edge-of-village location with direct views of forests and meadows.
• Light-filled conservatory: Equipped with electric blinds and underfloor heating, it connects the living area with the natural surroundings.
• Spacious roof terrace: An optimal extension of the living space on the upper floor, with panoramic views across the greenery.
• Covered courtyard: Connecting the residential house and auxiliary building, ideal as a weather-protected outdoor area.
• Solid auxiliary building: Approximately 40 m² of additional usable space for a workshop, storage or hobbies, as well as additional potential for expansion in the roof area.
• Sustainable garden paradise: Terraced beds for self-sufficiency, as well as two rainwater cisterns (2,000 litres each).
• Flexible usage concept: Perfectly suited as a spacious single-family home, for multigenerational living or as an investment property.
STRUCTURE & MODERNISATIONS:
The property is presented in a well-maintained condition with a solid structure. Thanks to numerous modernisations in the key trades, immediate occupancy and living are possible.
SALE BY BIDDING PROCESS:
The marketing of this special property is being conducted as part of a collaboration between ZUHAUSE Immobilien and No Stress Immobilien. The sale will take place via a bidding process based on a minimum bid of 320,000 euros.
Have we piqued your interest? We would be happy to send you further information and arrange a viewing appointment. We look forward to hearing from you !
Your destination goes to Google Maps only when you submit the form. TraumImmo neither stores nor logs it.