| Plot area | 581 m² |
|---|---|
| Usable floor area | 281 m² |
| Purchase price | 175.000 € |
|---|---|
| Commission | no commission for buyers |
Calculate using this listing's purchase price. Every assumption is editable and all figures are non-binding estimates.
The initial payment is estimated as loan amount × (interest + repayment) ÷ 12. Individual lending terms, special repayments and further fees are not included. Tax, notary and agent costs may differ in your case. This is not a financing offer or financial advice.
Your inputs are calculated only in this browser and are not saved or sent to TraumImmo.
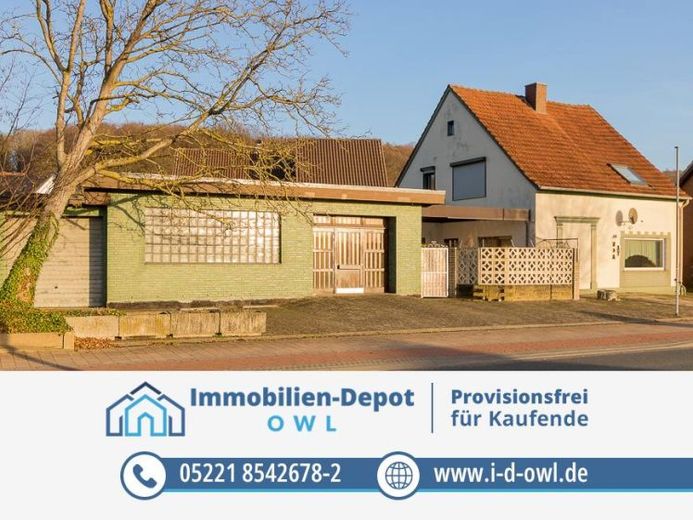
More financing calculators and assumptionsThis residential and commercial building is made for people with big plans who love spaces that can unfold freely. Those looking for a home that is not “off the shelf,” but can be flexibly adapted to their own circumstances and gradually according to their financial budget, will find a rare opportunity here: plenty of potential, great design freedom – and lots of room for creativity.
The single-family home offers approximately 92.11 m² of living space on the ground floor. In addition, the upper floor provides a further approximately 60.55 m² of usable space. This results in a total living area of around 152.66 m² across these two floors.
What makes this house special is its versatility. Do you find the current room layout impractical? Then you have the opportunity here to implement your own ideas: Perhaps open the kitchen to the living area and create an airy cooking and living space with a large dining area. The former dining room could become a cozy living room. The second living room on the ground floor could be transformed into an office, studio or retreat.
On the upper floor, two spacious bedrooms with dressing areas under the sloping ceilings could be created – perhaps even supplemented by another bathroom. Or do you have completely different plans?
This house is ideal for anyone who wants to let their creativity run free while remodeling – and create a home that suits them perfectly.
The outdoor area is designed for easy maintenance and includes a very small garden (behind the commercial area), a covered courtyard and a covered outdoor seating area: protected from the weather, versatile and easily transformable into modern lounge areas with just a few simple steps. Perfect for people who want to sit outside without having to worry about extensive garden maintenance.
For self-employed professionals or creatives, the property is even more exciting: The left-hand part of the building comprises a commercial area of around 128 m², currently used as a club room for celebrations with a kitchen, cloakroom and WCs. Perhaps you would prefer to see a practice, office, studio or salon here – for your own use or as a rentable unit for generating rental income.
Both parts of the building have their own heating systems, allowing living and working areas to be harmoniously separated.
And there is no shortage of parking either: In addition to the two garages, the generously paved forecourt provides further parking spaces for several Vehicles available.
Please feel free to arrange a viewing appointment with us and see for yourself the possibilities offered by this property.
We look forward to your message or your call.
Your destination goes to Google Maps only when you submit the form. TraumImmo neither stores nor logs it.
