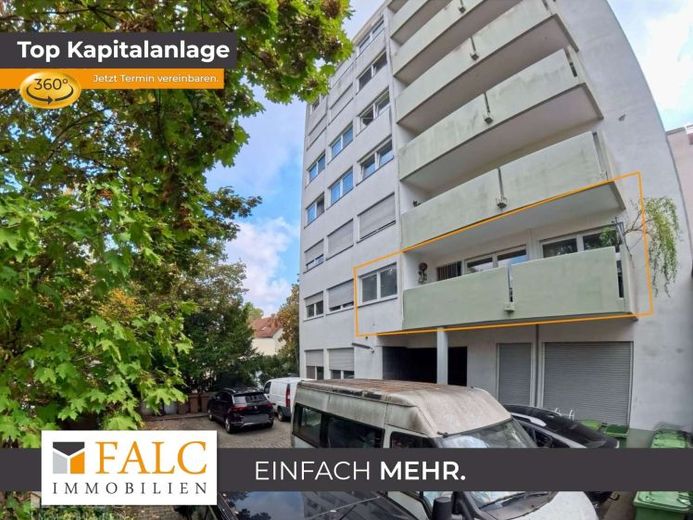
| Type | Flat |
|---|---|
| Living area approx. | 84 m² |
| Bedrooms | 1 |
| Rooms | 2 |
|---|---|
| Bathrooms | 1 |
| Usable floor area | 34 m² |
|---|
| Purchase price | 199.000 € |
|---|---|
| Price per m² | 2,359.22 €/m² |
| Commission | 3,57% (3,57 % inkl. MwSt vom not. Kaufpreis) |
Calculate using this listing's purchase price. Every assumption is editable and all figures are non-binding estimates.
The initial payment is estimated as loan amount × (interest + repayment) ÷ 12. Individual lending terms, special repayments and further fees are not included. Tax, notary and agent costs may differ in your case. This is not a financing offer or financial advice.
Your inputs are calculated only in this browser and are not saved or sent to TraumImmo.
More financing calculators and assumptionsNot simply an apartment. But space for your ideas.
Approx. 84 m², a generous floor plan and countless possibilities: Discover the potential of this condominium in Viernheim.
What if you chose your next property not based on how it looks today, but on what you can make of it?
This condominium in Viernheim offers an exciting foundation for exactly that. Across approx. 84 m² of living space, a well-thought-out floor plan awaits you, with generously usable rooms, a west-facing balcony and a layout that leaves room for individual ideas. Whether a modern living concept, a stylish retreat or an interesting investment – here you have the opportunity to create something entirely your own from a solid foundation.
Let yourself be inspired: The AI-generated visualizations show by way of example how the rooms can be transformed into a contemporary living ambience through modern design and a coherent furnishing concept. They show design ideas and not the current condition of the apartment.
Generosity that opens up possibilities
The apartment is located on the first upper floor of an apartment building with 17 residential and 2 commercial units from 1972. Even the floor plan offers interesting conditions for anyone who values well-usable rooms and individual design options.
The entrance area leads into the hallway, from which the individual living areas are accessed. At the center is the generously proportioned living room: a space that can accommodate a cozy living area just as well as a stylishly designed dining area. With the right furnishings and selected materials, an ambience can be created here that combines openness, comfort and personality.
The adjoining balcony extends the living area outdoors. A place for the first coffee in the morning, relaxed hours in the fresh air or a quiet end to the day – small moments that turn four walls into a home.
The separate kitchen offers freedom for your own ideas. Whether functional and timeless or modern and design-oriented: here you can bring in your personal style. The bedroom also opens up good possibilities for individual furnishings and the design of a pleasant retreat.
A bathroom with a bathtub and a separate shower as well as an additional guest toilet provide for practical advantages in everyday life. The elevator provides comfortable access to the apartment. Two associated cellar compartments offer additional storage space and create room for everything you do not need every day.
From an idea to your personal home
The special appeal of this apartment lies in what you can make of it. You do not have to adapt to a predetermined furnishing concept – rather, you can make your own ideas the starting point.
Perhaps you dream of a modern, clean living style with warm natural tones. Perhaps you prefer elegant contrasts, selected design accents, or a particularly cozy atmosphere. The existing room layout provides a foundation on which different living ideas can be developed.
The visualizations convey a first impression of how the rooms could appear in a contemporary design concept. They invite you to think further, develop your own ideas, and discover the potential of this property in a very personal way.
Because sometimes it is not the property with the most elaborate features that is the most interesting – but the one in which you can realize your own ideas.
An opportunity for owner-occupiers and investors
For owner-occupiers, there is the chance to design a home with a personal touch. The room layout, the balcony, and the existing features create an interesting starting point for rethinking living according to your own ideas.
A closer look is also worthwhile for investors. The living space of approx. 84 m², the functional floor plan, the balcony, and the elevator are features that can be taken into account for future rental.
The central location in Viernheim complements the offering and provides a further aspect for the individual assessment of the property.
Recognize the potential. Make use of the possibilities.
This apartment is an invitation to think beyond what already exists. It combines approx. 84 m² of living space with a generous sense of space, a balcony, and a wide range of possibilities for personal design.
Perhaps you already see your future home here. Perhaps you recognize an interesting investment whose potential you would like to develop further with a well-thought-out concept.
Anyone who is looking not only for what is already finished, but for what can emerge, should view this apartment in person.
Discover You the rooms, experience the floor plan and let your own ideas take shape. For whether a personal dream home or an investment perspective – sometimes something special begins exactly where others still see possibilities.
Your destination goes to Google Maps only when you submit the form. TraumImmo neither stores nor logs it.
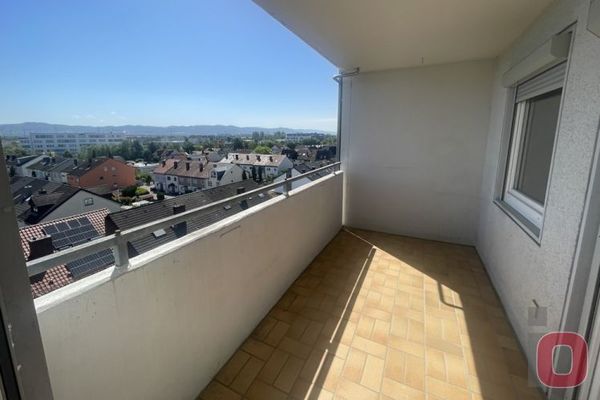 119.000 € Immediately available: Practical 2-room apartment with kitchen and bathroom on the 6th floor with elevator and underground parking space in Viernheim-Ost68519 Viernheim
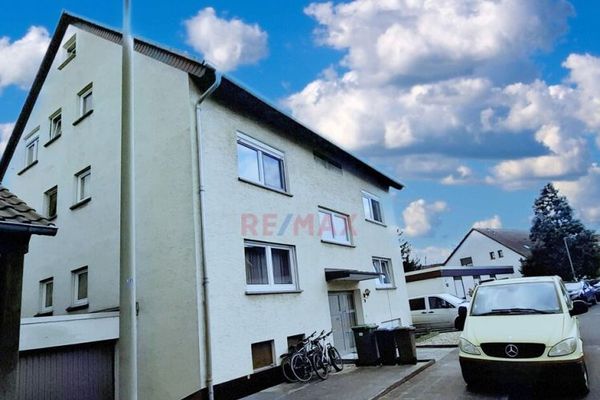 129.900 € Schicke 2 Zimmerwohnung im kleiner Wohneinheit!!68519 Viernheim
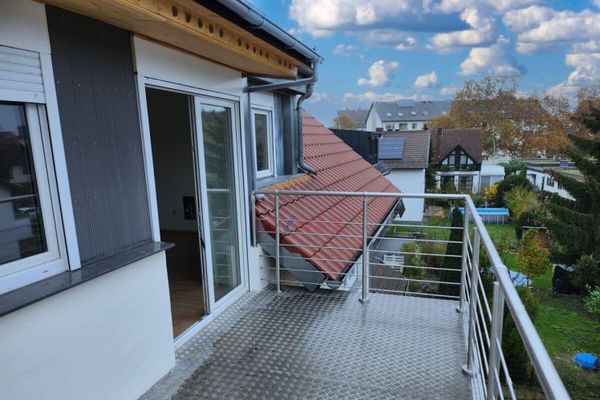 319.000 € Schicke Maisonettewohnung in im kleiner Wohneinheit!!68519 Viernheim


