About this house
An exceptional property for people with special living ideas
A spacious, energy-modernized single-family house with a separate apartment, private swimming pool, garden sauna and an exceptionally large, nature-oriented plot: This property in Taunusstein-Neuhof combines generous living space, plenty of privacy and diverse usage possibilities in a special way.
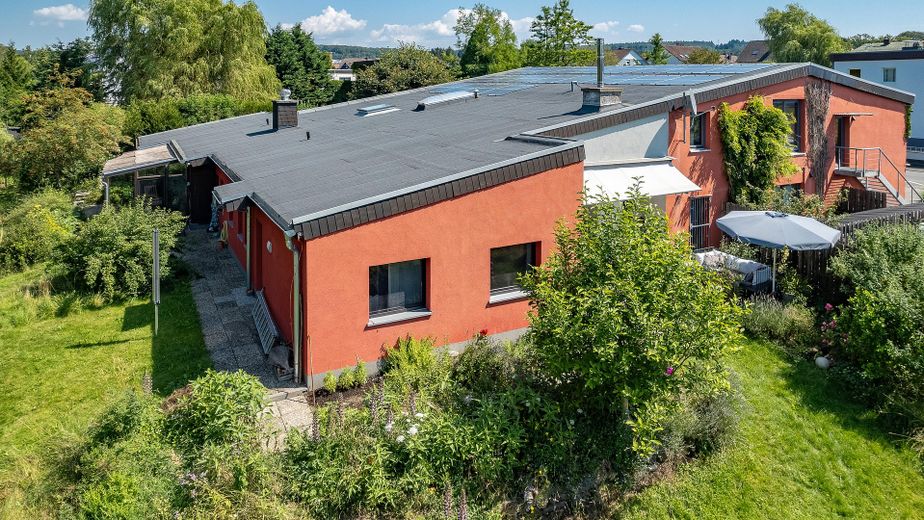
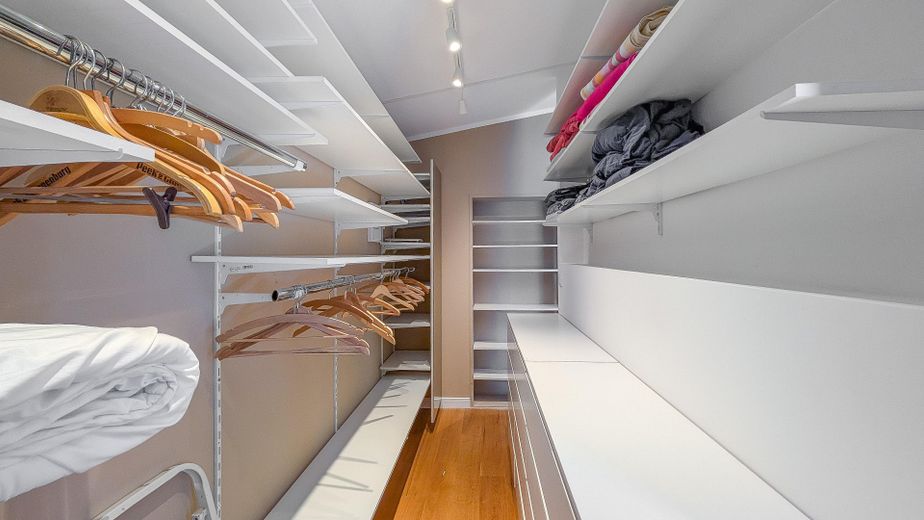
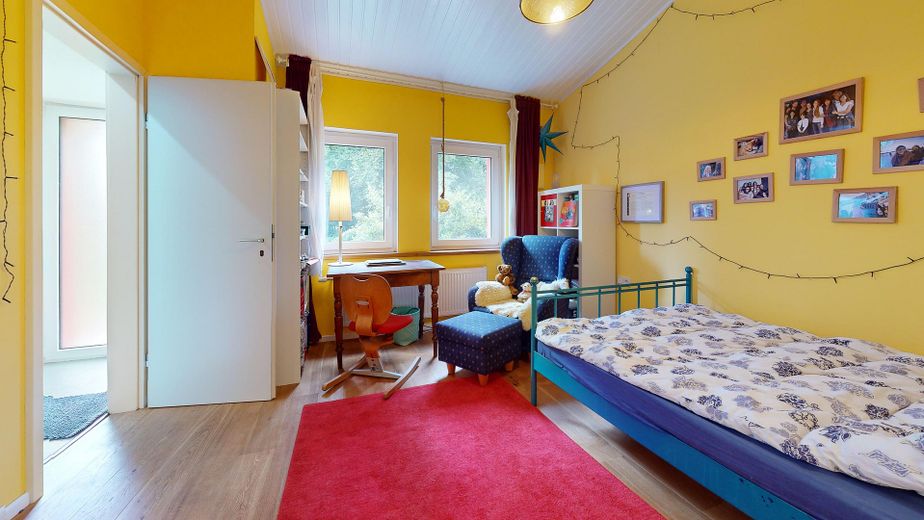
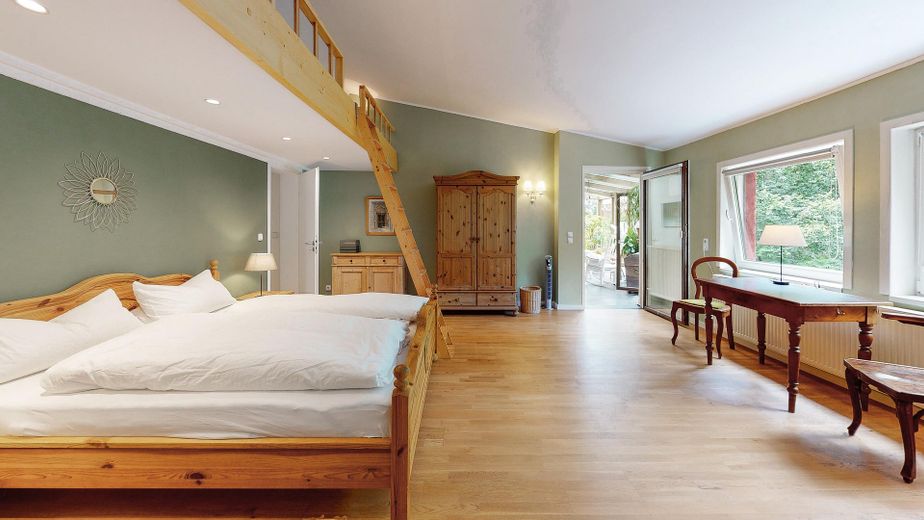
On approximately 2,464 m² of land, there is a residential building with a total of approx. 290 m² of living space, divided into a spacious main apartment of approx. 185 m² and a separate apartment of approx. 105 m². Both areas are located on one level, providing ideal conditions for multigenerational living, large families, living and working under one roof, or a combination of owner-occupation and letting.
The current layout originally developed from a single, generously sized residential unit. This creates interesting possibilities for reconnecting or reorganizing the rooms individually if required.
Spacious main apartment with plenty of light and panoramic views
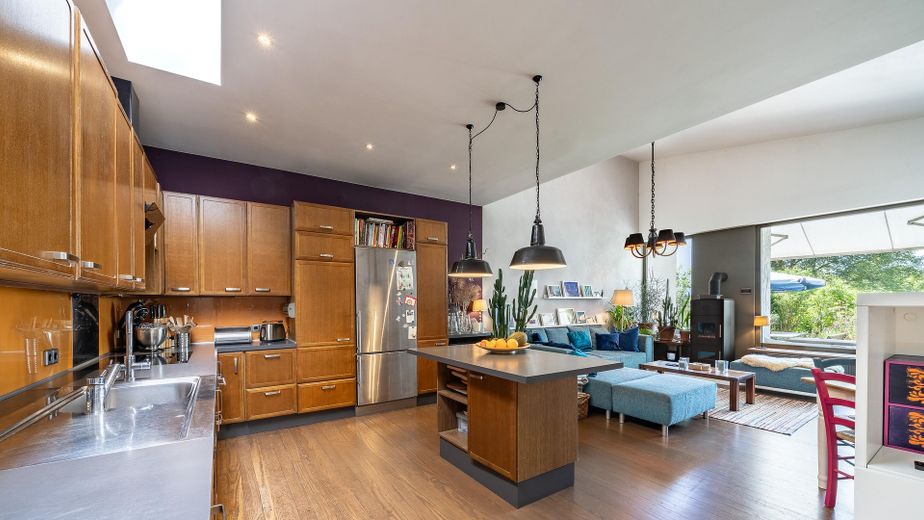
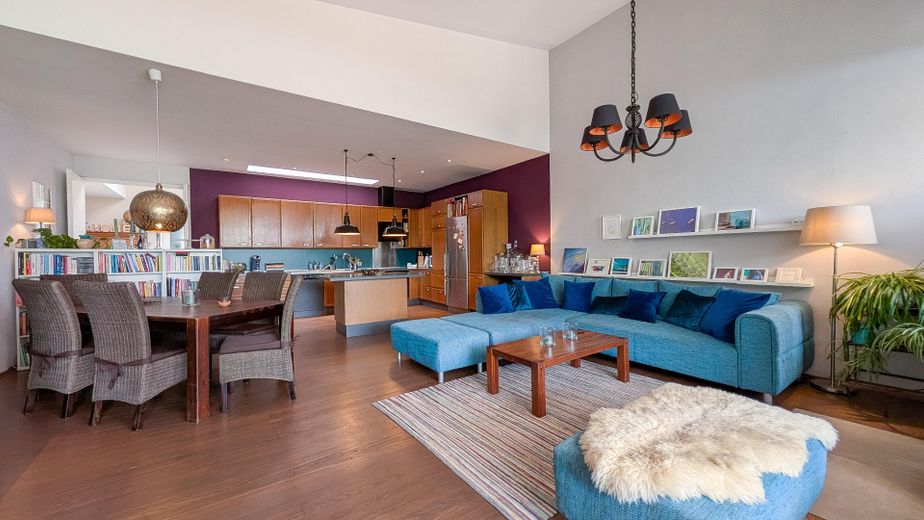
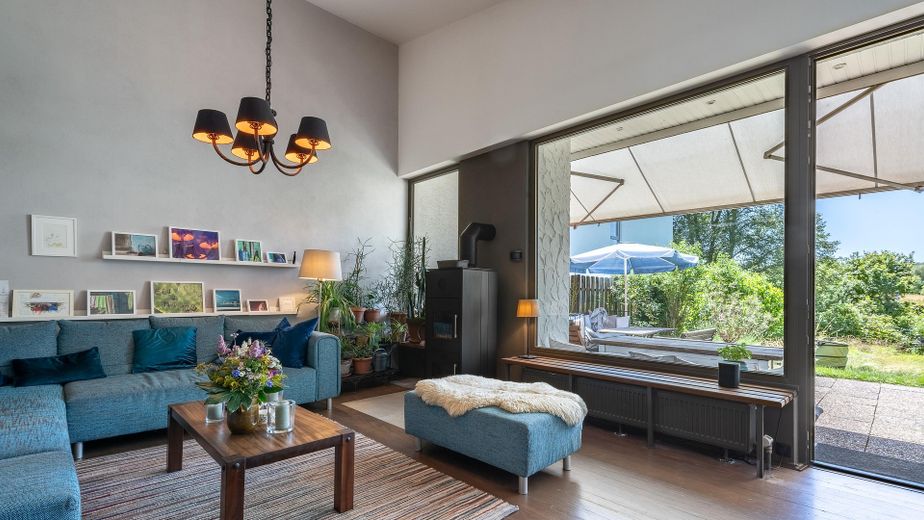
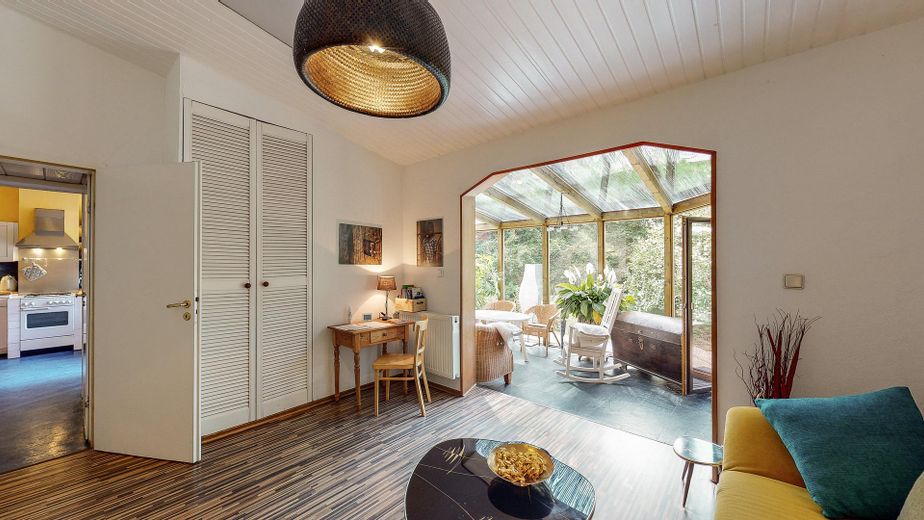
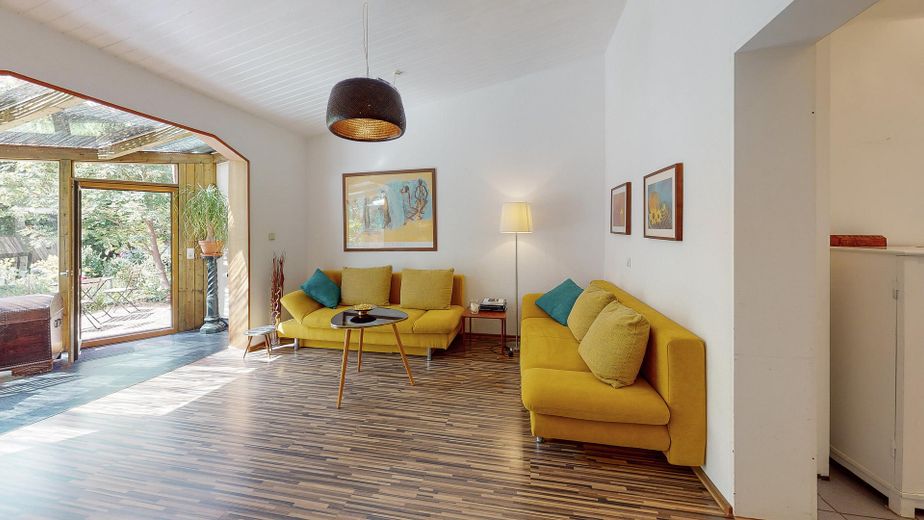
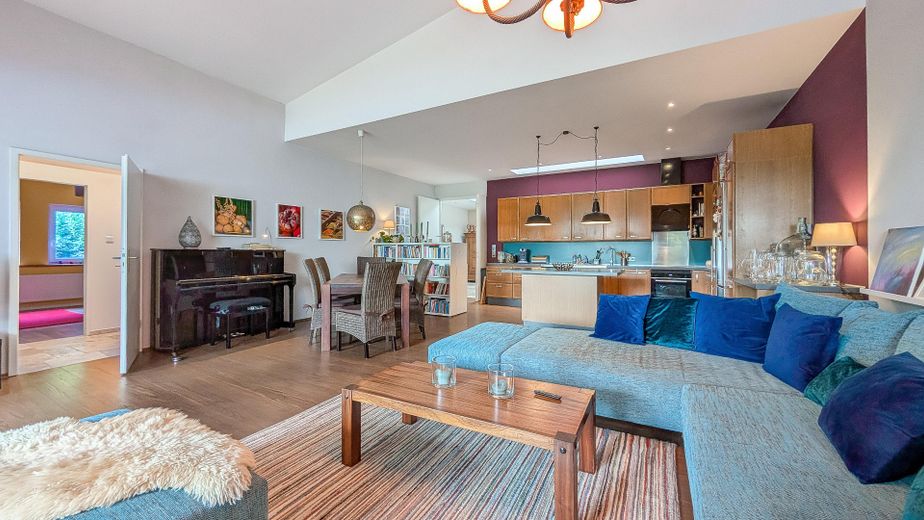
The main apartment impresses with spacious, light-flooded rooms, large window areas and two ceiling skylights. Particularly impressive is the generous living area with unobstructed panoramic views of the greenery and the Aartal valley.
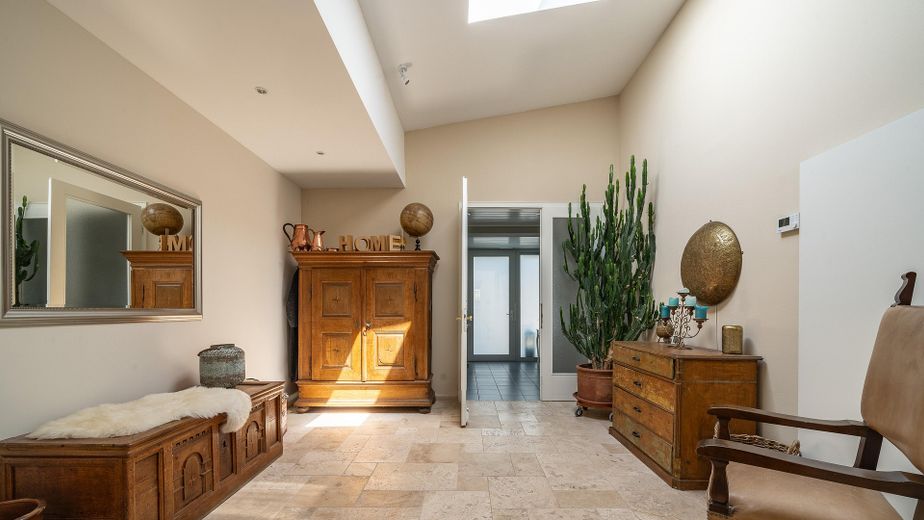
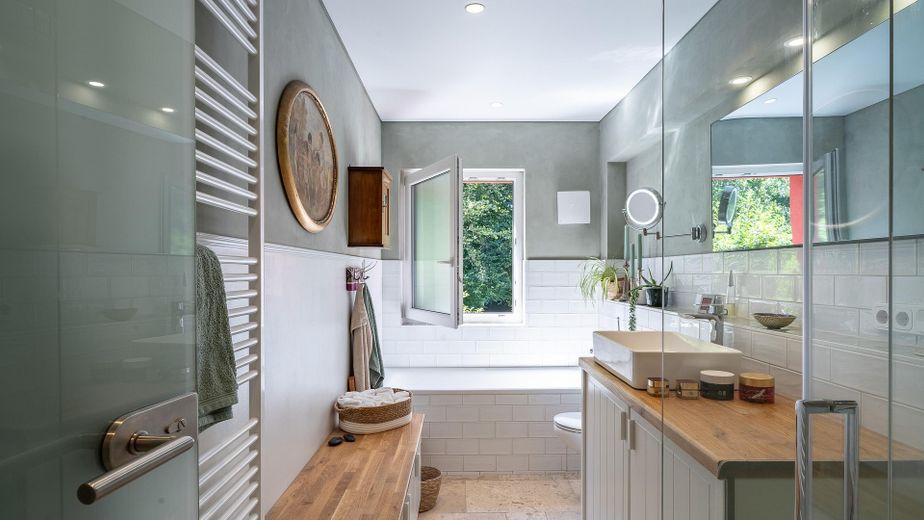
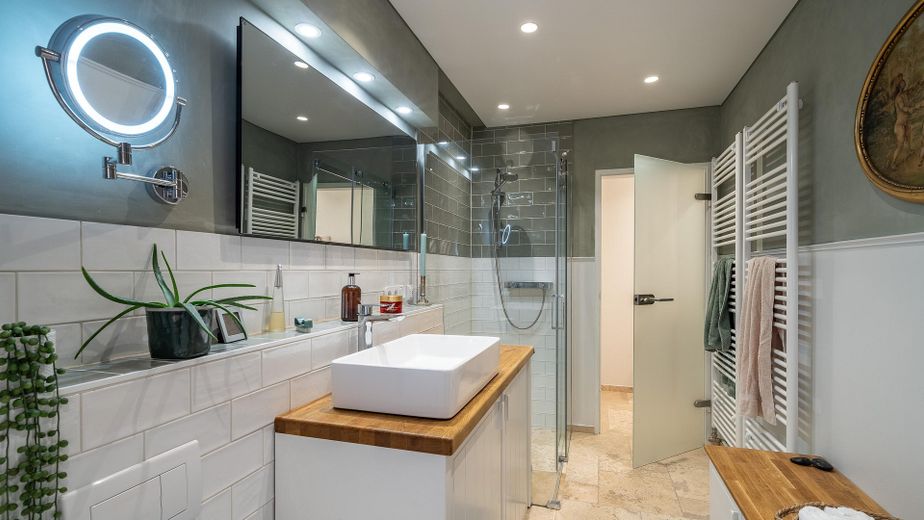
High-quality parquet and wooden floorboards as well as travertine lend the rooms a special quality of living. The newly designed bathroom combines exceptional retro design with contemporary comfort and features a bathtub and a walk-in shower.
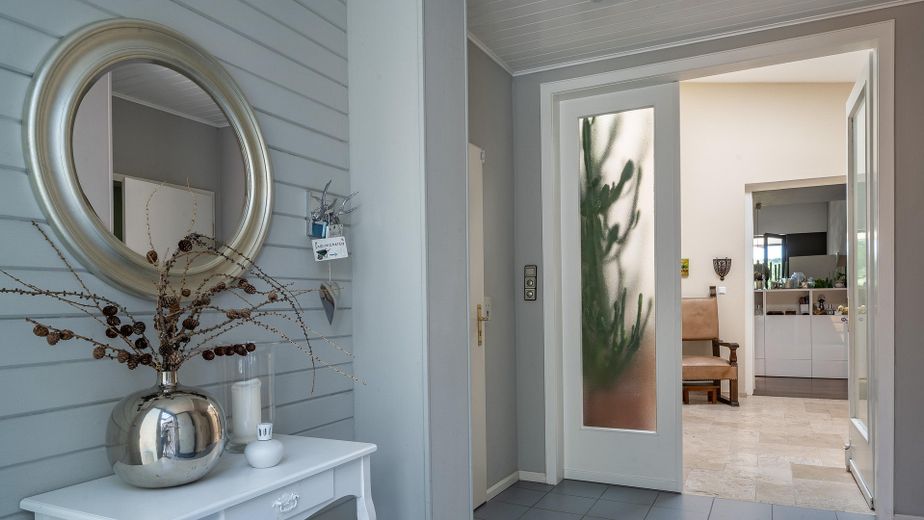
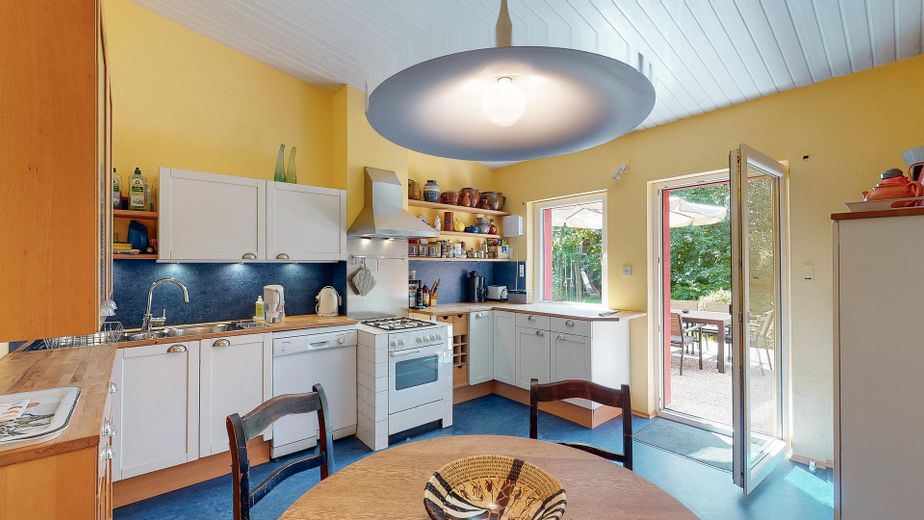
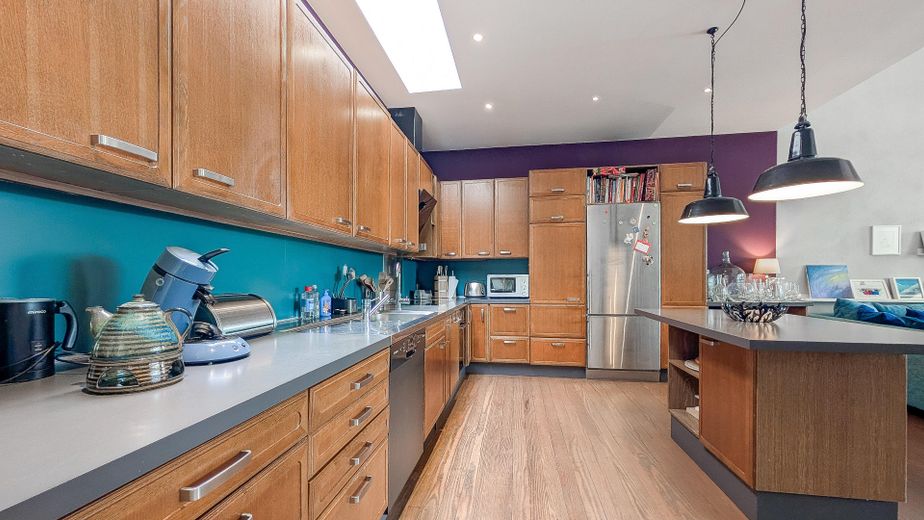
Representative areas in the hallway and kitchen as well as spacious terraces create plenty of room for shared living and individual retreats.
Separate apartment with year-round conservatory
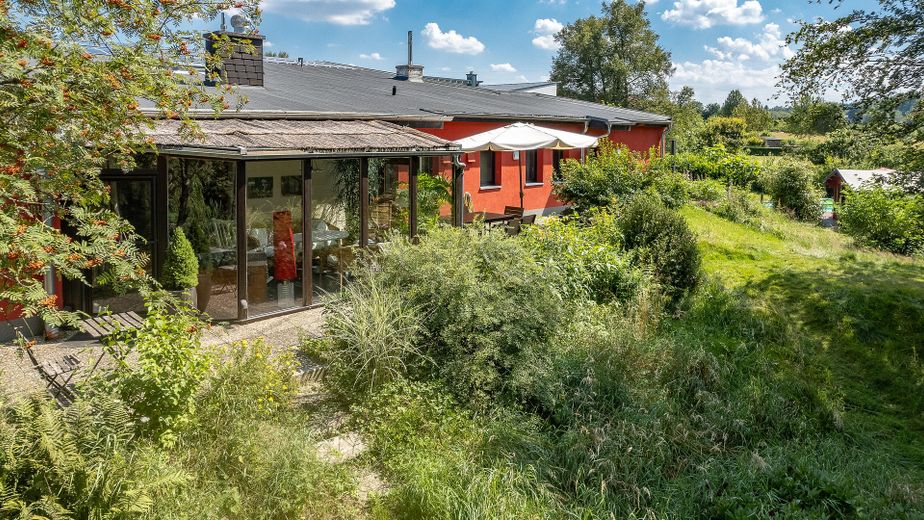
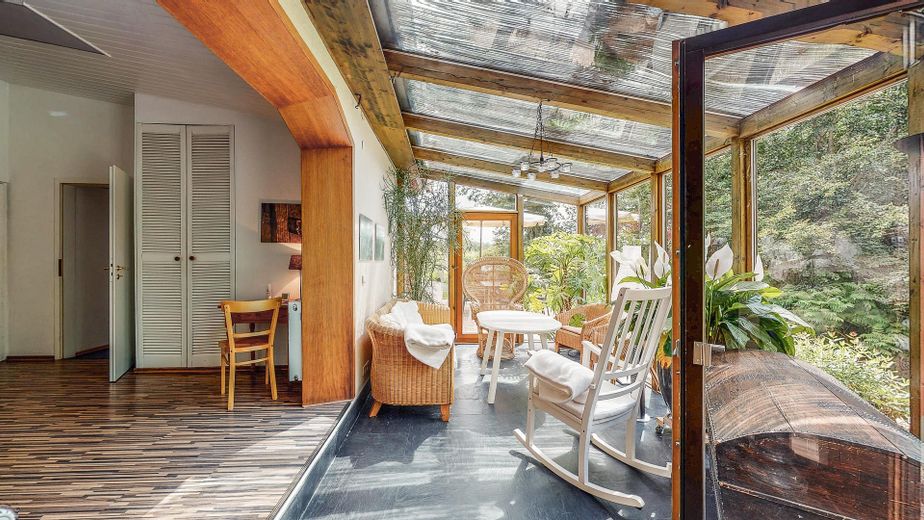
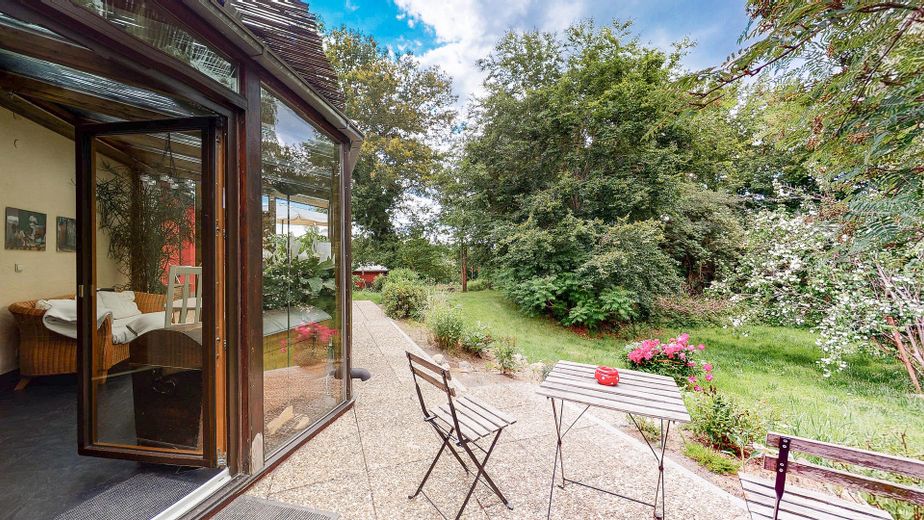
The approx. 105 m² separate apartment features a heated conservatory that can be used year-round and opens toward the west, offering views of the greenery.
The apartment was successfully used as a holiday apartment for many years and therefore offers—besides classic use as a separate or family apartment—the possibility of additional letting.
A garden that is more than just outdoor space
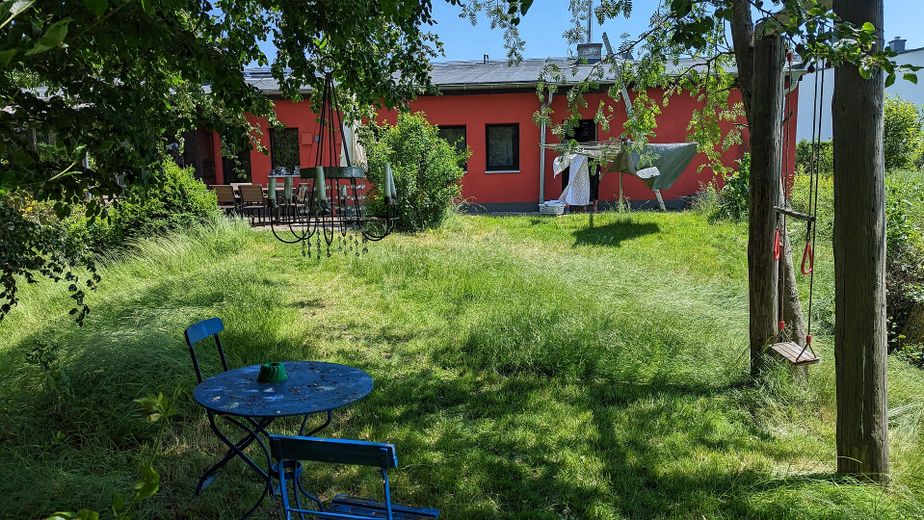
The true highlight of the property is the extensive, mature outdoor area.
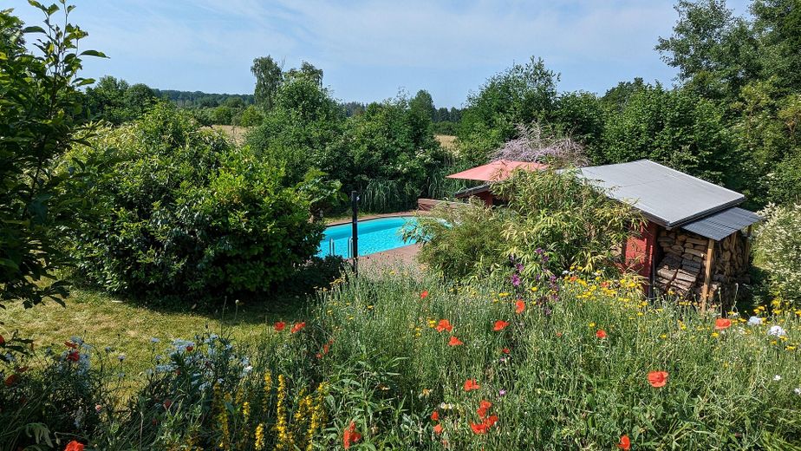
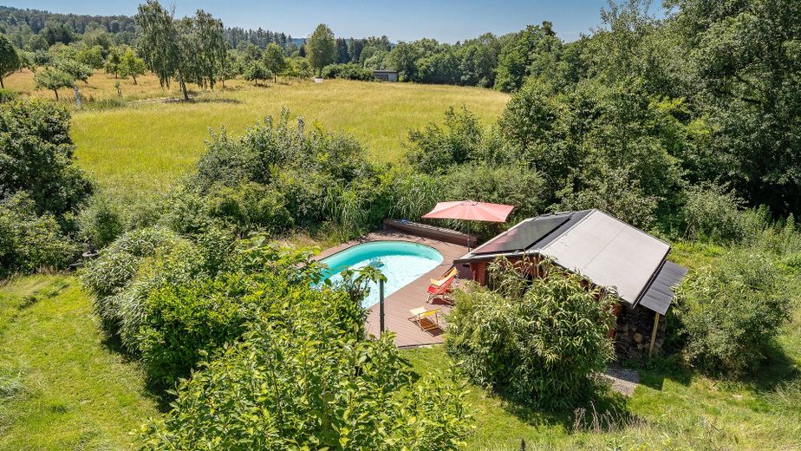
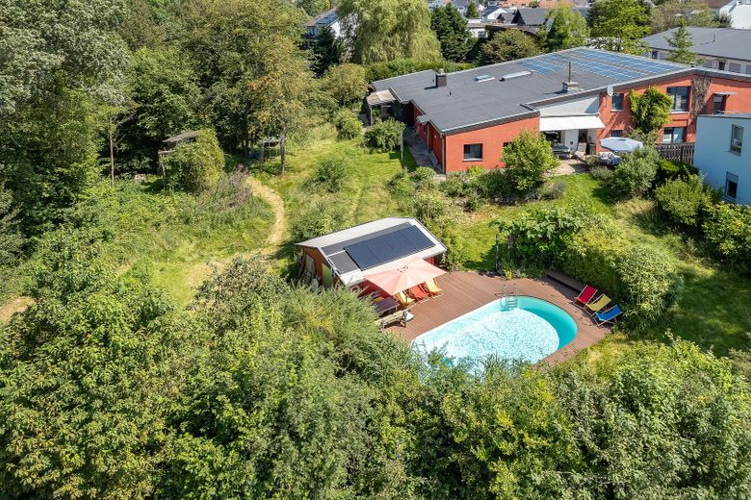
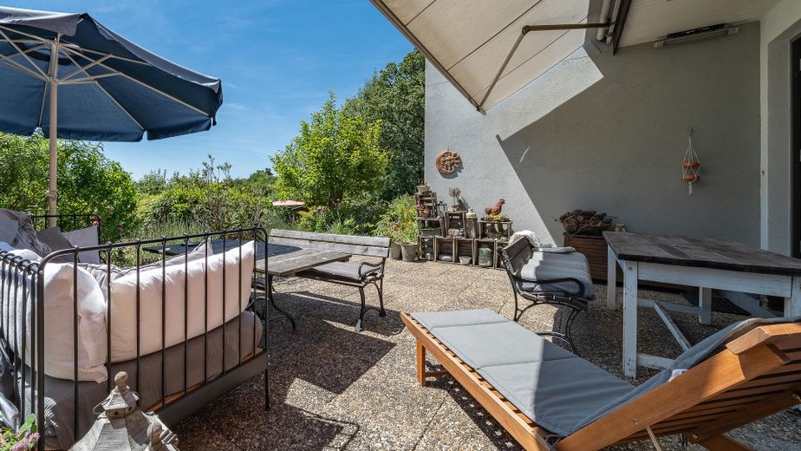
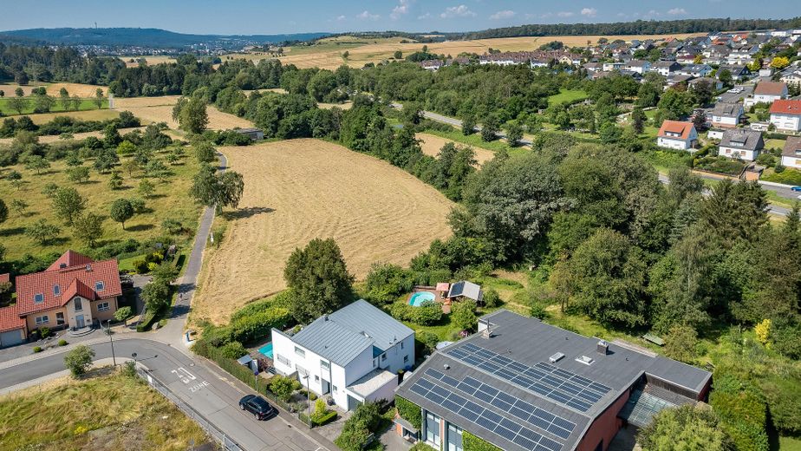
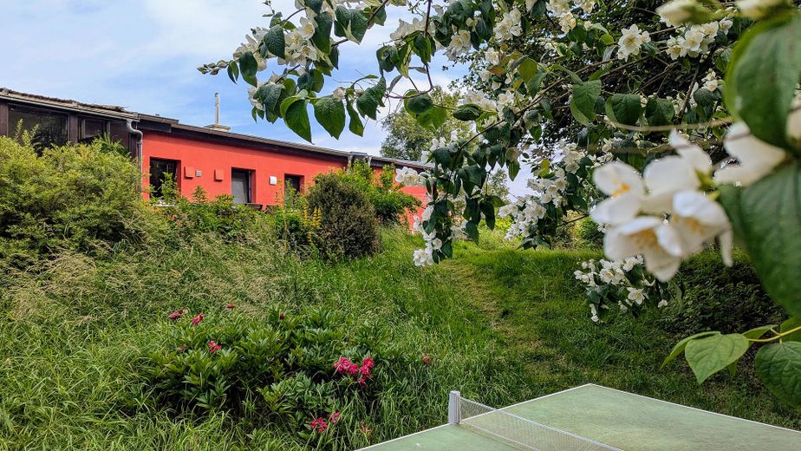
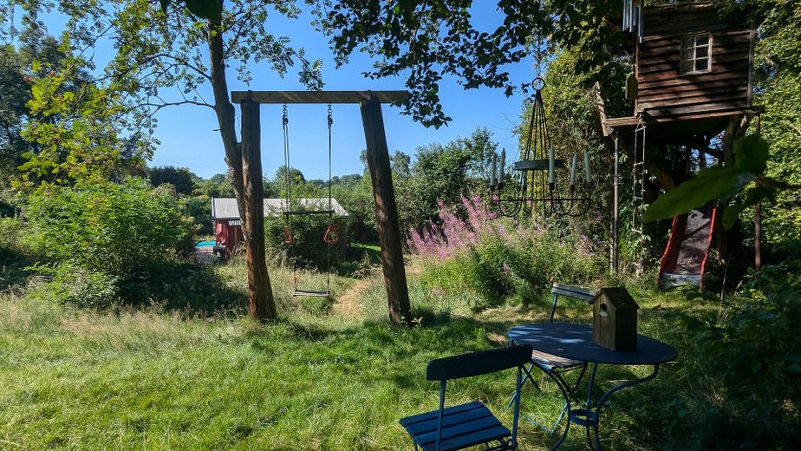
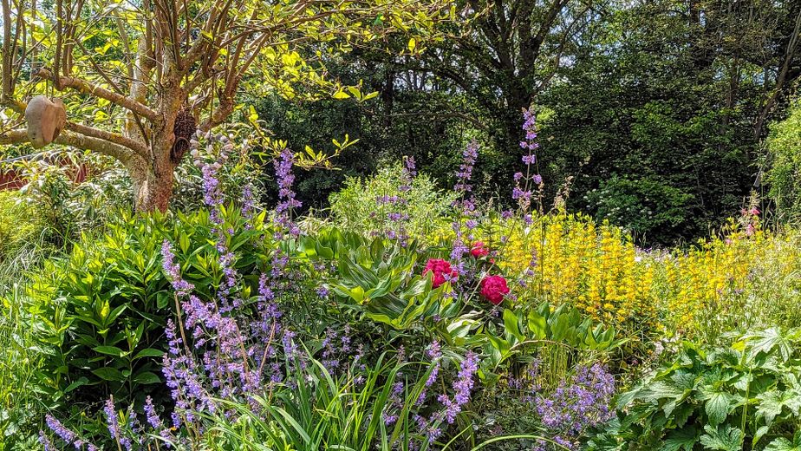
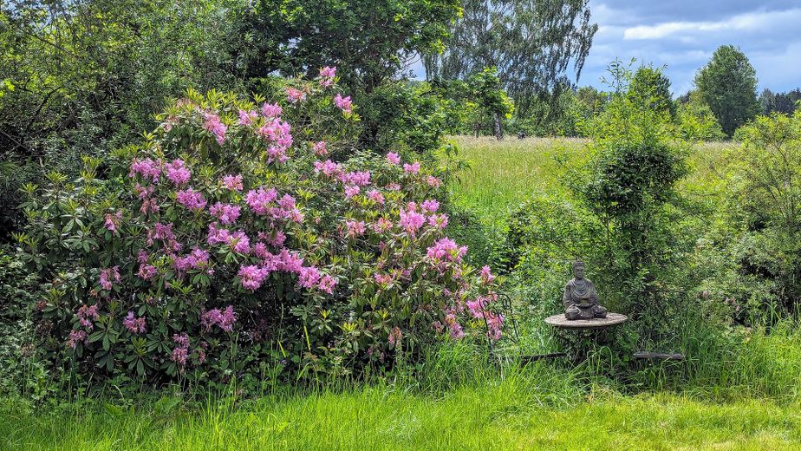
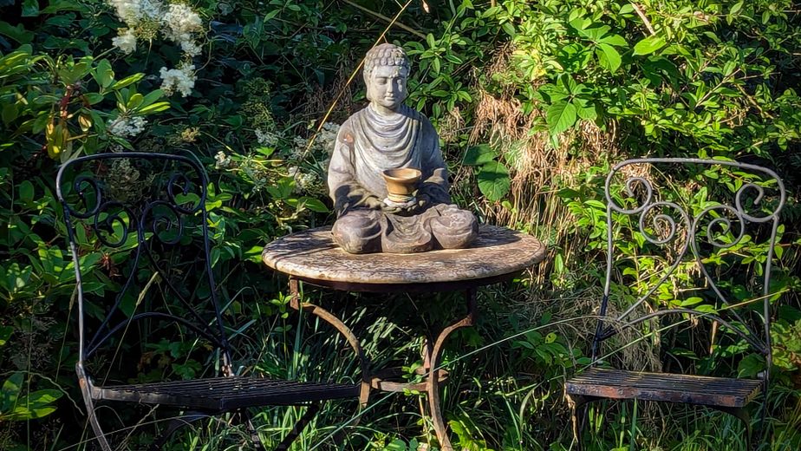
A nature-oriented garden with mature trees, including oak, beech, birch and lime trees, extends across approximately 2,464 m². The natural vegetation creates an exceptional atmosphere and plenty of peace and a high degree of privacy.
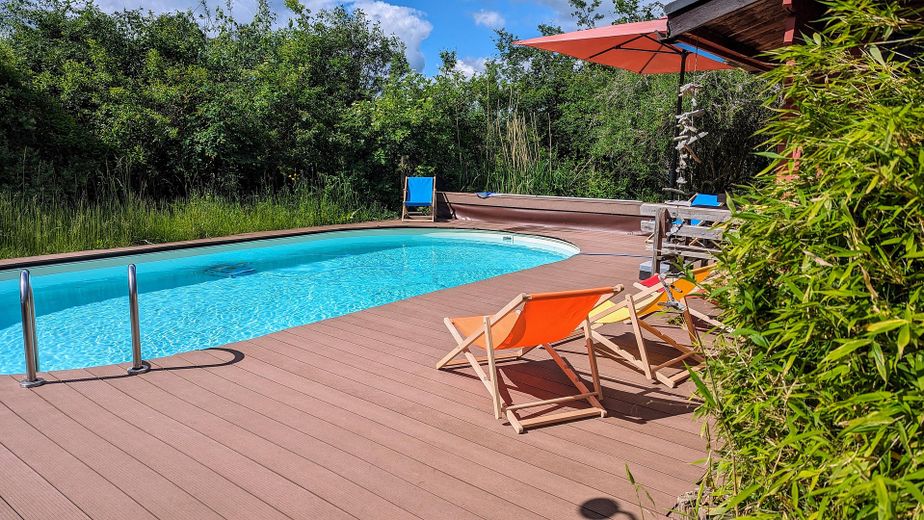
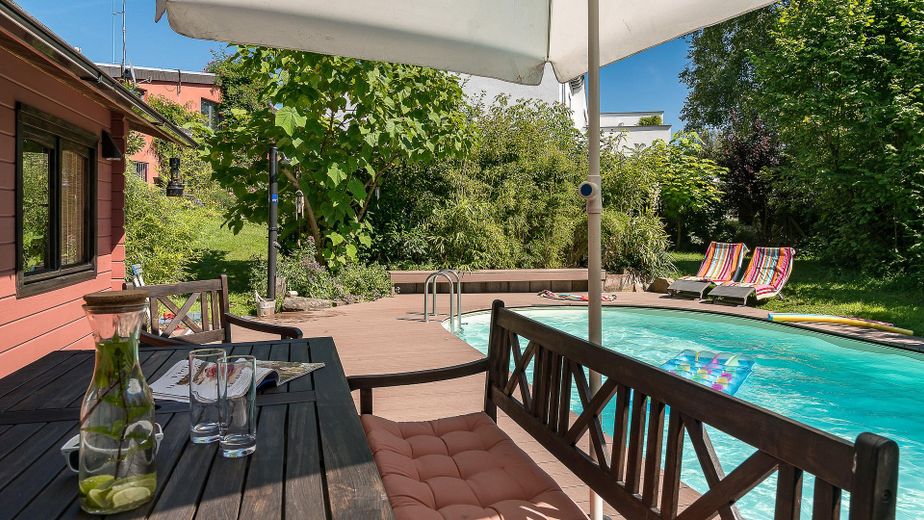
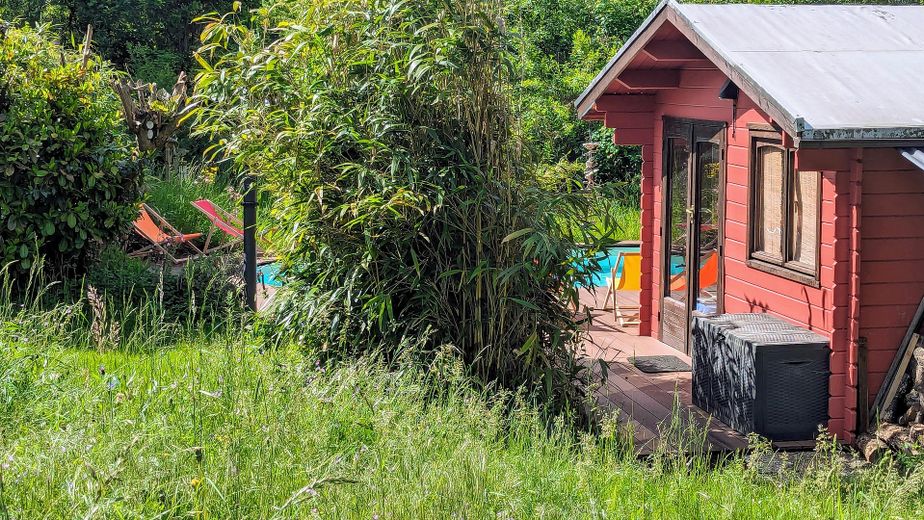
The private swimming pool is barely visible from outside and is complemented by a garden sauna with shower. Two spacious terraces – one facing south and one facing west – offer different places to relax and enjoy depending on the time of day.
A barbecue area, as well as space for a kitchen garden or your own cultivation areas, open up further possibilities for people who enjoy spending a great deal of time in their own garden.
Comprehensively modernised for energy efficiency
The residential building underwent energy-efficiency renovations between 2019 and 2021. Among other things, the external walls, roof, basement ceiling and foundation were insulated, and the windows and doors were replaced.
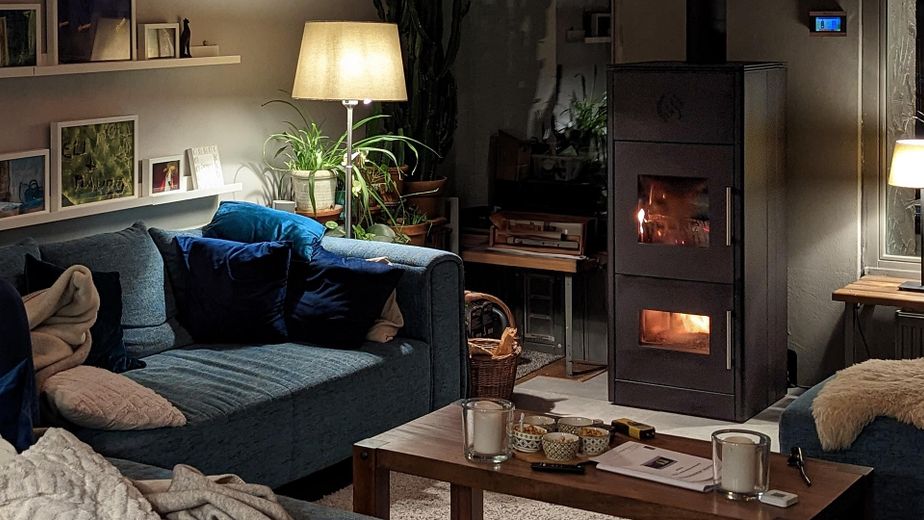
The modern natural gas heating system has a buffer storage tank and is supplemented by a water-carrying wood gasification stove. This allows the heat supply to be combined flexibly; at the same time, the stove creates a special atmosphere in the living area.
The heating system is already prepared for possible future supplementation or replacement with a heat pump.
The energy performance certificate indicates efficiency class C; the primary energy demand in the living area is approx. 61 kWh/(m²·a).
Fittings and features, as described
Living area: approx. 290 m²
Plot: approx. 2,464 m²
Living areas: approx. 185 m² main apartment + approx. 105 m² separate apartment
Rooms: spacious, flexibly usable layout
Special features:
Two independent residential units on one level
large window areas and two ceiling skylights
Unobstructed panoramic view of the countryside and the Aartal valley
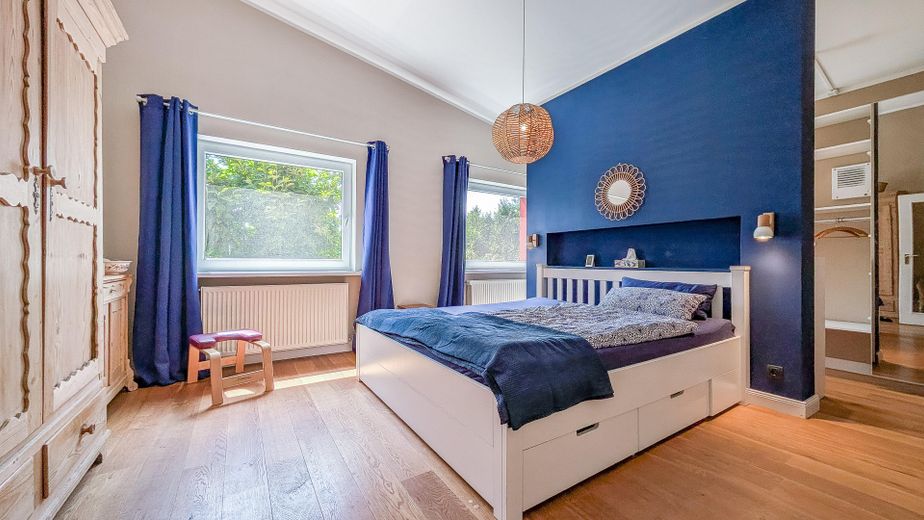
Parquet flooring, wooden floorboards and travertine
newly designed retro bathroom with bathtub and walk-in shower
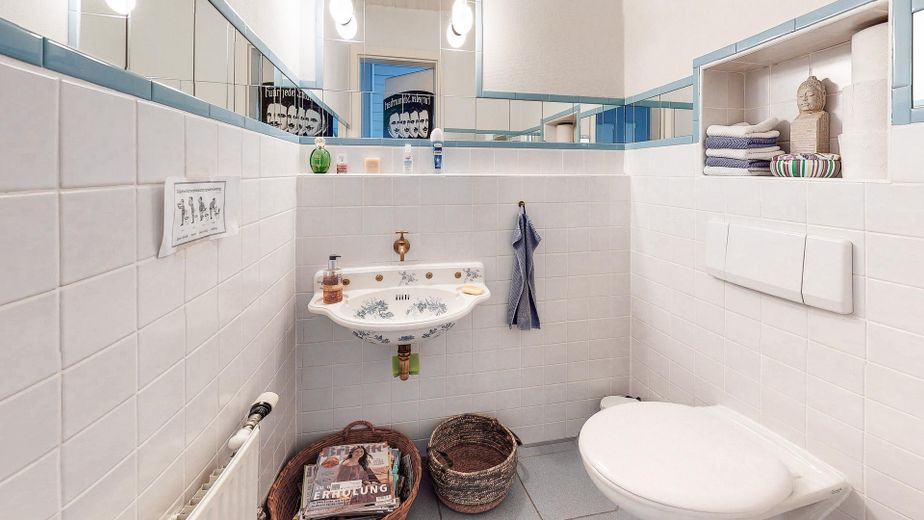
2 bathrooms and 1 guest WC
heated conservatory usable year-round
two spacious terraces
swimming pool, secluded, absolute privacy
garden sauna with shower
Park-like mature trees
space for a kitchen and self-sufficient garden
comprehensive energy-efficiency renovation 2019–2021
modern gas heating system with buffer storage tank
water-carrying wood gasification stove
heating system prepared for a possible future heat-pump solution
energy efficiency class C
approx. 9 parking spaces on the entire property
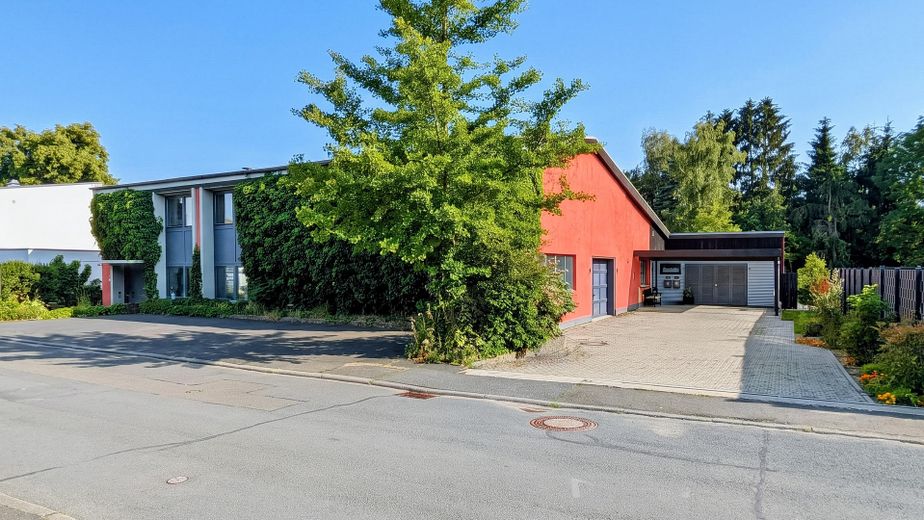
carport for 2 cars
spacious driveway
Kitchens and various furnishings can be taken over.
Other
Additional Commercial/Usable Space Available
The residential building is part of a larger building complex. On the street-facing side of the building, there is a hall and office space, which are also available for purchase.
A photovoltaic system with 30 kWp is located on the roof of the commercial part of the building and can, in principle, contribute to supplying the entire building.
Depending on the desired usage concept, the residential area and commercial unit can be purchased separately or as a complete property.
The entire building has just under 700 m² of space on a total plot area of approx. 3,076 m².
Development Potential
The property also offers interesting development opportunities. Based on the current assessment, there is a possibility of an additional building in the second row. The specific buildability must be coordinated with the responsible authority on a case-by-case basis.
Direct Sale Without an Estate Agent
The sale is private, without an estate agent’s commission. This means that the buyer will incur no additional estate agent costs; the usual ancillary purchase costs, such as real estate transfer tax, notary fees and land register fees, must be taken into account.
The purchase price is negotiable.
We look forward to hearing from serious prospective buyers who would like to discover this exceptional property during a personal viewing.
We would be happy to provide further information, documents and the available valuation report.
Location
Area and routes
Plan a route
Your destination goes to Google Maps only when you submit the form. TraumImmo neither stores nor logs it.
Location details
Taunusstein-Neuhof – peacefully situated on the outskirts of town, yet quickly connected to the Rhine-Main region
The property is located in Taunusstein-Neuhof, in a green setting on the outskirts of town offering a special mix of nature, privacy and excellent transport links.
The plot is located in a mixed-use area without a development plan. Particularly appealing is the combination of the mature natural garden and the unobstructed view across the Aartal valley.
Those looking to live close to nature without giving up proximity to Wiesbaden, Mainz and Frankfurt will find a rare combination here.
Very good transport links
The A3 motorway is only around 5 km away. This provides convenient access to Wiesbaden, Mainz, Frankfurt Airport and the entire Rhine-Main region.
Local public transport also offers connections towards Wiesbaden and Mainz. The railway stations in Idstein, Niedernhausen and Wiesbaden provide additional regional and long-distance connections, including to Frankfurt am Main.
Everyday amenities and leisure
Shops for everyday needs, including Aldi, Lidl and Penny, are easily accessible.
A new, large DIY store is currently being built.
At the same time, nature practically begins right outside the front door.
The proximity to the Rhine-Taunus Nature Park offers numerous opportunities for hiking, cycling and extended walks.
Kindergartens, a primary school, as well as secondary schools and private educational facilities are located in Taunusstein-Neuhof and the surrounding area. Sports facilities, swimming pools and other leisure activities complement the family-friendly infrastructure.
What makes this location special:
Peaceful living on the green outskirts of town, a private garden with views of the Aartal valley, and at the same time quick access to the centres of the Rhine-Main region.