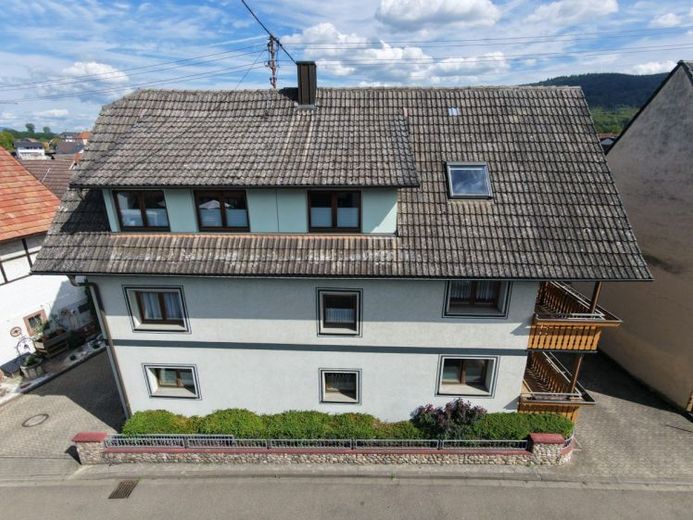
| Type | Block of flats |
|---|---|
| Living area approx. | 206 m² |
| Bedrooms | 6 |
| Rooms | 12 |
|---|---|
| Bathrooms | 3 |
| Plot area | 549 m² |
|---|---|
| Usable floor area | 100 m² |
| Purchase price | 449.000 € |
|---|---|
| Price per m² | 2,179.61 €/m² |
| Commission | 3% |
Calculate using this listing's purchase price. Every assumption is editable and all figures are non-binding estimates.
The initial payment is estimated as loan amount × (interest + repayment) ÷ 12. Individual lending terms, special repayments and further fees are not included. Tax, notary and agent costs may differ in your case. This is not a financing offer or financial advice.
Your inputs are calculated only in this browser and are not saved or sent to TraumImmo.
More financing calculators and assumptionsPlenty of space for living, working and bringing ideas to life: This spacious property in a quiet location in Friesenheim-Oberschopfheim offers exceptionally versatile possibilities with two main apartments, an additional self-contained apartment and extensive ancillary and utility areas.
A total of approx. 206 m² of living space is distributed across three residential areas, each measuring around 70 m². The two main apartments each have a separate entrance, thereby providing a high degree of privacy. The additional self-contained apartment is accessible via a communal hallway connected to the second residential unit.
This makes the property ideal for families wishing to bring several generations together under one roof. A combination of owner-occupation and letting, living and working, or use as a spacious two-family home with an additional living area would also be conceivable.
A particular feature of the property is the extensive amount of space outside the actual living areas. The property includes a large farm building with barn, a spacious workshop and further ancillary and storage areas. Vehicles, bicycles, garden equipment, machinery, hobby or work materials can all be conveniently stored here.
There are also two garages. The sheltered courtyard with covered areas creates additional space for living and use.
The spacious barn and farm building offer interesting development potential. Depending on personal objectives, the existing areas could in future be used, for example, as a studio, hobby area, storage space, workshop or potentially to extend the living and utility areas. All conversion, expansion or change-of-use options must be agreed in advance with the responsible building authority and may require the appropriate approval.
The residential building is in need of renovation and offers new owners the opportunity to modernise and further develop the existing structure according to their own ideas. The exterior façade was fitted with approx. 15 cm-thick Styrodur insulation in 1995.
A property for people who appreciate generous dimensions, versatile usage options and the special potential of an established farmstead.
Your destination goes to Google Maps only when you submit the form. TraumImmo neither stores nor logs it.
 598.500 € Spacious two-generation house with idyllic large garden and expandable outbuilding77948 Friesenheim-Oberschopfheim
 349.000 € Detached single-family house with large garden, far-reaching views and sunny family charm77948 Friesenheim
 550.000 € Historic Listed Property with Approved Change of Use – Immediate Development Potential77948 Friesenheim - Schuttern

