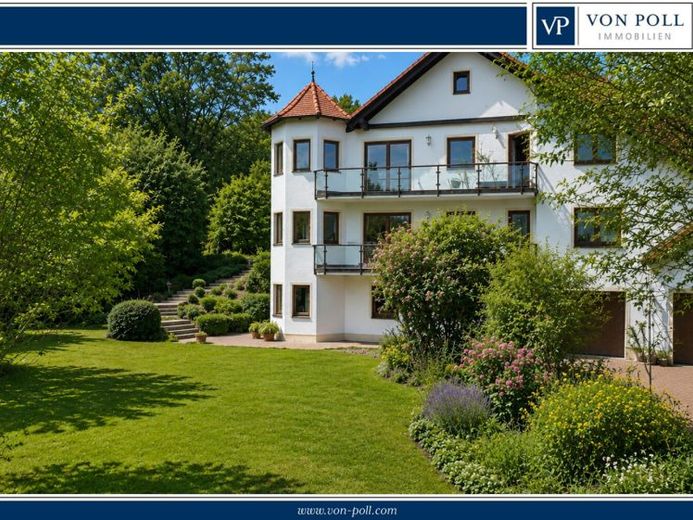
| Type | Detached house |
|---|---|
| Living area approx. | 292 m² |
| Bedrooms | 4 |
| Rooms | 6 |
|---|---|
| Bathrooms | 3 |
| Plot area | 1338 m² |
|---|---|
| Usable floor area | 165 m² |
| Purchase price | 1.190.000 € |
|---|---|
| Price per m² | 4,075.34 €/m² |
| Commission | no commission for buyers |
Calculate using this listing's purchase price. Every assumption is editable and all figures are non-binding estimates.
The initial payment is estimated as loan amount × (interest + repayment) ÷ 12. Individual lending terms, special repayments and further fees are not included. Tax, notary and agent costs may differ in your case. This is not a financing offer or financial advice.
Your inputs are calculated only in this browser and are not saved or sent to TraumImmo.
More financing calculators and assumptionsThis exceptionally spacious house with approx. 292 m² of living space extends over two floors and impresses with an impressive sense of space and a well-thought-out floor plan.
Upon entering, you are welcomed by a very spacious entrance area that immediately conveys the property’s prestigious character. From here, access opens onto the central living areas: the extensive living room and the generously proportioned kitchen.
The living room impresses with its brightness and spaciousness and offers direct access to both the balcony and the terrace. The terrace leads directly into the beautifully established garden, which, with its idyllic garden pond, creates a special, almost park-like atmosphere and invites you to linger.
The kitchen also features generous dimensions and offers ample space for cooking and living together. From here, there is direct access to the terrace as well as a practical passageway that functionally complements the floor plan and enables short distances in everyday life.
The living space on this level is complemented by a comfortable bedroom with an adjoining dressing room and its own bathroom, equipped with a bathtub and shower – a private retreat offering a high level of living comfort. A separate guest WC sensibly completes the room offering on this floor.
On the upper floor, an exceptionally spacious living area awaits you, impressing with its openness and versatility. This room is ideal as a second living room or representative reception area and creates a particularly generous living atmosphere. This area is complemented by a small adjoining additional room, which can be flexibly used as an office, guest room or retreat. Both rooms have direct access to the balcony and thus offer a beautiful view as well as additional outdoor living comfort.
In addition, the upper floor offers two further rooms for individual use, which are ideally suited as bedrooms, children’s rooms or offices and provide diverse design options. This floor is completed by two further bathrooms.
The basement offers an exceptionally generous amount of space with a variety of possible uses. Particularly noteworthy is a very large hobby or party room, which is ideal for sociable evenings, celebrations or individual Ideal for leisure activities.
Direct access to the garage provides additional everyday convenience and offers a short route into the house. This level is complemented by the heating room and a separate tank room.
There are also additional spacious storage rooms available, which can be used flexibly—as storage space, a workshop, or for individual needs.
Overall, this property impresses with its spaciousness, well-thought-out architecture, beautiful garden, and versatile usage options—a living concept of exceptional quality, offering space for individual lifestyles.
Your destination goes to Google Maps only when you submit the form. TraumImmo neither stores nor logs it.
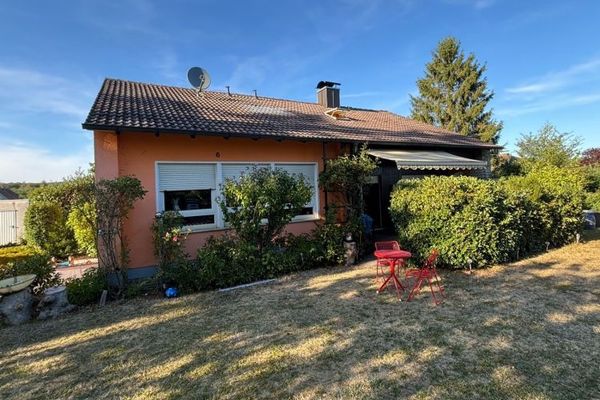 949.000 € Opportunity knocks: Detached single-family home with a large garden91301 Forchheim
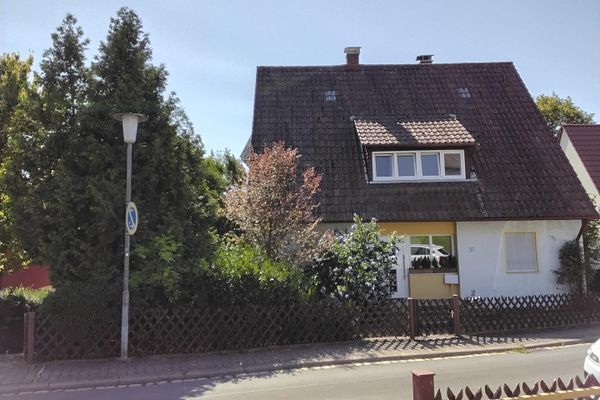 549.000 € Two-family house in a prime location91301 Forchheim– Forchheim
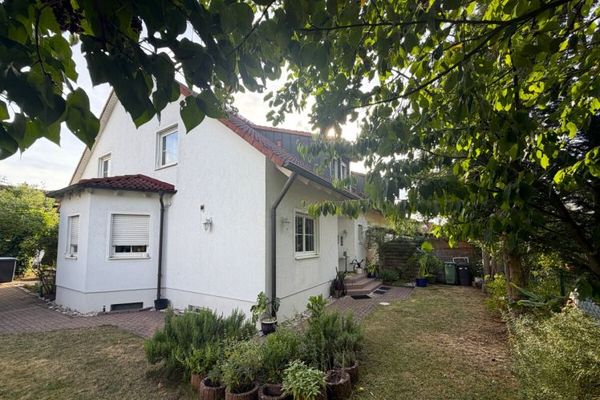 599.000 € RESERVED
Spacious semi-detached house with a south-facing terrace and plenty of space for the whole family91301 Forchheim / Kersbach
599.000 € RESERVED
Spacious semi-detached house with a south-facing terrace and plenty of space for the whole family91301 Forchheim / Kersbach

