| Type | Detached house |
|---|---|
| Living area approx. | 177 m² |
| Bedrooms | 4 |
| Rooms | 7 |
|---|---|
| Bathrooms | 2 |
| Plot area | 1253 m² |
|---|
| Purchase price | 949.000 € |
|---|---|
| Price per m² | 5,361.58 €/m² |
| Commission | 3,57% (3,57 % vom Kaufpreis) |
Calculate using this listing's purchase price. Every assumption is editable and all figures are non-binding estimates.
The initial payment is estimated as loan amount × (interest + repayment) ÷ 12. Individual lending terms, special repayments and further fees are not included. Tax, notary and agent costs may differ in your case. This is not a financing offer or financial advice.
Your inputs are calculated only in this browser and are not saved or sent to TraumImmo.
More financing calculators and assumptionsDetached single-family house in a preferred residential location in Forchheim-Reuth
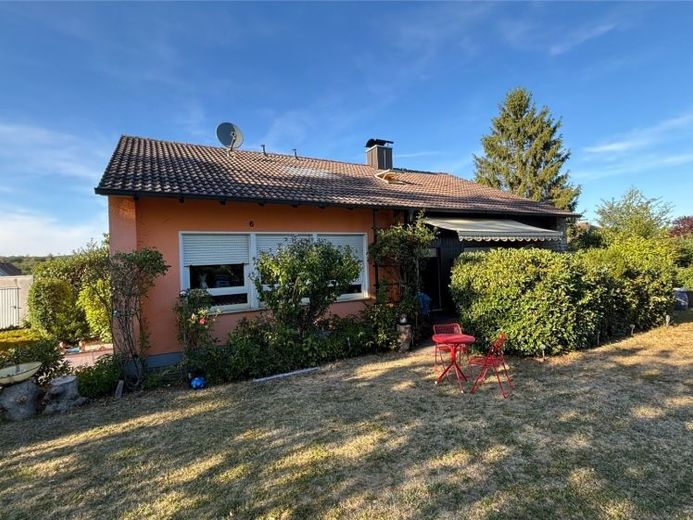
This detached single-family house from 1968 awaits you in a quiet and preferred residential location in Forchheim-Reuth, offering approx. 152 m² of living space and an exceptionally spacious plot of approx. 1,253 m².
With a total of 6.5 rooms, the house offers plenty of space for individual living concepts. The ground floor comprises 3.5 rooms, with a further three rooms on the upper floor. The rooms are presented in a well-maintained condition appropriate to their age. The existing interior furnishings have been lovingly maintained over the years and give the house a pleasant and homely atmosphere.
The building has been continuously maintained and further developed over the years through various modernisation measures. The property is heated by an oil-fired central heating system.
A particular highlight is the spacious plot of approx. 1,253 m². The extensive area offers a wide range of uses and may even provide potential for subdividing the plot or new construction – subject to the relevant building-law assessment. The quiet location, pleasant views and immediate surroundings with numerous opportunities for walks and varied leisure activities make the plot particularly attractive.
The property also includes a spacious double garage, located below the house and offering direct access to the residential building. (Underground garage) Additional vehicle storage and parking options are available in front of the house and in the area in front of the garage.
The property is suitable both for families requiring space and for couples who appreciate spacious living in a quiet location and place value on residential comfort.
Conclusion: A house with plenty of space, established character and an exceptionally spacious plot – in one of the preferred residential locations in Forchheim-Reuth.
Purchase price negotiable. Upper-floor floor plan is in preparation and will follow shortly.
If you are considering demolition or new construction, please note the following!
Subject to approval by the building authorities, several options are conceivable:
Option I: Two semi-detached houses (4 semi-detached units))
Option II: Two rows of three terraced houses (6 terraced houses)
Option III: Four terraced houses (4 residential units)
Option IV: Large single-family or multi-family house (planning inquiry)
The legally binding development plan for this address is Development Plan No. 10/1.1 and the simplified amendment with No. 10/1.1.2
The The original development plan designates the type of use as a purely residential area; pursuant to Section 17 BauNVO, this results in a GRZ of 0.4 and a GFZ of 1.2.
The simplified amendment stipulates the number of storeys and the roof design. A ground-floor building with a converted attic is permitted. The additional stipulations regarding the roof design must also be observed. If the surrounding buildings exceed the stipulated number of storeys, exemptions from the development plan may have been granted. An exemption must always be applied for in the case of a deviating building height.
The planning-law admissibility of development is governed by the stipulations of the legally binding development plan pursuant to Section 30 BauGB.
For any calculation of demolition costs, the enclosed volume is approximately 780 m³. External dimensions of the house structure approximately 9.26 m x 13.50 m.
Your destination goes to Google Maps only when you submit the form. TraumImmo neither stores nor logs it.
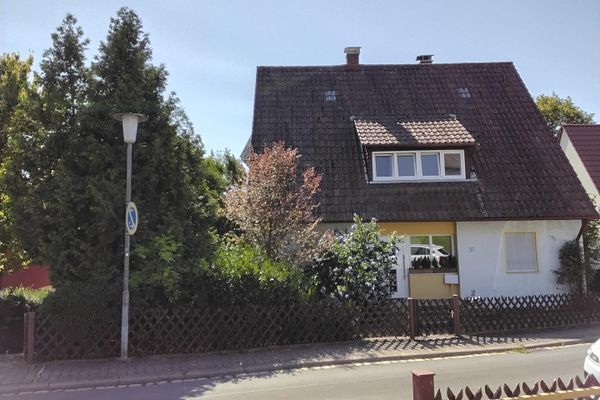 549.000 € Two-family house in a prime location91301 Forchheim– Forchheim
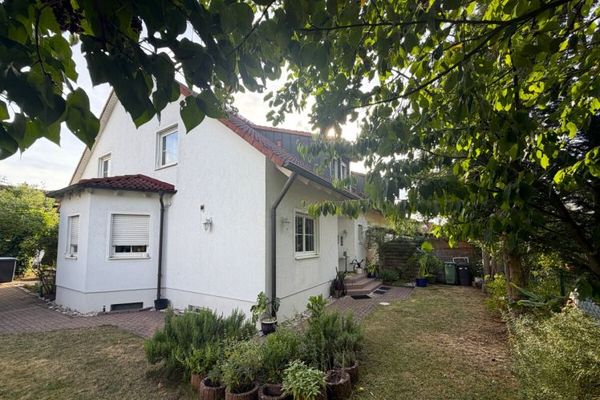 599.000 € RESERVED
Spacious semi-detached house with a south-facing terrace and plenty of space for the whole family91301 Forchheim / Kersbach
599.000 € RESERVED
Spacious semi-detached house with a south-facing terrace and plenty of space for the whole family91301 Forchheim / Kersbach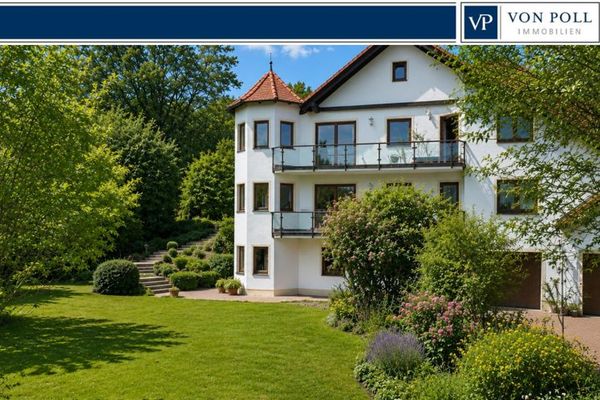 1.190.000 € Exceptional property with impressive spaciousness and a versatile living concept91301 Forchheim

