| Type | Semi-detached house |
|---|---|
| Living area approx. | 138 m² |
| Bedrooms | 3 |
| Rooms | 5 |
|---|---|
| Bathrooms | 1 |
| Plot area | 349 m² |
|---|---|
| Usable floor area | 79 m² |
| Purchase price | 599.000 € |
|---|---|
| Price per m² | 4,335.87 €/m² |
| Commission | 3,57% (3,57 % inkl. MwSt.) |
Calculate using this listing's purchase price. Every assumption is editable and all figures are non-binding estimates.
The initial payment is estimated as loan amount × (interest + repayment) ÷ 12. Individual lending terms, special repayments and further fees are not included. Tax, notary and agent costs may differ in your case. This is not a financing offer or financial advice.
Your inputs are calculated only in this browser and are not saved or sent to TraumImmo.
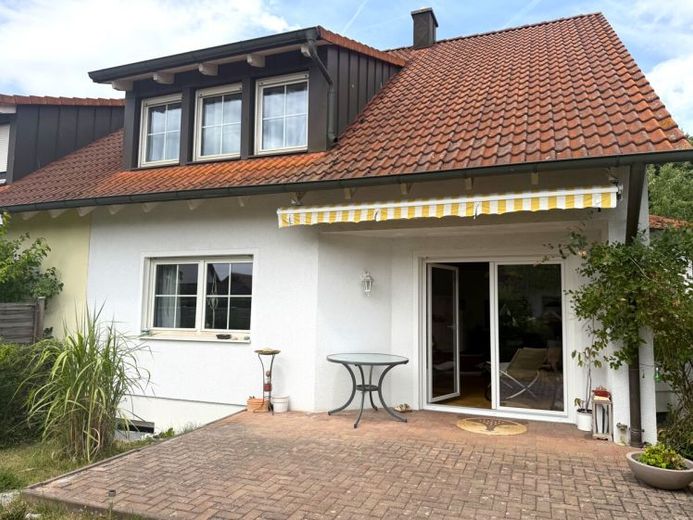
More financing calculators and assumptionsThis semi-detached house in a quiet residential location in Forchheim-Kersbach offers plenty of space, a well-planned layout and versatile usage options. With approximately 138 m² of living space, additional rooms in the basement and a converted attic, it provides generous space for families, couples or anyone who values room and flexibility.
On the ground floor, a practical entrance vestibule welcomes you, with access to the hallway and cloakroom. A guest WC is also available. The separate kitchen with breakfast bar is arranged independently and offers sufficient space for everyday life. The adjoining living and dining area forms the heart of the house and opens directly onto the sunny south-facing terrace – ideal for relaxing outdoors or enjoying cosy time with family and friends.
The ground floor is predominantly tiled; the living room has partial parquet flooring. The upper floor offers three spacious bedrooms and a generous bathroom with corner bathtub, separate shower, WC and washbasin. The floors upstairs are fitted with laminate and carpeting.
The converted attic is a particularly attractive additional area. It is not included in the stated living space and is described as supplementary usable space. It provides valuable additional room and can be used in many ways – for example as a hobby area, study, retreat or practical storage space.
The basement offers additional space. In addition to a heated guest room with natural light and a separate hobby room, there is a laundry room, utility room and storage room, providing practical options for use and storage.
The outdoor area offers a south-facing terrace and garden areas with scope for landscaping. A garage with an electric door and a side extension for bicycles, garden equipment or additional storage complete the offering.
The property is in a condition appropriate to its year of construction and can be used, refreshed or further developed according to personal preferences. Anyone looking for a house with a good basic structure, solid layout and plenty of potential will find an interesting opportunity here to create a home with their own personal touch.
This is not an off-the-shelf house, but a property with space, possibilities and the potential to become a very personal homebe.
Would you like to learn more or discover the possibilities of this semi-detached house for yourself? We look forward to hearing from you and would be pleased to show you the house during a personal viewing.
Your destination goes to Google Maps only when you submit the form. TraumImmo neither stores nor logs it.
 859.000 € Opportunity knocks: Detached single-family home with a large garden91301 Forchheim
 549.000 € Two-family house in a prime location91301 Forchheim– Forchheim
 1.190.000 € Exceptional property with impressive spaciousness and a versatile living concept91301 Forchheim

