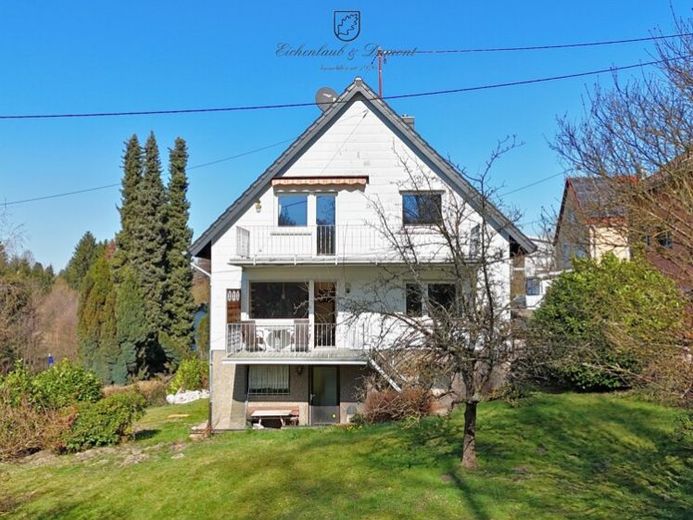
About this house
In a quiet and sought-after location in Saarbrücken-Klarenthal, this very well-maintained two-family house is now being offered for sale for the first time, after having been continuously used and occupied by the owner’s family since it was built in 1970.
Accordingly, this property has been lovingly cared for, equipped and continuously maintained.
Based on its own individual style, this house is ready for immediate occupancy and moving in.
Due to its division into two nearly identical residential units, the property offers the ideal combination of use as a multigenerational home or as a combination of owner-occupation and partial rental.
Both floors offer a practical layout of approximately 70 and 75 m² respectively, comprising a hallway, bathroom, kitchen, living and dining area, and bedroom.
In the lower apartment, the living and dining rooms are connected, and there is access to a terrace with direct access via a small staircase to the beautiful garden overlooking the adjoining forest.
In the upper apartment, the room next to the kitchen is partitioned off as a separate room and can serve as a second bedroom or office.
The living room provides access to the large, sun-drenched balcony, which also offers an unobstructed view of the natural landscape.
The house has a full basement and offers a further approximately 65 m² of practical usable space on the lower level, with storage rooms, the building services area, a laundry room, and a hobby room with another separate access to the garden.
Viewed from the front, the building could be extended by approximately 5 m in width.
The carport with its driveway and the garage integrated into the basement, also with an adjoining forecourt, provide space for at least four vehicles.
A wonderful home for living and feeling at ease, skillfully and harmoniously combining indoor and outdoor spaces.
We would be happy to show you this property during a personal viewing and look forward to your inquiry