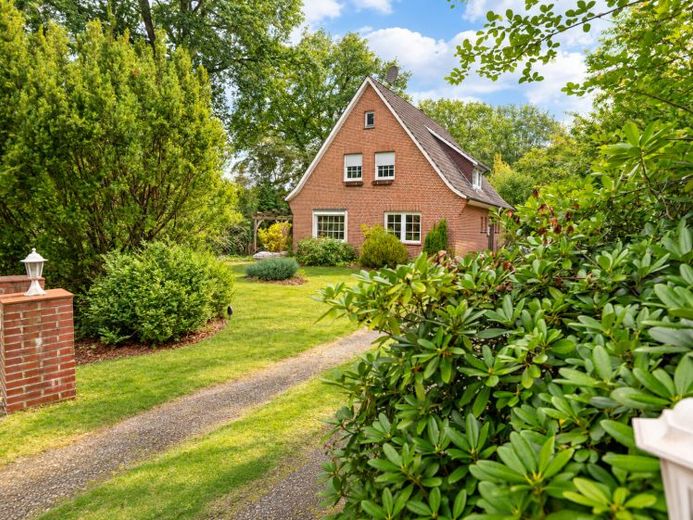
| Type | Detached house |
|---|---|
| Living area approx. | 156 m² |
| Bedrooms | 4 |
| Rooms | 5 |
|---|---|
| Bathrooms | 2 |
| Plot area | 2850 m² |
|---|
| Purchase price | 234.000 € |
|---|---|
| Price per m² | 1,500.00 €/m² |
| Commission | 3,57% (3,57 % inkl. MwSt. (Käuferprovision)) |
Calculate using this listing's purchase price. Every assumption is editable and all figures are non-binding estimates.
The initial payment is estimated as loan amount × (interest + repayment) ÷ 12. Individual lending terms, special repayments and further fees are not included. Tax, notary and agent costs may differ in your case. This is not a financing offer or financial advice.
Your inputs are calculated only in this browser and are not saved or sent to TraumImmo.
More financing calculators and assumptionsThis charming detached house was built in 1962 and extended by a spacious addition in 1989. Set on a plot of approx. 2,850 m², the property offers an exceptional amount of space for individual living concepts. The property is currently used as a detached house. However, due to the existing layout and building structure, it generally offers very good potential for use as a multigenerational home or possible conversion into a semi-detached house.
The living space of approx. 156 m² is spread across the ground floor, upper floor and the addition, offering numerous possibilities for family life, working from home, guests or individual room concepts.
Upon entering the house, you first reach the entrance area. Directly to the left is the simply designed guest WC. Straight ahead is the bright kitchen with a fitted kitchen dating from 2004. Exposed wooden beams lend the room additional charm. The kitchen also provides direct access to the covered terrace.
To the left of the entrance area is the spacious living and dining area. Numerous windows and the large window frontage facing the terrace provide plenty of daylight and create a beautiful connection with the garden.
From the entrance area, an additional intermediate room with an adjoining pantry leads to the extension built in 1989. Here there is an additional hallway with a separate outside entrance. From there, both the basement area of the extension and the spacious double garage with adjoining workshop can be accessed – ideal for vehicles, garden equipment, hobby work or DIY projects.
The basement beneath the extension has several rooms that can be used as hobby, storage or utility rooms. There is also an additional bathroom here. The main house has a partial basement and offers additional storage space as well as room for the gas heating system installed in 2012.
The upper floor is reached via the traditional wooden staircase. It comprises a bathroom with bathtub, a spacious bedroom with dressing area and another room.
The living area also continues into the extension on the upper floor. Here, further rooms and an additional bathroom with shower are available. A particular highlight is the exceptionally large living room with generous window areas and a wonderful view of the garden. From here, you can also access the balcony – a beautiful A retreat with views of greenery.
The existing rooms, additional sanitary facilities, and generous layout offer interesting possibilities for a future separation of the living areas.
Partially existing exterior roller shutters on the ground floor complement the features.
Another highlight is the approx. 2,850 m² plot. While the front garden is designed to be easy to maintain, an expansive garden area with plenty of potential opens up behind the house. Whether growing fruit and vegetables, raised beds, a greenhouse, berry bushes, keeping chickens, or other ideas related to self-sufficiency and living close to nature – numerous ideas can be realized here.
We look forward to hearing from you!
Your destination goes to Google Maps only when you submit the form. TraumImmo neither stores nor logs it.
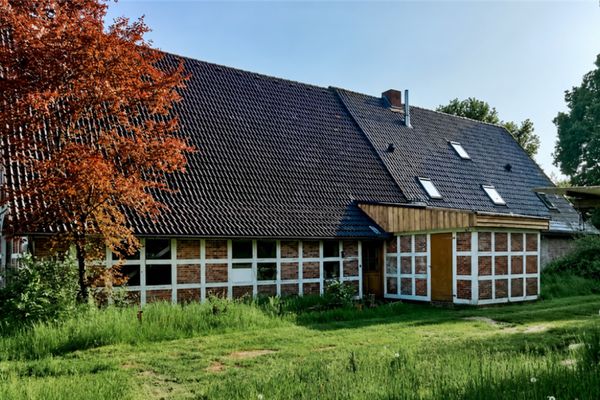 249.000 € Unique country house with history, character and potential on 14765 m2 of private land on the outskirts of Oppeln, Wingst21789 Wingst
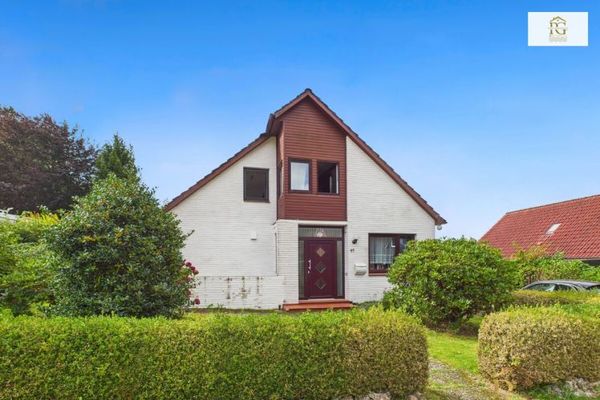 179.000 € TOP offer - detached house in the beautiful Wingst! Attention tradespeople
Great location - remaining building materials available.21789 Wingst
179.000 € TOP offer - detached house in the beautiful Wingst! Attention tradespeople
Great location - remaining building materials available.21789 Wingst

