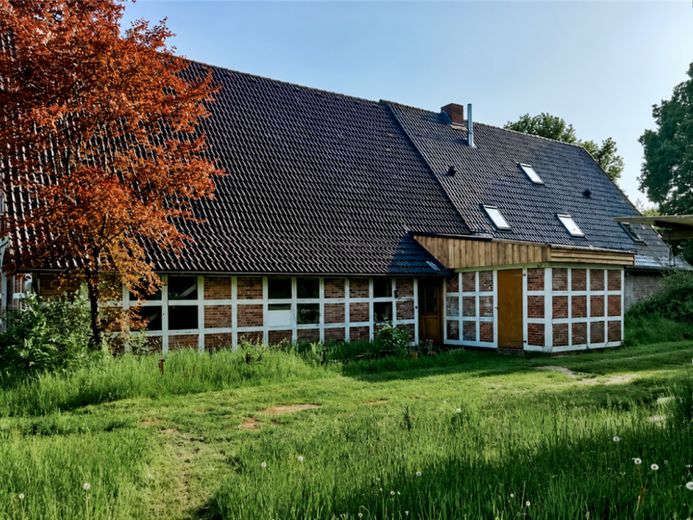
| Type | Farmhouse |
|---|---|
| Living area approx. | 210 m² |
| Rooms | 6 |
|---|---|
| Bathrooms | 2 |
| Plot area | 14750 m² |
|---|
| Purchase price | 249.000 € |
|---|---|
| Price per m² | 1,185.71 €/m² |
| Commission | no commission for buyers |
Calculate using this listing's purchase price. Every assumption is editable and all figures are non-binding estimates.
The initial payment is estimated as loan amount × (interest + repayment) ÷ 12. Individual lending terms, special repayments and further fees are not included. Tax, notary and agent costs may differ in your case. This is not a financing offer or financial advice.
Your inputs are calculated only in this browser and are not saved or sent to TraumImmo.
More financing calculators and assumptionsA driveway approximately 70 m long and gently curving leads through mature trees to the spacious country house. Set in an idyllic area of approximately 14,765 m² extending across a single land parcel, this property offers plenty of space, privacy, and a special connection to the surrounding landscape.
The special atmosphere is already perceptible upon entering the house. The rooms, which have not yet been fully renovated, already possess their own authentic charm. Here, historic elements combine with the diverse possibilities for individual further development.
A particular highlight is the approximately 100 m² utility section with its characteristic Groot Döör. The fully preserved wooden post-and-beam structure defines this exceptional area while also conveying warmth, security, and an impressive sense of spaciousness. Whether continuing to use it as generous utility space, for hobbies and leisure, or potentially as an extension of the living area – this section offers a wide range of possibilities.
The former hayloft also offers interesting potential for conversion. The roof is already covered with tiles. As the property is not subject to heritage protection, the installation of generous roof windows would generally also be possible, which could provide this area with additional light and new perspectives.
The living area is distributed over approximately 120 m² on the ground floor, approximately 96 m² on the upper floor, and an approximately 38 m² gallery on the attic floor. Bathrooms are located on both the ground and upper floors.
The ground-floor kitchen-diner combines functionality with historic charm. A historic cement-tile backsplash typical of the Sietland region creates a special accent here; underfloor heating provides additional comfort.
The spacious room on the upper floor features a wood-burning stove and a kitchenette. The rooms on the upper floor are fitted with wooden floorboards, emphasizing the house’s distinctive charm.
Some of the ground-floor rooms feature Red Pine floorboards, whose warm patina makes a significant contribution to the authentic atmosphere. The even structure of the wood lends even smaller rooms an expressive and inviting appearance.
The last major renovation took place in 2009. In the course of this work, the wooden windows, some with charming arched shapes, were refurbished or partially replaced. The roof of the residential section was re-tiled and the Improved thermal insulation, including insulation of the exterior walls.
In addition, the electricity, gas, and water lines were renovated. A biological small wastewater treatment plant, including a clarification pond, was installed.The property is currently heated with liquefied petroleum gas and a gas boiler dating from 1996. A wood-burning stove on the upper floor provides additional cozy warmth and a special atmosphere. Another chimney connection is located in the kitchen on the ground floor.
Your destination goes to Google Maps only when you submit the form. TraumImmo neither stores nor logs it.
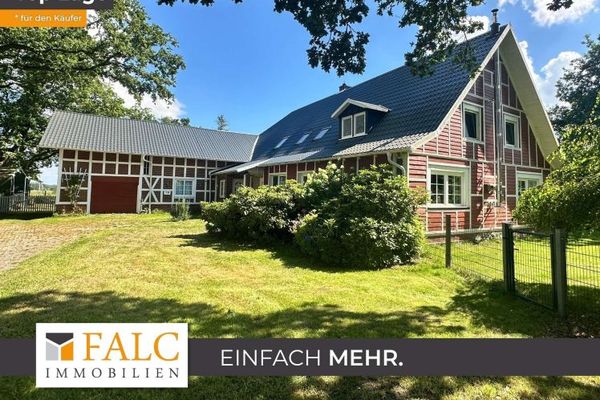 479.000 € Dream Location in Wingst - Attractive Country Estate with Unique Natural Grounds21789 Wingst
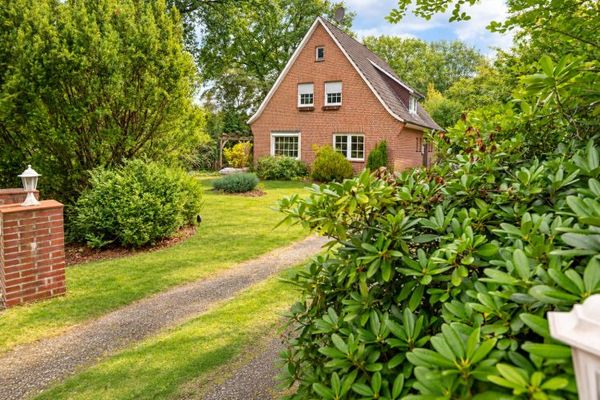 234.000 € RESERVED - Spacious detached house with extension, double garage and expansive plot!21789 Wingst
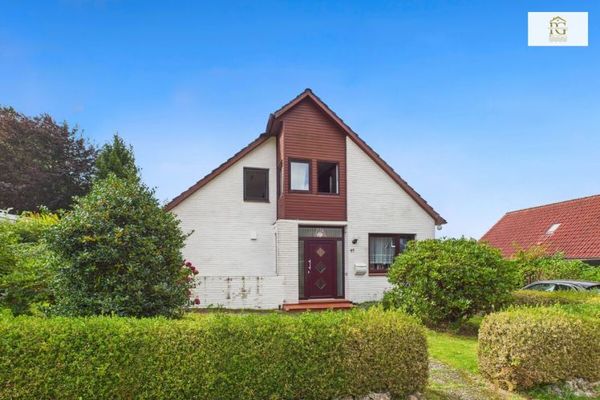 179.000 € Live where others go on holiday – detached house with potential for expansion in the Wingst21789 Wingst

