| Type | Detached house |
|---|---|
| Living area approx. | 166 m² |
| Bedrooms | 3 |
| Rooms | 6 |
|---|---|
| Bathrooms | 2 |
| Plot area | 560 m² |
|---|---|
| Usable floor area | 90 m² |
| Purchase price | 1.740.000 € |
|---|---|
| Price per m² | 10,481.93 €/m² |
| Commission | 3,57% |
Calculate using this listing's purchase price. Every assumption is editable and all figures are non-binding estimates.
The initial payment is estimated as loan amount × (interest + repayment) ÷ 12. Individual lending terms, special repayments and further fees are not included. Tax, notary and agent costs may differ in your case. This is not a financing offer or financial advice.
Your inputs are calculated only in this browser and are not saved or sent to TraumImmo.
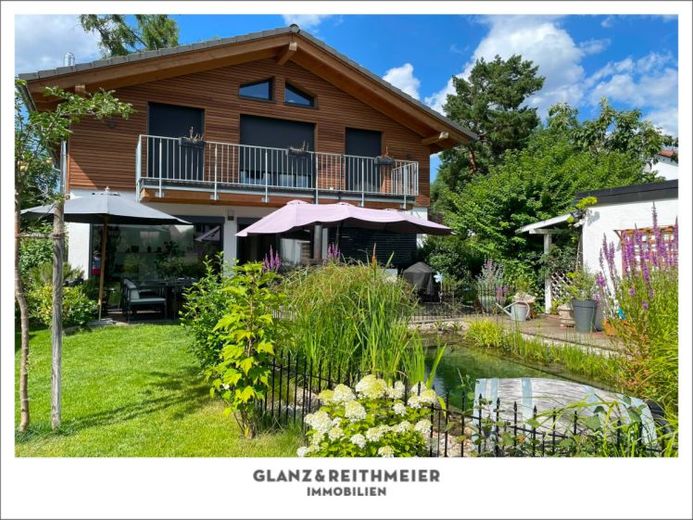
More financing calculators and assumptionsThis exceptional detached single-family home was built in 2020 using modern, high-quality timber-frame construction on a plot of approx. 560 m² and meets the demanding KfW-40 Efficiency House standard. The property combines sustainable construction quality, state-of-the-art building services and exclusive features at the highest level. With a living area of approx. 166 m², the house offers a well-designed living concept for the highest demands.
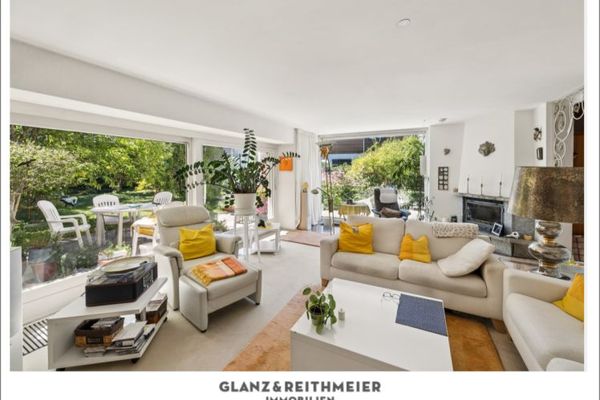
The architectural spaciousness is immediately apparent upon entering the house. The centrepiece is the impressive living area with an exceptional ceiling height and an open gallery above the living room, giving the space a special sense of expansiveness and a prestigious ambience. Generous window areas create a bright, light-filled atmosphere and establish a harmonious connection between the interior and exterior.
A particular highlight is the stylish, generously dimensioned fireplace in the living room, which not only provides pleasant warmth but also serves as a central architectural focal point and creates an especially high-quality living atmosphere.
The open-plan living, dining and kitchen area impresses with its spaciousness and functionality. The custom-made carpenter’s kitchen with high-quality branded appliances meets the highest demands in terms of design and quality and blends elegantly into the overall appearance.
The additional rooms offer versatile uses as bedrooms, children’s rooms, offices or guest rooms and impress with their high-quality features and well-considered layout.
Additional usable space is located in the basement of the spacious garage, providing practical storage and utility areas and sensibly complementing the property’s functional comfort.
The lovingly landscaped garden is a particular highlight. The high-quality swimming pond creates an exceptional connection between nature and modern living. The outdoor area is complemented by a separate garden sauna, enabling a private wellness area in your own home.
The spacious garage with three parking spaces provides comfortable room for vehicles as well as additional storage options.
Heating is provided by a modern air-source heat pump in combination with the energy-efficient KfW-40 standard, ensuring a sustainable and future-proof energy supply while keeping operating costs low.
The property will be available for occupancy from 01.06.2027 and is ideally suited to discerning owner-occupiers who appreciate modern, energy-efficient and exclusive living in a quiet, natural setting.
Your destination goes to Google Maps only when you submit the form. TraumImmo neither stores nor logs it.
 1.290.000 € Spacious detached house with a separate apartment on an expansive plot!82065 Baierbrunn
 1.300.000 € Spacious 3-family house in a central location82065 Baierbrunn
 1.200.000 € Villa with Large Plot in Baierbrunn82065 Baierbrunn

