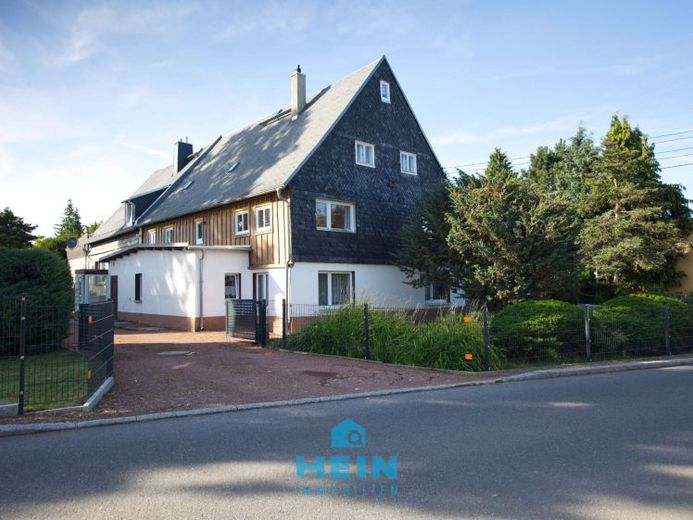
| Type | Semi-detached house |
|---|---|
| Living area approx. | 132 m² |
| Bedrooms | 4 |
| Rooms | 5 |
|---|---|
| Bathrooms | 2 |
| Plot area | 355 m² |
|---|
| Purchase price | 65.000 € |
|---|---|
| Price per m² | 492.42 €/m² |
| Commission | 5,95% (5,95 % Käuferprovision vom Kaufpreis inkl. gesetzl. MwSt.) |
Calculate using this listing's purchase price. Every assumption is editable and all figures are non-binding estimates.
The initial payment is estimated as loan amount × (interest + repayment) ÷ 12. Individual lending terms, special repayments and further fees are not included. Tax, notary and agent costs may differ in your case. This is not a financing offer or financial advice.
Your inputs are calculated only in this browser and are not saved or sent to TraumImmo.
More financing calculators and assumptionsSome houses make themselves felt immediately. They do not tell loud stories, but invite you with quiet warmth to sit down, take a deep breath – and stay. This charming single- to two-family house dating from 1780 is exactly such a place. Authentic, quirky, full of soul – and ready to be filled with life once again.
With approximately 111 m² of living space spread over two floors and an attic that can be converted, the house offers more than just rooms – it offers possibilities. For families who want to grow old together. For generations who want to live close to one another. For creative people looking for space for projects.
On the ground floor, there is an already renovated residential unit with a cozy living room, separate kitchen, bathroom with bathtub and daylight, and a bright bedroom. Alongside it is plenty of practical space: a laundry room with separate access, a small workshop with WC and a storage room with a historic vaulted ceiling – rustic, charming, functional.
On the upper floor, the past meets the future. Here you will find a second residential unit with living room, bedroom, kitchen, dining room and a bathroom accessible via the kitchen. Two additional rooms with potential for conversion are just waiting to turn new ideas into reality – whether as children's rooms, a home office or studio. And in the attic? Another four rooms, ready for your visions.
The house has been continuously maintained: The gas central heating dates from 2010 and was comprehensively overhauled only in 2024. The electrical system and a large part of the windows were renewed in 2013. A drainage system ensures a dry foundation, while the roof with bitumen shingles dates from the 1990s – solid substance that you can build on.
The plot measures approximately 355 m², divided into two parcels – compact, easy to maintain, but with exactly the right amount of garden idyll. Access to the house is via a right of way, permanently securing the charming footpath through the neighboring property. Existing rights of way and vehicle access rights for adjoining properties are also already recorded in the land register.
This house is not intended for people looking for something finished. It is waiting for people with an eye for the extraordinary, for history and creative vision. Nothing here is off the shelf – but much is ready for fresh ideas, attention to detail and a return to genuine, honest living.
If you are looking for a home with character, potential and a good feeling the moment you walk through kick the door in – then this might be exactly your new beginning.
Your destination goes to Google Maps only when you submit the form. TraumImmo neither stores nor logs it.
 695.000 € Exclusive bungalow-style detached house with pool, heat pumps, double garage, carport + stylish grounds09387 Stollberg
 525.000 € Detached single-family house on a natural plot near Chemnitz09387 Jahnsdorf

