| Type | Unusual property |
|---|---|
| Living area approx. | 345 m² |
| Year built | 1994 |
| Bedrooms | 7 |
| Available from | Nach Vereinbarung |
|---|---|
| Rooms | 11 |
| Bathrooms | 5 |
| Heating | Central heating |
| Fuel type | Gas |
| Plot area | 1826 m² |
|---|---|
| Parking spaces | 8 |
| Condition | Well kept |
| Floors in the building | 2 |
| Usable floor area | 50 m² |
| Purchase price | 1.200.000 € |
|---|---|
| Price per m² | 3,478.26 €/m² |
| Commission | no commission for buyers |
Calculate using this listing's purchase price. Every assumption is editable and all figures are non-binding estimates.
The initial payment is estimated as loan amount × (interest + repayment) ÷ 12. Individual lending terms, special repayments and further fees are not included. Tax, notary and agent costs may differ in your case. This is not a financing offer or financial advice.
Your inputs are calculated only in this browser and are not saved or sent to TraumImmo.
More financing calculators and assumptionsExceptional courtyard complex with three residential buildings – historic charm and modern living quality on a 1,826 m² plot
This unique former farm complex combines historic architecture, high-quality construction and diverse usage possibilities to create a truly special property offering.
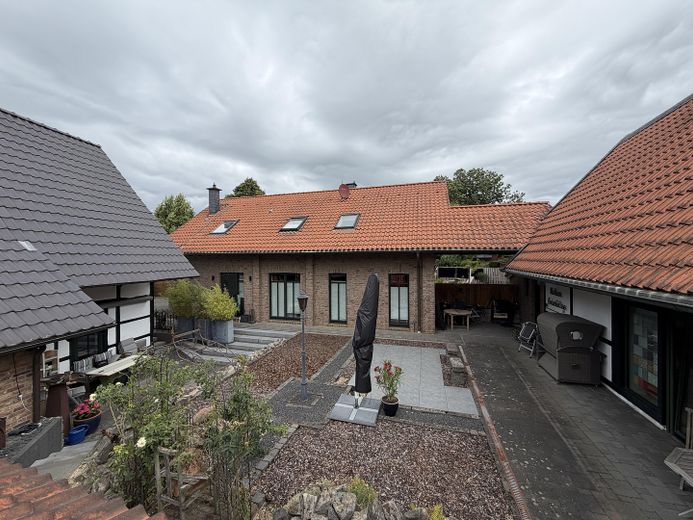
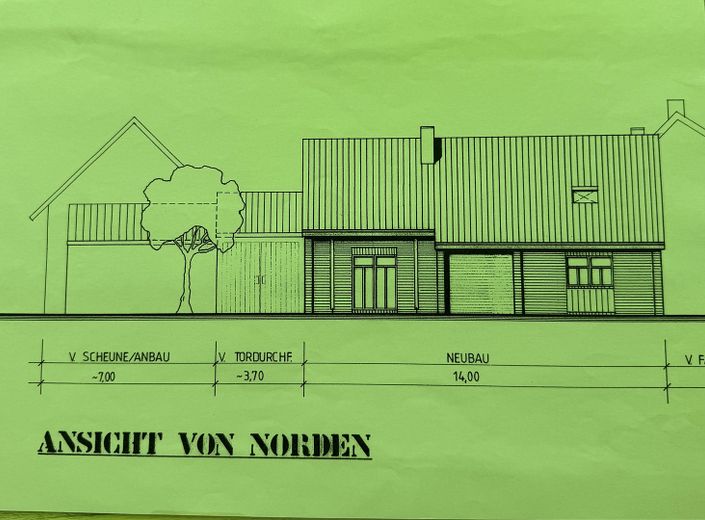
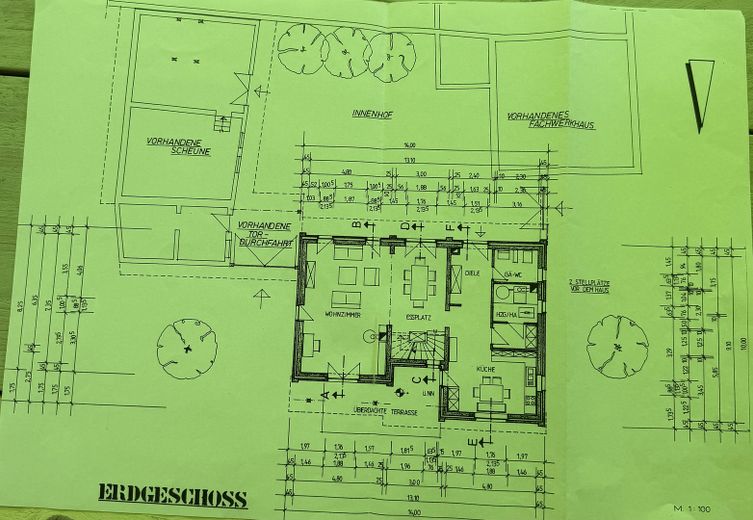
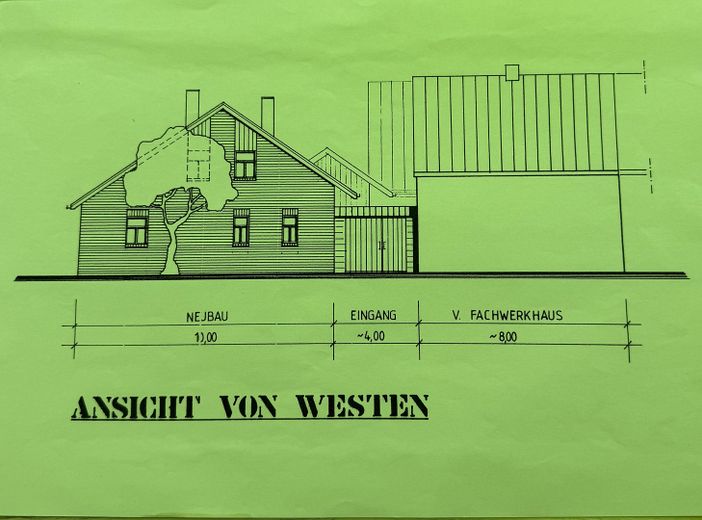
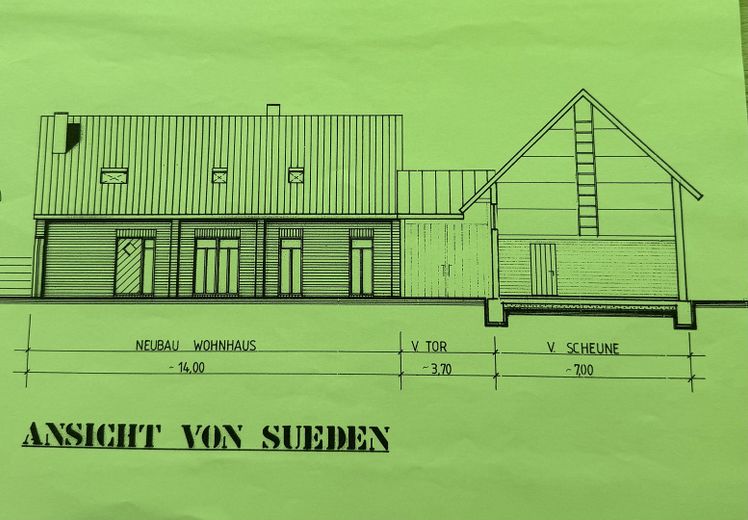
On a spacious plot of approx. 1,826 m² are three independent residential buildings with a total living area of approx. 335m² as well as an additional approx. 50 m² of usable space.
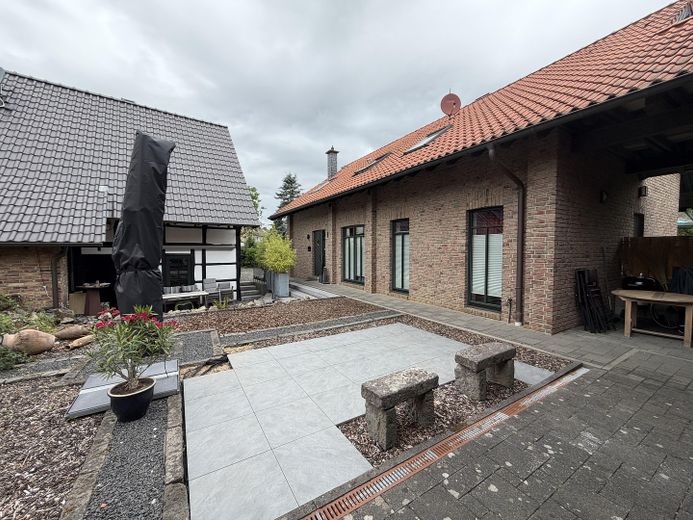
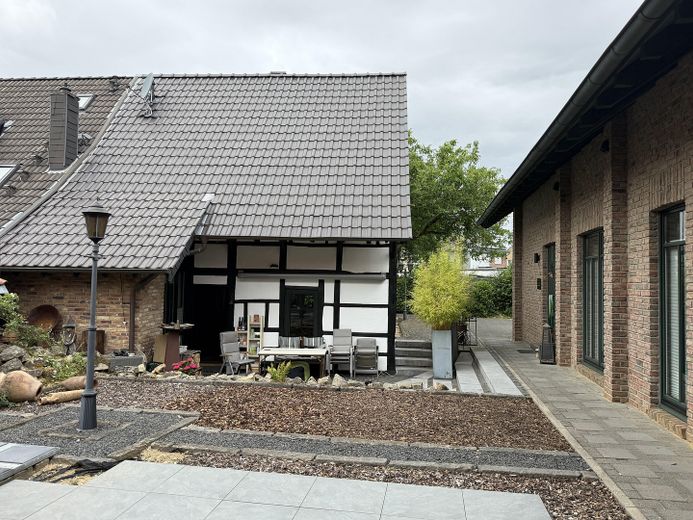
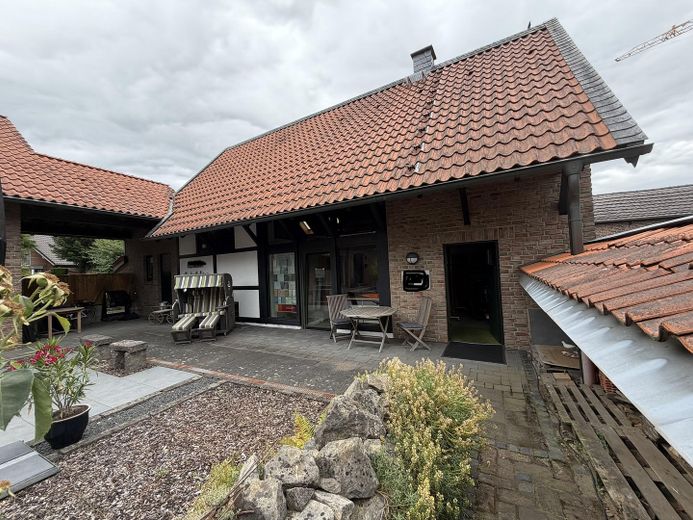
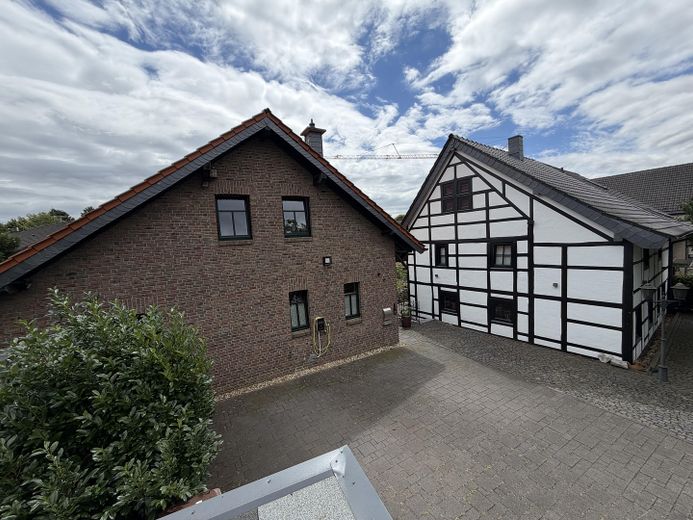
The ensemble consists of a modern main house, a listed half-timbered house and a converted former barn.
The buildings offer ideal conditions for multigenerational living, combining living and working, renting out individual units or using them as guest or holiday homes.
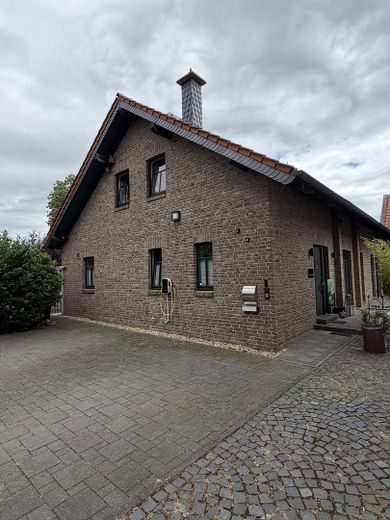
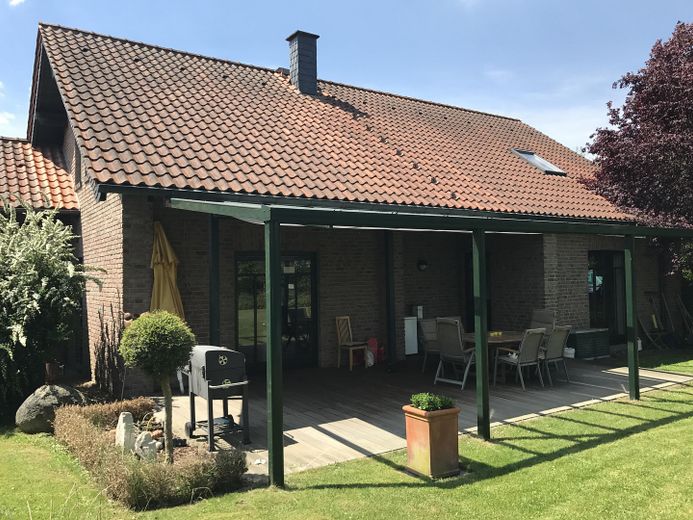
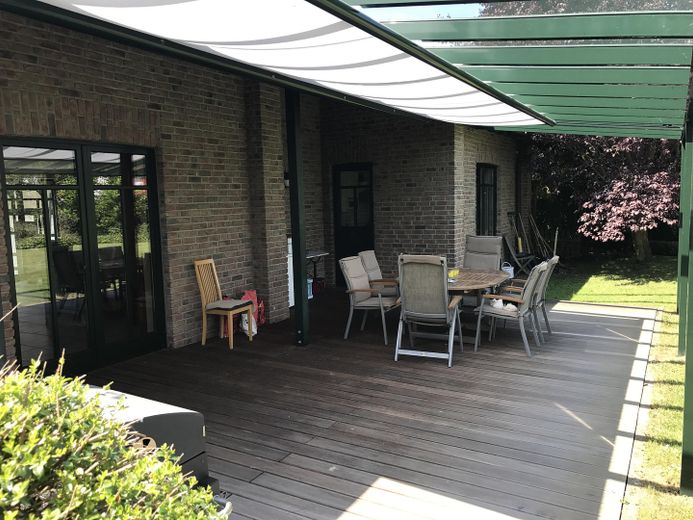
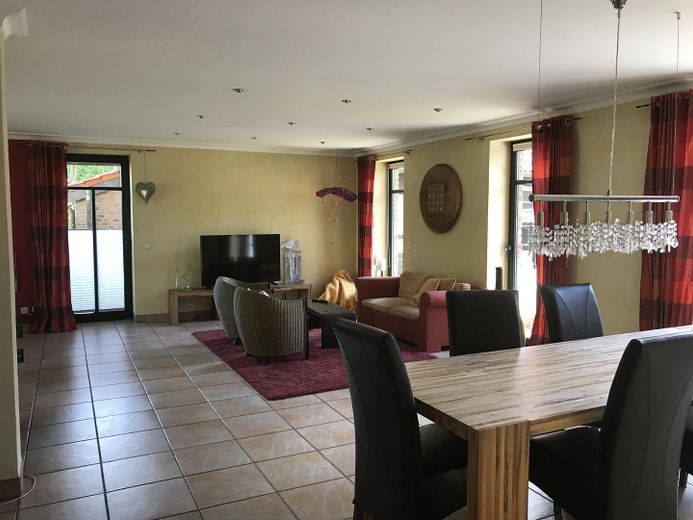
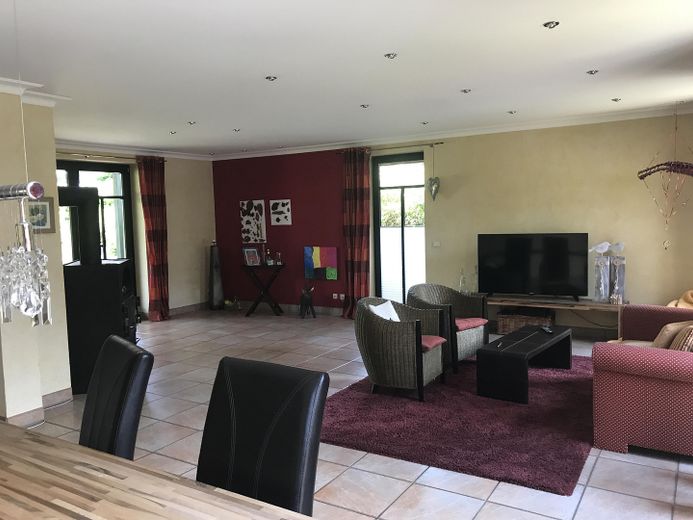
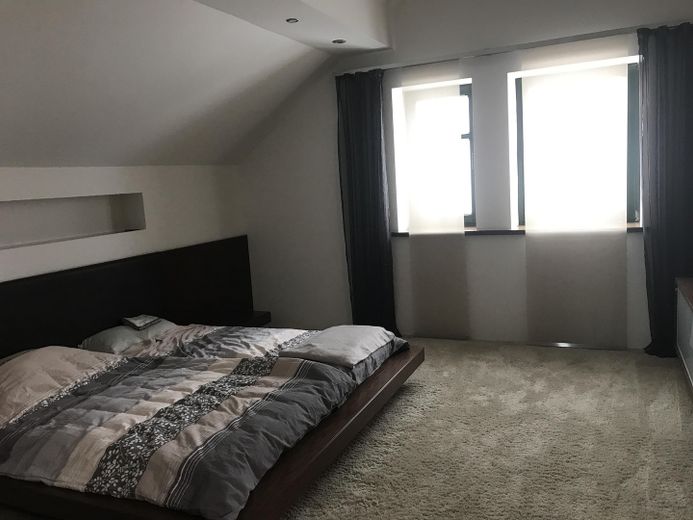
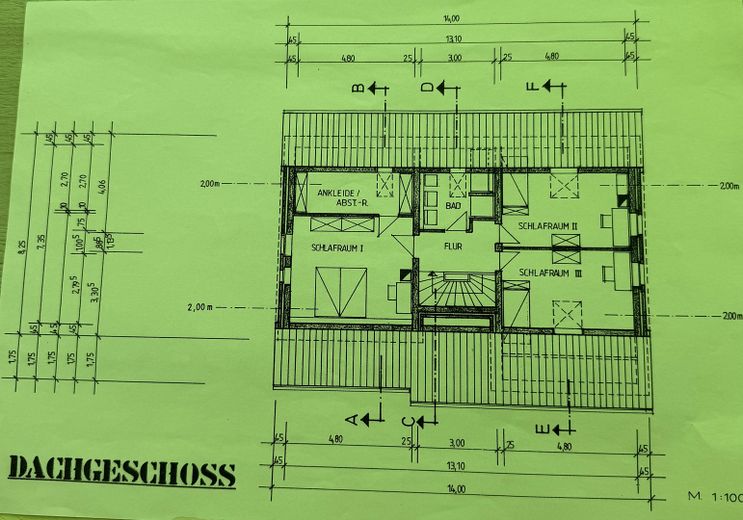
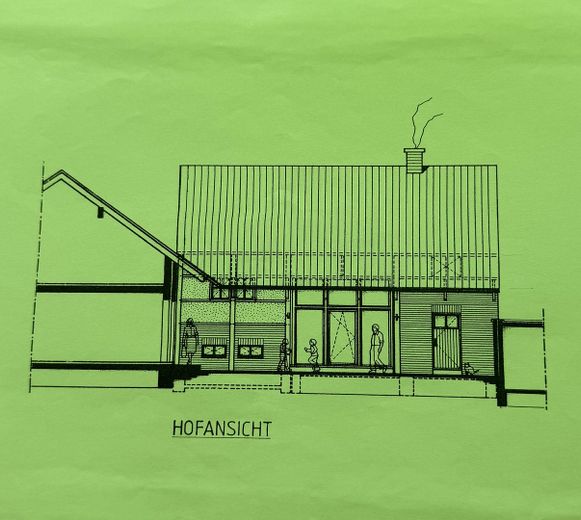
The main house was built in 1994 and has approx. 160 m² of living space. On the ground floor, you will find a spacious living and dining area with direct access to the terrace as well as a generously sized kitchen. Both the living area and the kitchen provide access to the large terrace, covered with a glass roof, which invites you to enjoy relaxing hours outdoors. A guest WC completes the ground-floor layout. The upper floor comprises three generously proportioned bedrooms, a separate dressing room and a full bathroom.
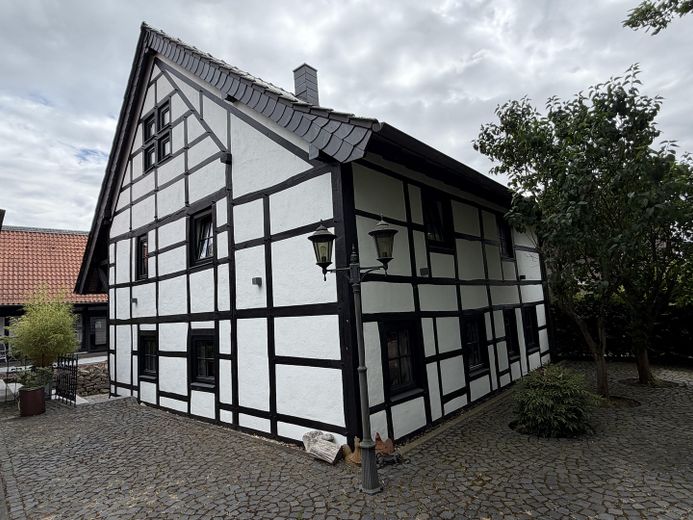
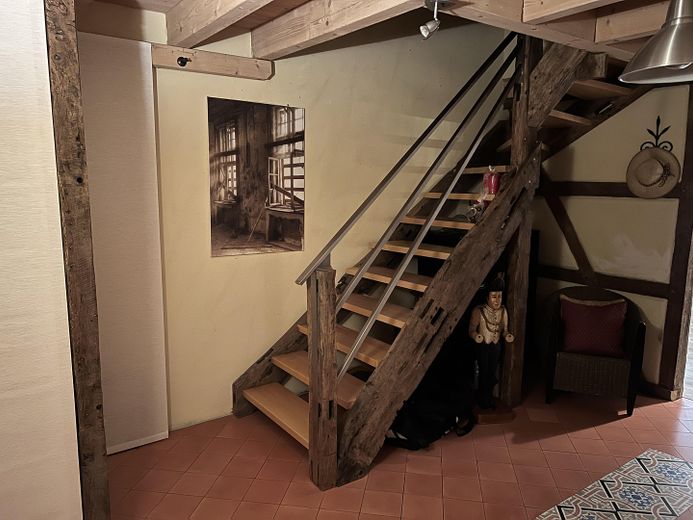
The listed half-timbered house offers approx. 110 m² of living space as well as 30 m² of potential additional living space and is a particularly rare property. In 2003, the building was completely dismantled and subsequently rebuilt true to the original with new foundations and a new supporting structure.
As a result, it combines the unmistakable character of a historic half-timbered house with the advantages of modern construction quality.
The reconstruction was carried out using traditional clay construction methods, creating a particularly pleasant indoor climate.
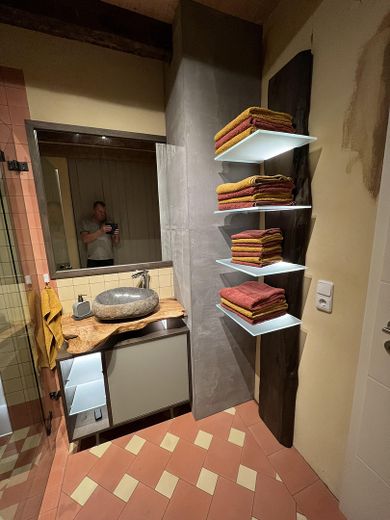
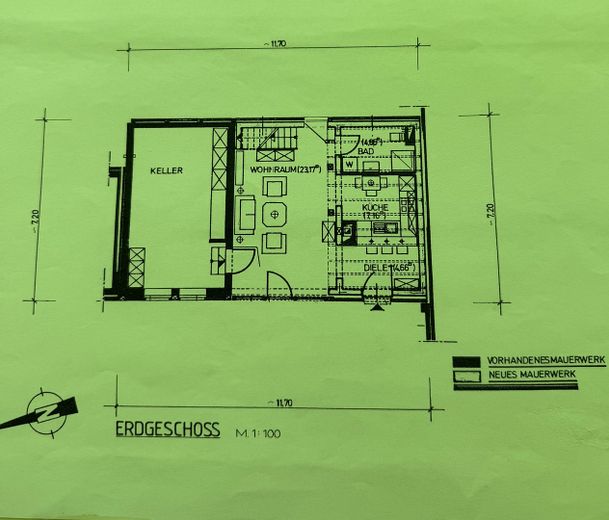
The ground floor contains a spacious kitchen-living area and a modern shower room.
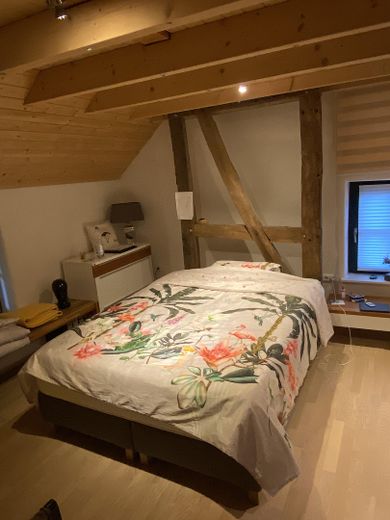
The upper floor has three bedrooms and a bathroom.
A high-quality masonry stove also provides cozy warmth and further enhances the special atmosphere of this house.
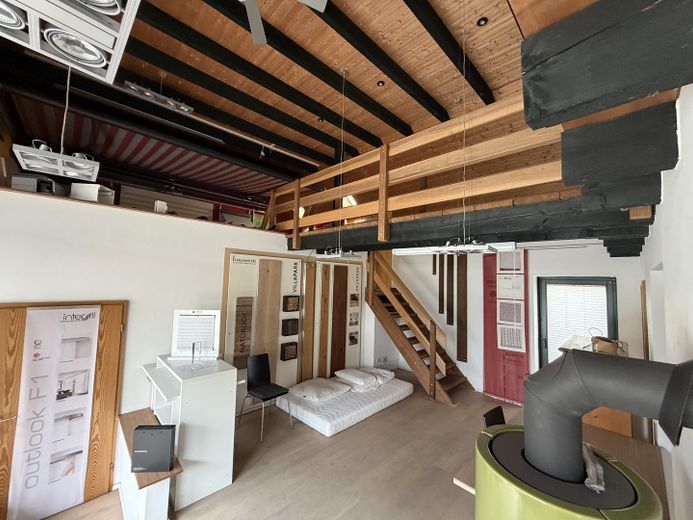
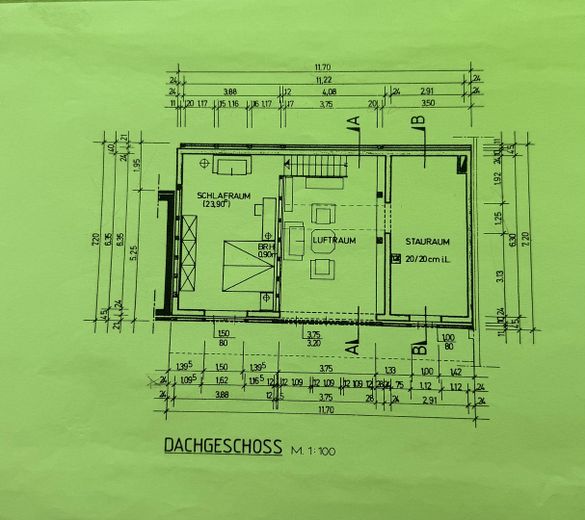
The former barn was rebuilt in 1994 – with the exception of the existing basement – and converted into an attractive residential building with approx. 65 m² of living space. Its open construction gives it an exceptional character and creates a modern, light-filled living ambience with special flair.
Each of the three buildings has its own gas heating system and a wood-burning stove, ensuring individual usage options and a high degree of living comfort.
This exceptional farm estate impresses with its successful combination of historic building fabric, modern technology and versatile usage options.
A property with special character for people seeking something extraordinary.
The property’s features are characterized by a successful combination of traditional materials and contemporary living quality.
Generous window areas provide bright, welcoming rooms and a pleasant living atmosphere in all buildings.
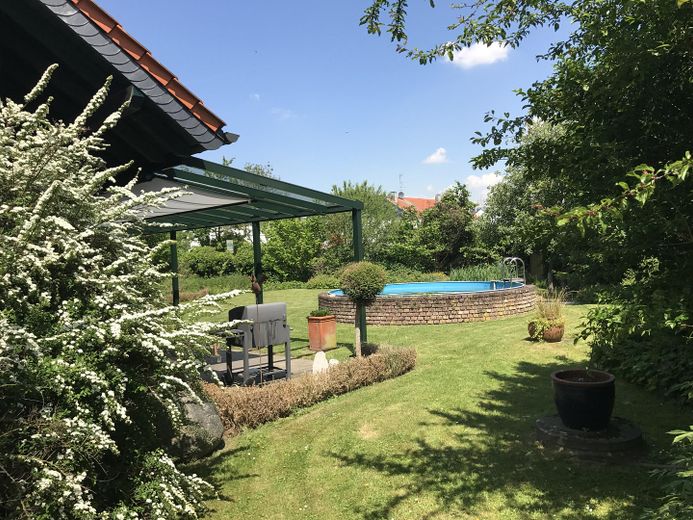
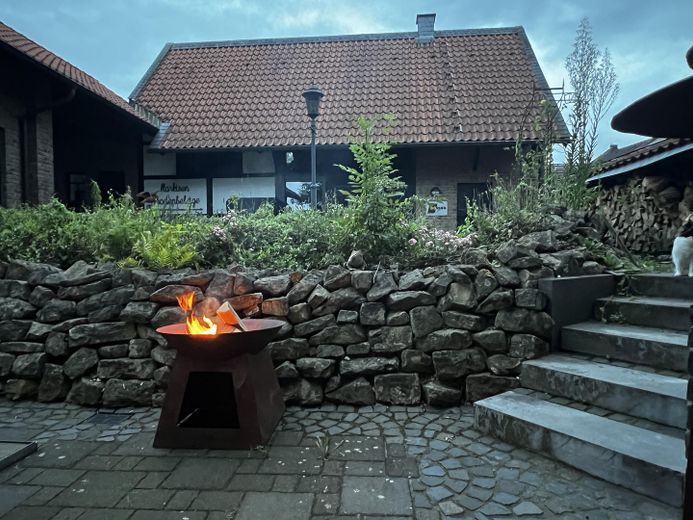
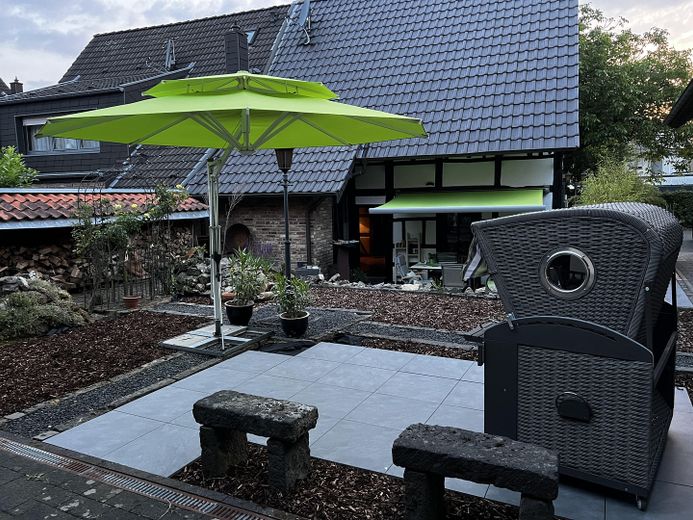
Several terraces and outdoor seating areas extend the living space outdoors and create attractive retreats surrounded by greenery.
The existing fireplaces and stove solutions not only emphasize the homely character, but also create a cozy atmosphere in the individual houses.
The flexible usability of the buildings is particularly noteworthy; depending on requirements, they can be individually configured – whether as independent residential units, for guests or as a combination of different living and working models.
Due to the three separate buildings and the generously sized plot, the property offers a wide range of usage options. The combination of historic charm, modern features and a high degree of privacy is particularly noteworthy. The listed half-timbered house is subject to the relevant heritage protection regulations. Viewings are possible by prior appointment. The information in this brochure is based on details provided by the owner; no liability is assumed for its accuracy or completeness.
Your destination goes to Google Maps only when you submit the form. TraumImmo neither stores nor logs it.
The farm estate is situated in a quiet, established residential area with a rural character.
The surroundings are characterized by plenty of greenery, spacious plots and a pleasant neighborhood.
At the same time, shopping facilities, schools, doctors and other amenities for everyday needs are easily accessible in the surrounding villages and towns.
Thanks to the good connection to the regional transport network, the nearest larger cities and places of work can also be reached conveniently.
The combination of living close to nature, privacy and good accessibility makes this location particularly attractive.
This unique former farm estate combines historic architecture, high-quality construction and diverse usage options to create an exceptional real estate offering.
 399.000 € End-of-terrace house with garden, garage and modern features – in Mönchengladbach41238 Mönchengladbach– Bonnenbroich-Geneicken
 395.000 € Well-maintained end-terrace house with garage and garden in a quiet residential area of Mönchengladbach-Giesenkirchen41238 Mönchengladbach
 4.690.000 € High-yield investment in a prime location: 14 apartments, 4 commercial units, parking spaces & garages41238 Mönchengladbach


