| Type | Mid-terrace house |
|---|---|
| Living area approx. | 125 m² |
| Year built | 1969 |
| Bedrooms | 2 |
| Available from | Nach Vereinbarung |
|---|---|
| Rooms | 5 |
| Bathrooms | 1 |
| Heating | Underfloor heating |
| Fuel type | Oil |
| Plot area | 189 m² |
|---|---|
| Parking spaces | 1 |
| Condition | First occupancy after refurbishment |
| Floors in the building | 2 |
| Usable floor area | 65 m² |
| Purchase price | 635.000 € |
|---|---|
| Price per m² | 5,080.00 €/m² |
| Commission | no commission for buyers |
Calculate using this listing's purchase price. Every assumption is editable and all figures are non-binding estimates.
The initial payment is estimated as loan amount × (interest + repayment) ÷ 12. Individual lending terms, special repayments and further fees are not included. Tax, notary and agent costs may differ in your case. This is not a financing offer or financial advice.
Your inputs are calculated only in this browser and are not saved or sent to TraumImmo.
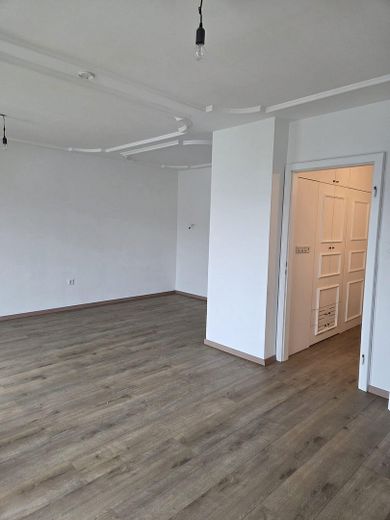
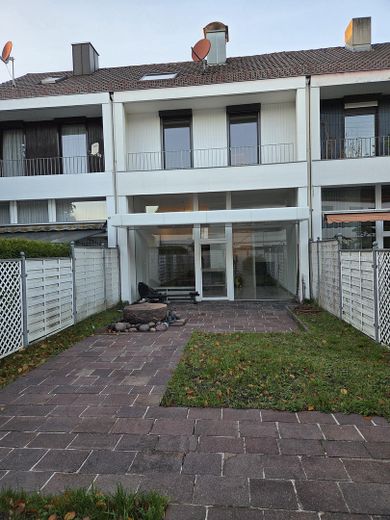
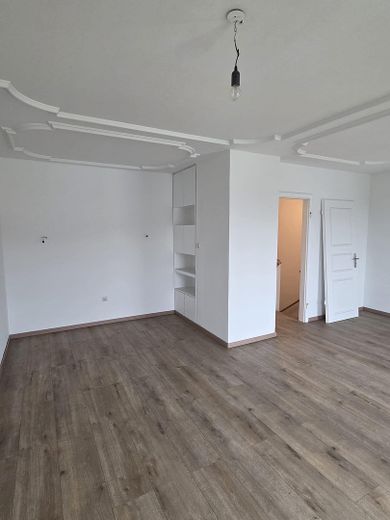
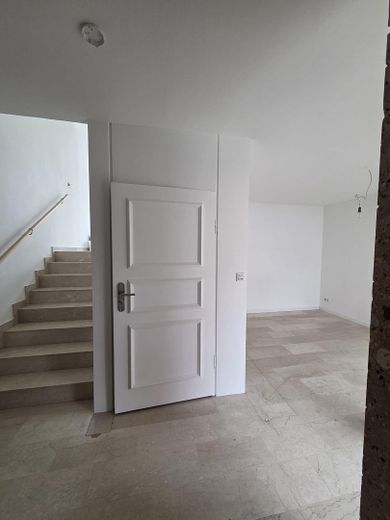
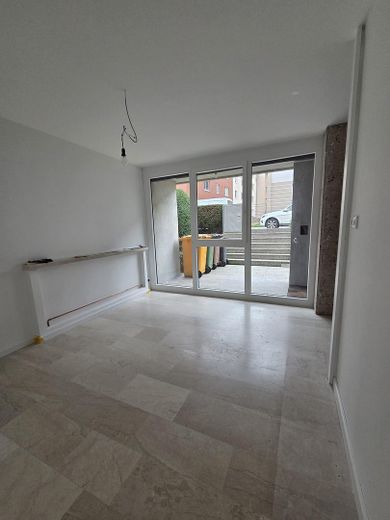
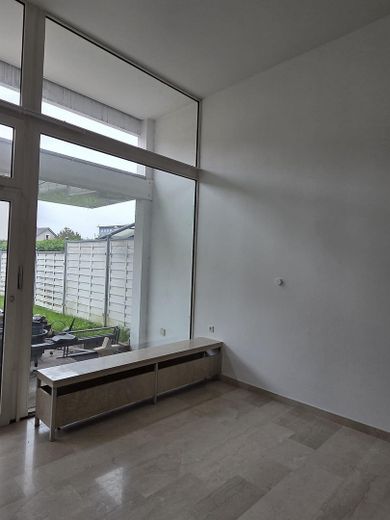
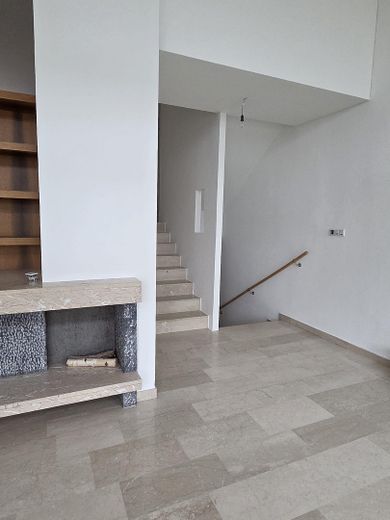
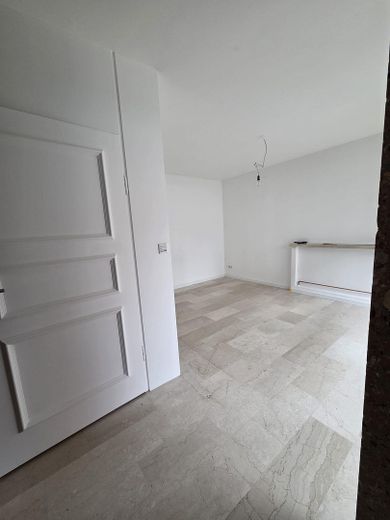
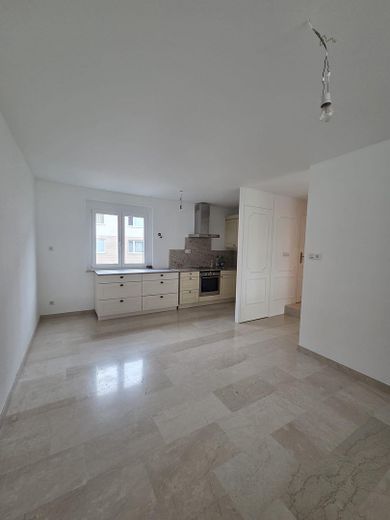
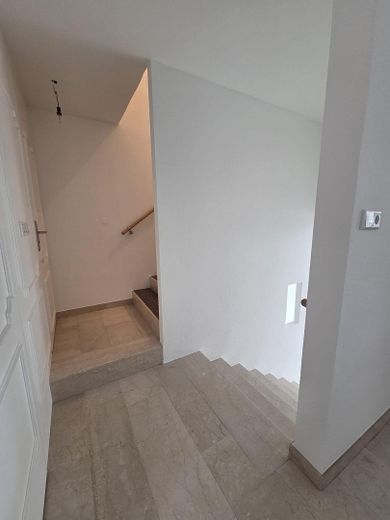
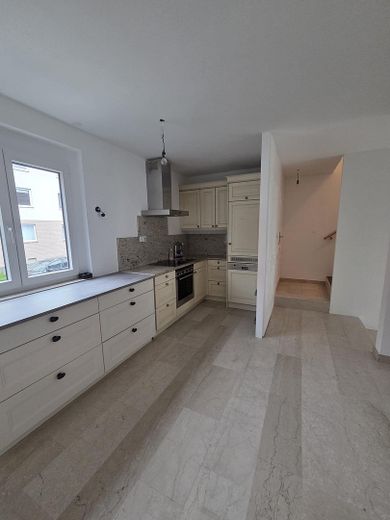
More financing calculators and assumptionsFall in love with this beautiful terraced house, renovated with great attention to detail and featuring exceptional charm. Among other things, a new heating system, new windows and new bathrooms were installed. The property comprises five attractive rooms, two of which are the open-plan living room and open-plan kitchen/dining area, which cannot be closed off. A particular highlight is the spacious garden with terrace, which provides you with a private outdoor area in fine weather. The terraced house impresses with its beautiful and unusual architecture, built in a split-level design. This makes the living room and dining room very bright and open, creating a welcoming atmosphere. The living room has a ceiling height of 3.60 m, and this special architecture makes the house an exceptional terraced home.
Another special highlight is the basement converted for residential purposes, with a separate WC and washbasin – the perfect place for parties or fitness activities. The attic also offers optimal daylight conditions with two new, huge roof windows, allowing this large room of approx. 40 m² to be used as a hobby room.
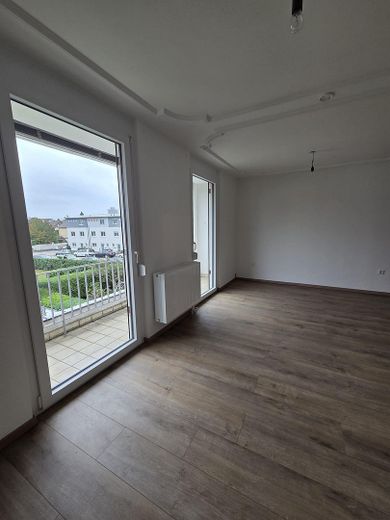
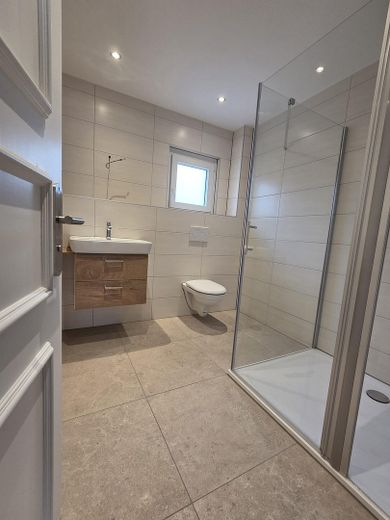
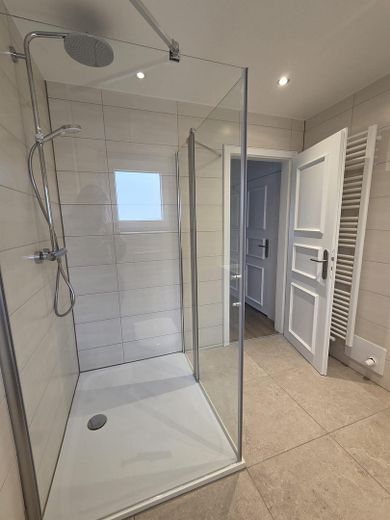
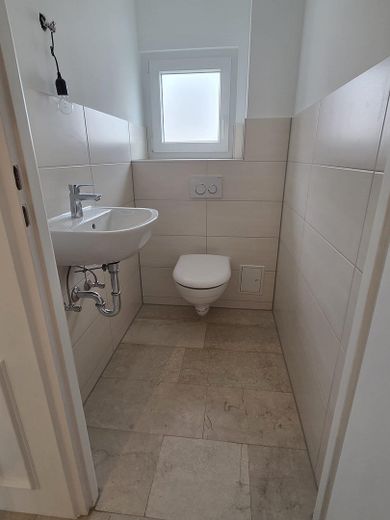
The mid-terrace house has been renovated. Most of the house is fitted with marble flooring and underfloor heating. On the second upper floor, a high-quality designer vinyl floor with a wood look has been installed. New windows were installed throughout (except for the front element leading to the terrace), and a completely new, highly energy-efficient, state-of-the-art oil condensing heating system was installed. The bathroom and guest WC were also completely renovated. In addition, underfloor heating and a heated towel rail were installed in the bathroom.
A high-quality fitted kitchen with a stone worktop is available.
The house also impresses with stucco work on the ceilings and elegant wooden elements.
Naturally, everything was also newly varnished and painted, as well as filled and smoothed.
A single garage is included in the price.
Your destination goes to Google Maps only when you submit the form. TraumImmo neither stores nor logs it.
The A 8 motorway can be reached by car in less than 5 minutes.
The property is located in a lively residential area in Augsburg Lechhausen near Schlössle. There are several bus and tram lines in the immediate vicinity of the property. Within walking distance, there are a few restaurants, doctors, cafés, bakeries, drugstores and supermarkets. You can also reach several green spaces and parks, fashion shops, fitness studios, two bars and two dry cleaners.
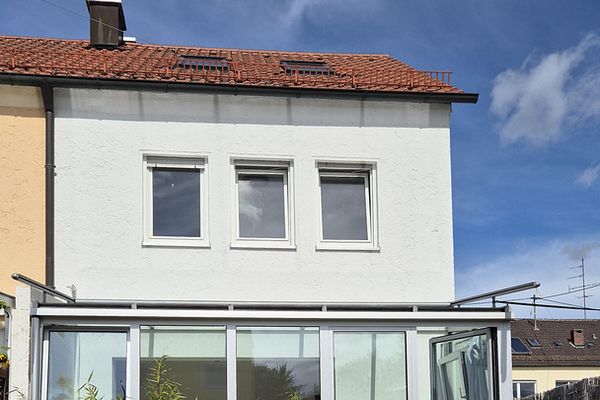 479.000 € Charming, modernized end-of-terrace house in a quiet location on the outskirts of town86167 Augsburg– Lechhausen
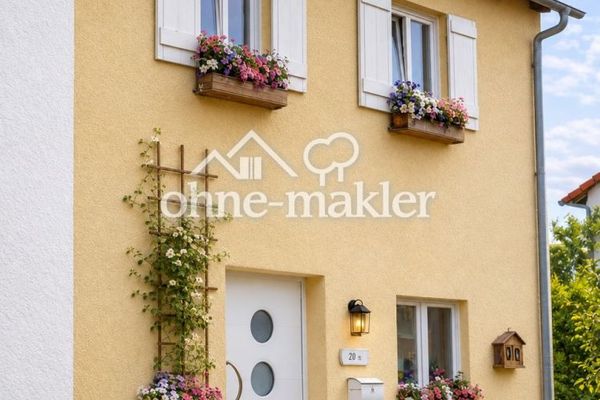 720.000 € Fundamentally solid, sunny, quiet (cul-de-sac) end-of-terrace house with plenty of space and wraparound garden86169 Augsburg
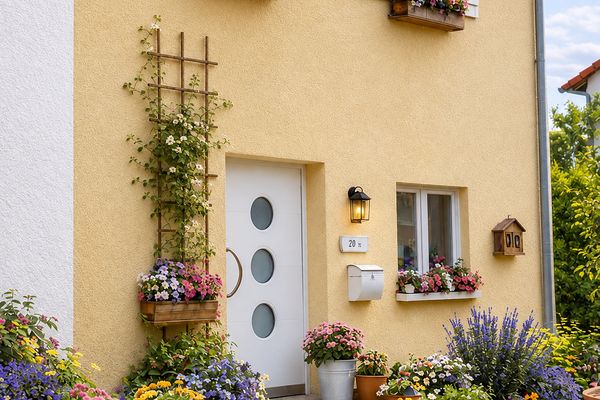 720.000 € Fundamentally solid, sunny, quiet (cul-de-sac) end-of-terrace house with plenty of space and wraparound garden86169 Augsburg– Hammerschmiede


