| Type | Detached house |
|---|---|
| Living area approx. | 196 m² |
| Bedrooms | 4 |
| Rooms | 7 |
|---|---|
| Bathrooms | 3 |
| Plot area | 568 m² |
|---|
| Service charge | 162 € |
|---|---|
| Purchase price | 170.000 € |
| Price per m² | 865.84 €/m² |
| Commission | 3,57% |
Calculate using this listing's purchase price. Every assumption is editable and all figures are non-binding estimates.
The initial payment is estimated as loan amount × (interest + repayment) ÷ 12. Individual lending terms, special repayments and further fees are not included. Tax, notary and agent costs may differ in your case. This is not a financing offer or financial advice.
Your inputs are calculated only in this browser and are not saved or sent to TraumImmo.
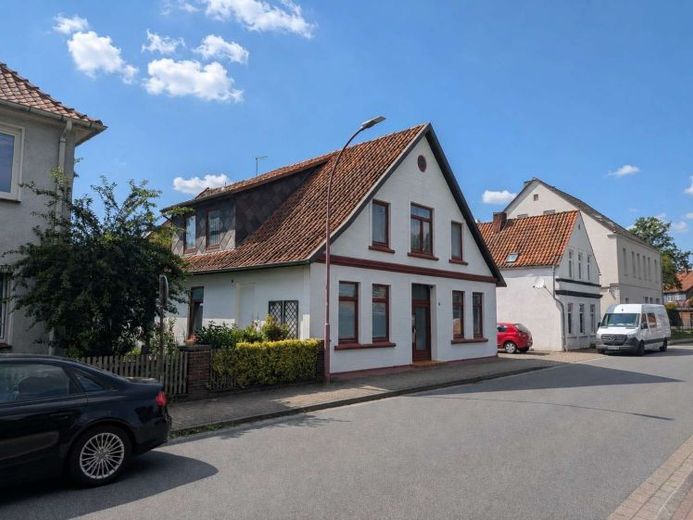
More financing calculators and assumptionsThis detached house with a separate apartment, built around 1910, offers plenty of space and interesting prospects for owner-occupation, multigenerational living, or a combination of owner-occupation and letting on a plot of approx. 568 m² and with a living area of approx. 197 m². Its central location in the town centre of Hermannsburg provides short distances to shops, doctors, cafés, restaurants, and public transport. The main apartment on the ground floor comprises five rooms, a bathroom, a separate shower room with WC, and a spacious kitchen-living room with direct access to the covered terrace and the sheltered, barely visible garden. The attic contains a rented separate apartment with two rooms, a kitchen, bathroom, and storage room. Photos have not been published in order to protect the tenants’ privacy. The range of rooms is complemented by an approximately 40 m² attic area that has not yet been used and, like the separate apartment, is in considerable need of renovation; it is already included in the living-area calculation and allows for an expansion of the usable living space. The house has a classic pitched roof and is generally in need of renovation and modernisation, but offers a good basis for implementing your own residential ideas and increasing the property’s value over the long term. Two outdoor parking spaces are available directly next to the house. Anyone looking for a spacious property in a central location and prepared to invest in its future will find an interesting opportunity here to shape a house with versatile usage options and long-term development potential according to their own ideas.
Your destination goes to Google Maps only when you submit the form. TraumImmo neither stores nor logs it.