| Type | Detached house |
|---|---|
| Living area approx. | 151 m² |
| Bedrooms | 4 |
| Rooms | 5 |
|---|---|
| Bathrooms | 2 |
| Plot area | 697 m² |
|---|
| Commission | 3,57% (3,57 % inkl. MwSt. (Käuferprovision)) |
|---|
Calculate using this listing's purchase price. Every assumption is editable and all figures are non-binding estimates.
The initial payment is estimated as loan amount × (interest + repayment) ÷ 12. Individual lending terms, special repayments and further fees are not included. Tax, notary and agent costs may differ in your case. This is not a financing offer or financial advice.
Your inputs are calculated only in this browser and are not saved or sent to TraumImmo.
More financing calculators and assumptionsThis exclusive property combines luxurious living comfort with a variety of possible uses. In addition to the modern single-family house (approx. 152 m² of living space) with garage, an attached tiny house (approx. 33 m²) provides additional space – ideal for guests or individual purposes.
The inviting entrance area with smart home system leads into the hallway, from which the bedroom (approx. 16 m²), the modern bathroom with shower (approx. 5.17 m²), and the utility room (approx. 7 m²) can be accessed.
The centerpiece is the spacious living and dining room (approx. 46 m²) with an open, high-quality kitchen featuring an integrated coffee machine, branded appliances, and an adjoining pantry (approx. 4 m²). Large windows let in plenty of light and provide access to the partially covered terrace. The entire ground floor is equipped with underfloor heating and electric external roller shutters.
A solid staircase with spotlights leads to the upper floor. Here, there is a large room (approx. 35 m²) and a smaller room – the larger one can be converted back into two rooms with a partition wall. The luxurious bathroom (approx. 14 m²) impresses with a shower, whirlpool bathtub, and double washbasin.
The smart tiny house, connected via the hallway, offers a well-designed layout across 33 m², with a kitchen, bathroom, washing machine connection, and multifunctional living area. A cozy bedroom is located upstairs. Space-saving furniture and large windows create a pleasant atmosphere.
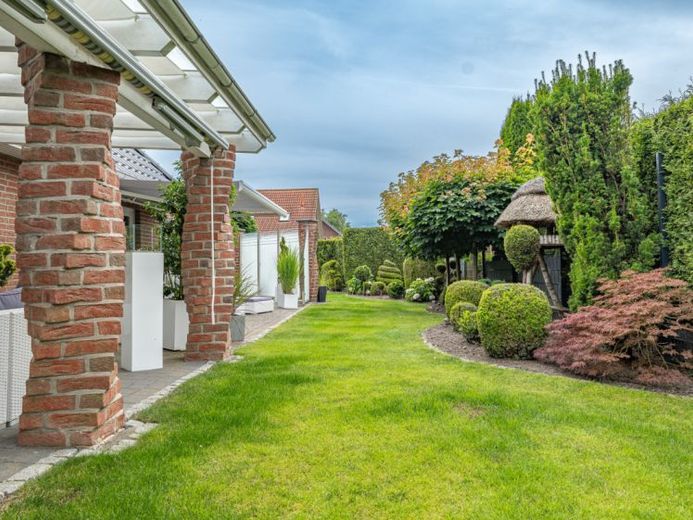
The approx. 697 m² plot is low-maintenance and modernly landscaped. Irrigation is supplied by a 6,000-liter well, while a robotic lawn mower takes care of the lawn. The spacious terrace invites you to enjoy relaxing hours – ideal for an outdoor kitchen or sociable evenings.
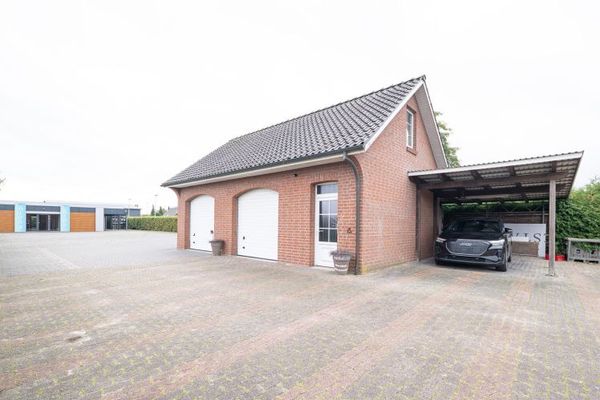
The garage offers not only parking spaces but also delights hobby mechanics with a motorcycle lift and integrated lighting. Adjacent is a workshop/shed for flexible use, and a wood storage area provides a dry supply of firewood.
This property combines exclusivity with practical details – a true dream home!
Your destination goes to Google Maps only when you submit the form. TraumImmo neither stores nor logs it.
 Living, working, renting – an exceptional real estate ensemble with numerous possibilities!21706 Drochtersen
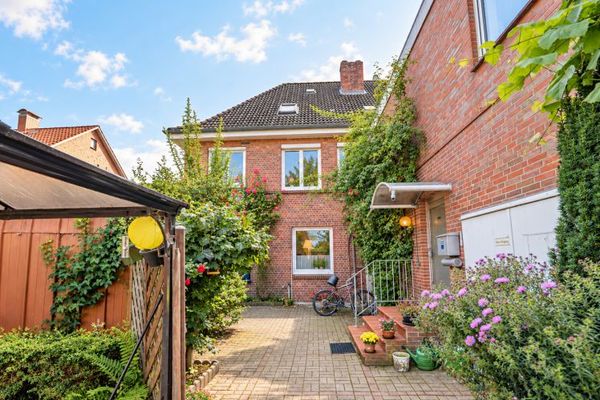 345.000 € Living and working under one roof – spacious residential and commercial building with approx. 589 m² total area21706 Drochtersen
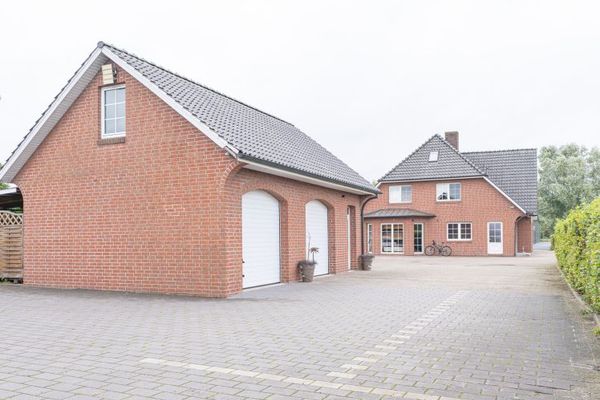 Living, working, renting – an exceptional real estate ensemble with numerous possibilities!21706 Drochtersen
