Commercial property with residential option - 560m2 of space for visions between Munich & Salzburg
Published on 25/02/2026 · Last checked on 15/08/2026
Commission-freePrivate listingohne-makler.net
The advertiser will give you the exact address on request.
83112 Frasdorf
Bayern

- Purchase price
- 790.000 €
TraumImmo ID: EWWUS43
Partner ID: 430946
Partner listing by: ohne-makler.net
About this space
Space for concepts. Space for growth. Space for new paths
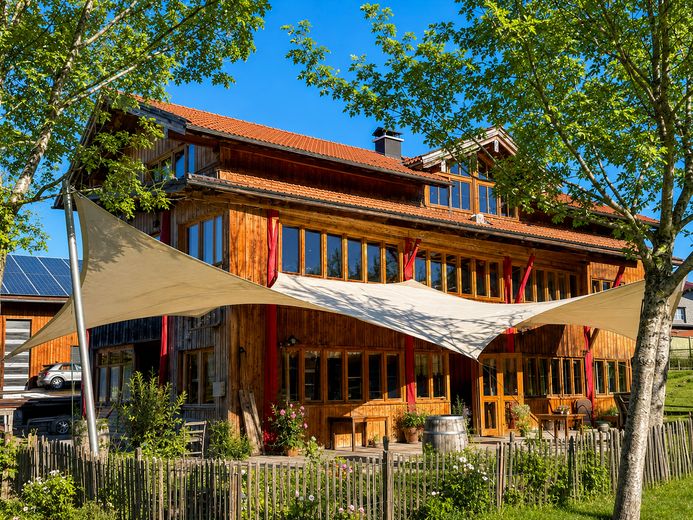
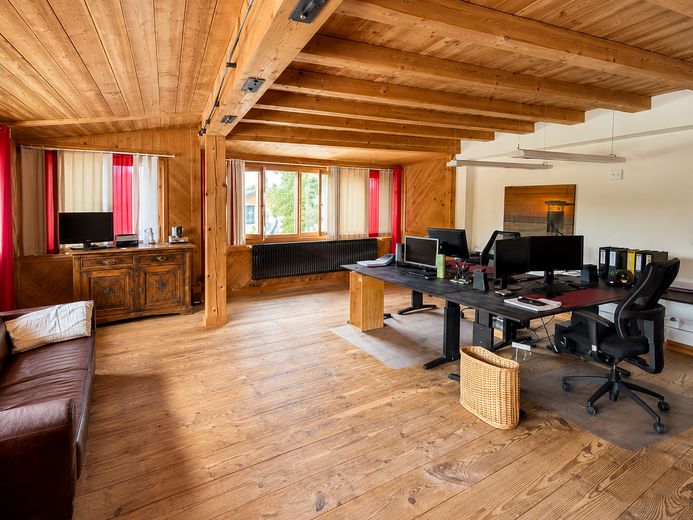
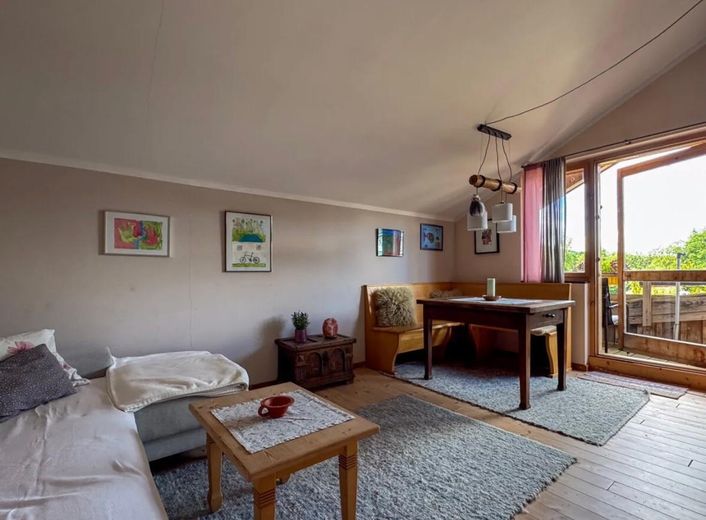
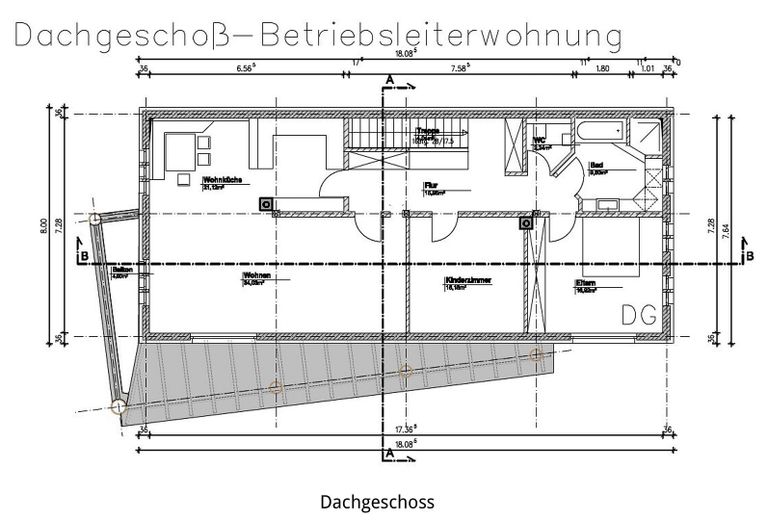
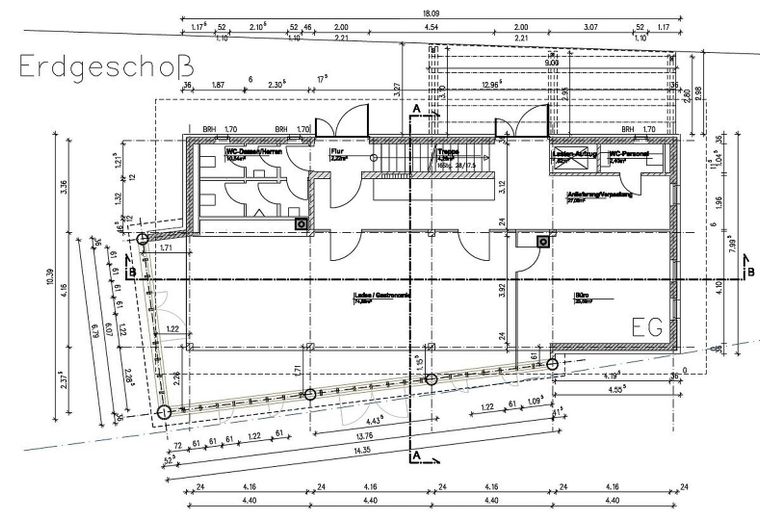
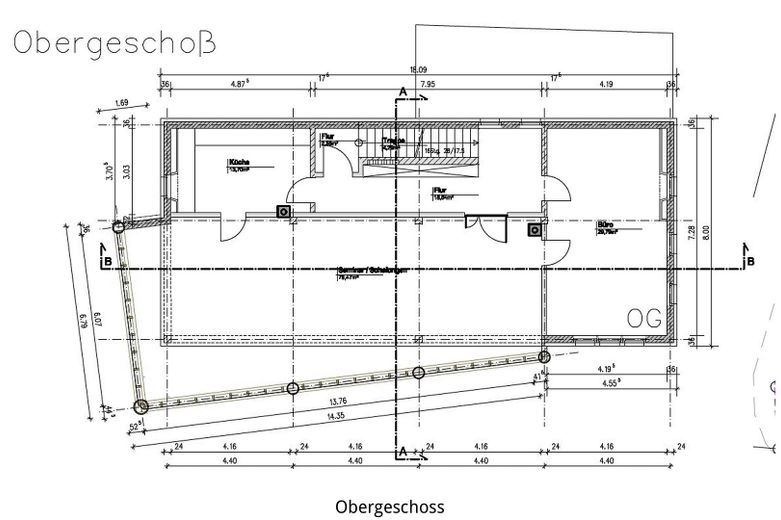
This exceptional property in 83112 Frasdorf combines approx. 400 m² of commercial space, including approx. 140 m² of residential/office space (usable as an apartment or office), with a further approx. 90 m2 of storage space in the basement (with pallet lift) and 70 m2 of common area – on a leasehold plot of around 1,528 m² with generous parking space for vehicles and customers. It is a leasehold right with particularly strong contractual protections and a 100% market value compensation arrangement (see attachment details on leasehold). The term of the leasehold agreement can be renegotiated upon purchase.
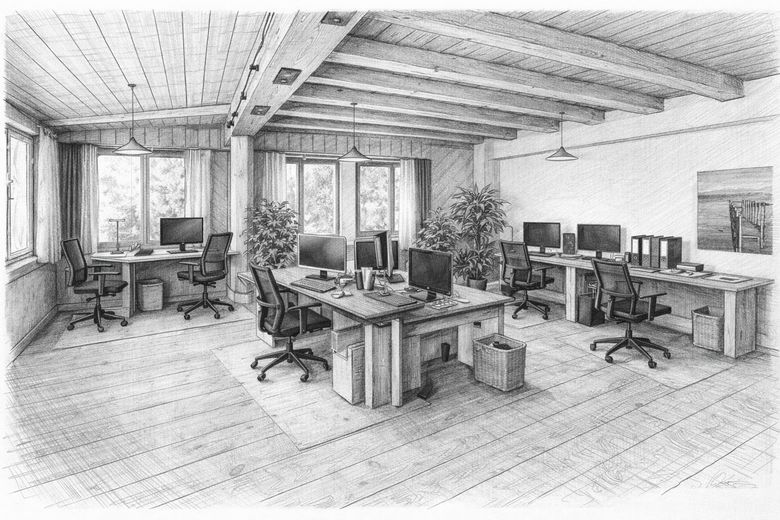
Whether coworking space or business hub, studio or practice community, office location, seminar and training center, retail store, showroom or concept store, gastronomy (especially a café recommended based on a needs analysis), service center or a combination of commercial use and private living – a wide variety of usage scenarios are conceivable here.
The property can be used both as a mixed-use property and operated entirely for commercial purposes. An extension to the west and/or east can be easily realized in accordance with the development plan.
The commercial spaces are spread over several levels and therefore offer a wide range of design possibilities:
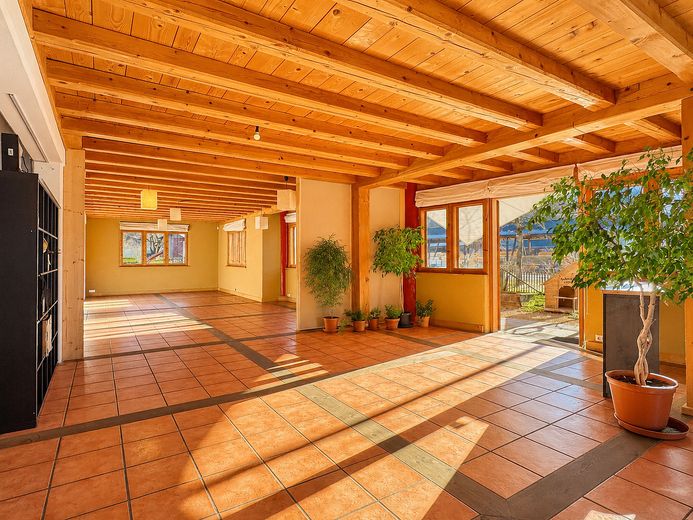
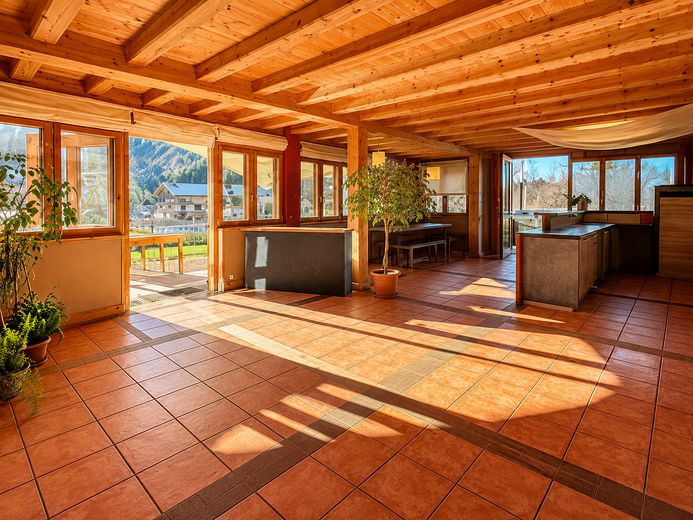
- Spacious, bright rooms
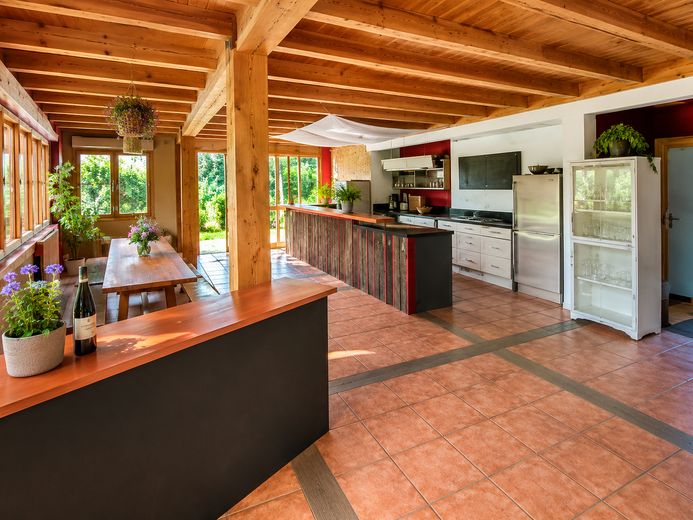
- Kitchen on the ground floor
- Serving license available
- Cool storage cellar with freight elevator to the ground floor
- Alarm system & networked smoke detectors
- Large covered area with all-weather sail
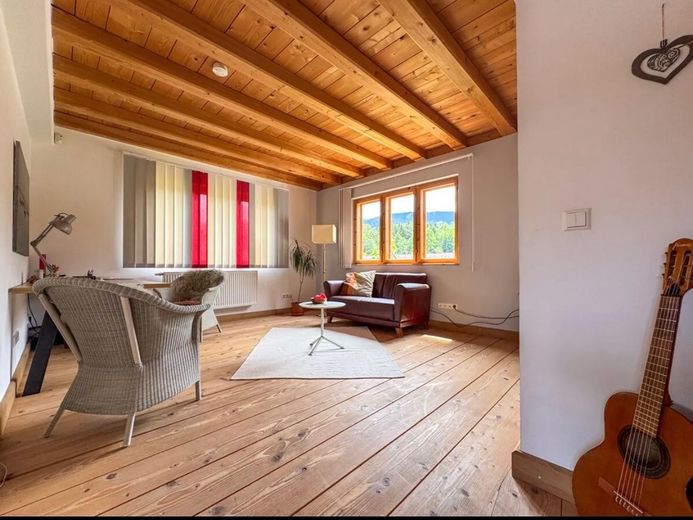
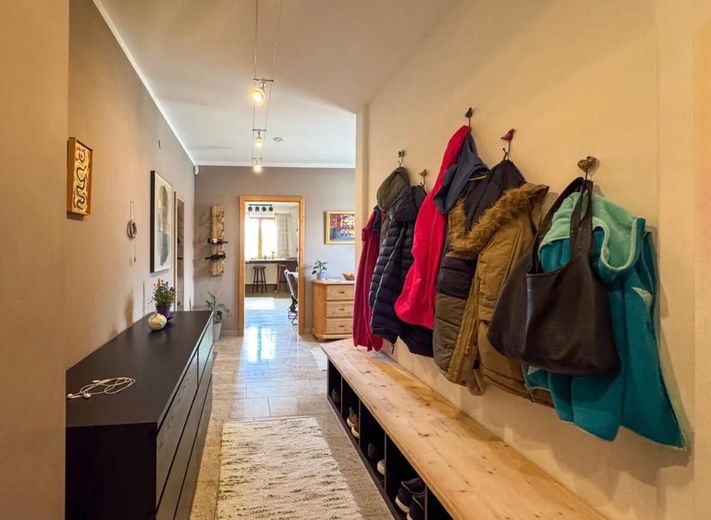
The property is located in a commercial area consisting of leasehold plots. The existing living space is ideally suited as a manager's apartment – or alternatively as additional office, practice, or meeting rooms.
Fittings and features, as described
The building impresses with carefully selected, high-quality materials:
- Partly timber-frame construction made of native fir
- Partly clay plaster for a healthy indoor climate
- Natural wood floors
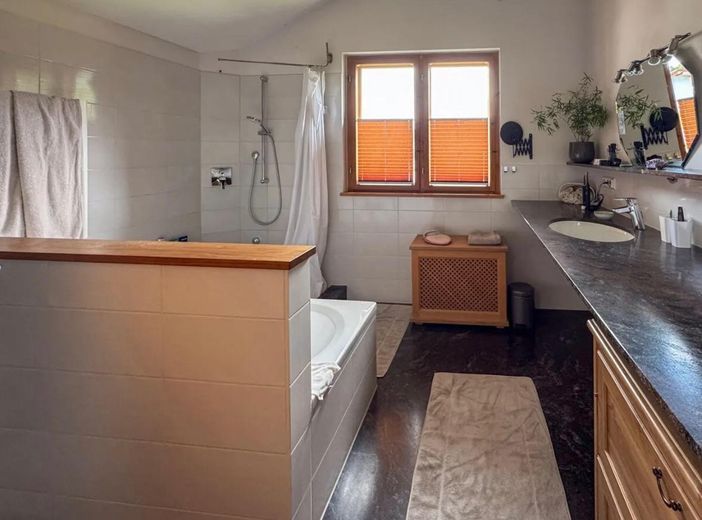
- High-quality granite tiles on the upper floor
- Underfloor and wall heating on the ground floor
- Deliberately chosen radiators on the upper floor
- Efficient central heating with wood pellets (new in 2022)
- North side solidly built as a backing structure
The combination of sustainable construction and well-thought-out technology creates a calm, high-quality working atmosphere.
Other
Who is this property ideal for?
As an investment property for the implementation of a commercial concept as well as for
entrepreneurs who want to combine living and working
Concepts with multiple parties (e.g. coworking or a shared practice)
Creative or consulting professions
Catering or event-related use
Investors with a development idea
Online viewings possible by arrangement.
Location
Area and routes
Plan a route
Your destination goes to Google Maps only when you submit the form. TraumImmo neither stores nor logs it.
Location details
Location advantage Frasdorf – directly on the A8
The location impresses with its excellent connection to the A8 motorway (Munich–Salzburg).
Rosenheim approx. 20 km
Munich approx. 78 km
Salzburg approx. 63 km
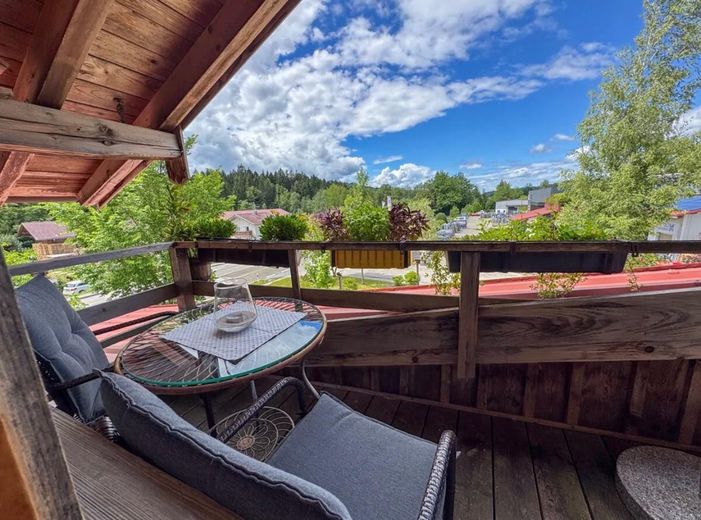
Lake Chiemsee & the Chiemgau Alps in the immediate vicinity
This makes the location suitable for both regional and supra-regional business activities – combined with a high quality of life thanks to the region.
Especially the location halfway between Munich and Salzburg offers an attractive location advantage for many who travel frequently along this route.