| Type | Detached house |
|---|---|
| Living area approx. | 223 m² |
| Bedrooms | 6 |
| Rooms | 8 |
|---|---|
| Bathrooms | 2 |
| Plot area | 598 m² |
|---|---|
| Usable floor area | 126 m² |
| Purchase price | 298.000 € |
|---|---|
| Price per m² | 1,337.10 €/m² |
| Commission | 3,57% (3,57 % inkl. 19 % MwSt. (des notariell beurkundeten Kaufpreises)) |
Calculate using this listing's purchase price. Every assumption is editable and all figures are non-binding estimates.
The initial payment is estimated as loan amount × (interest + repayment) ÷ 12. Individual lending terms, special repayments and further fees are not included. Tax, notary and agent costs may differ in your case. This is not a financing offer or financial advice.
Your inputs are calculated only in this browser and are not saved or sent to TraumImmo.
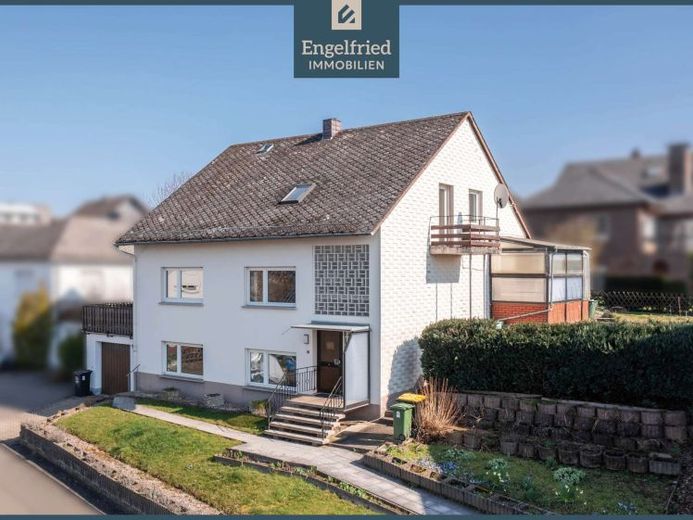
More financing calculators and assumptionsThis spacious one- to two-family house in Simmern offers around 223 m² of living space and a total of eight rooms, providing ideal conditions for large families, multi-generational concepts, or a combination of owner-occupation and rental. Originally built in 1966, the property impresses with its solid construction, thoughtful layout, and diverse usage possibilities.
As soon as you enter the house, it becomes clear that there is room here both for shared living and for retreat for every family member. The upper floor forms the central living area with a spacious living room, adjoining dining room, and separate kitchen. Direct access to the conservatory pleasantly extends the living space and creates a light-filled connection to the garden – an ideal place for shared time with family and friends.
The layout of the house allows for a flexible usage concept: while the upper floor can be used in the traditional way for owner-occupation, the attic offers a virtually self-contained residential unit with its own living area, kitchen, bedroom, and bathroom. This makes the property ideal for multi-generational living or partial rental – for example, to support financing or as a long-term investment.
The basement also opens up additional possibilities. In addition to classic utility areas such as a boiler room, laundry room, and storage spaces, there are further rooms available here that are ideal as guest, office, or hobby rooms. Especially for larger families or people needing space, this level offers valuable expansion potential.
The plot of around 598 m² underscores the family-friendly character of the property. The garden with adjoining conservatory offers plenty of space for children, leisure, and relaxation. The offering is complemented by a garage and additional utility areas that make everyday life more comfortable.
Overall, this is a versatile property with great potential that impresses both through its size and its flexible usability. Whether as a spacious home for a large family, as a multi-generational living concept, or as a combination of living and renting – this house provides the right foundation for a wide range of lifestyles.
Your destination goes to Google Maps only when you submit the form. TraumImmo neither stores nor logs it.
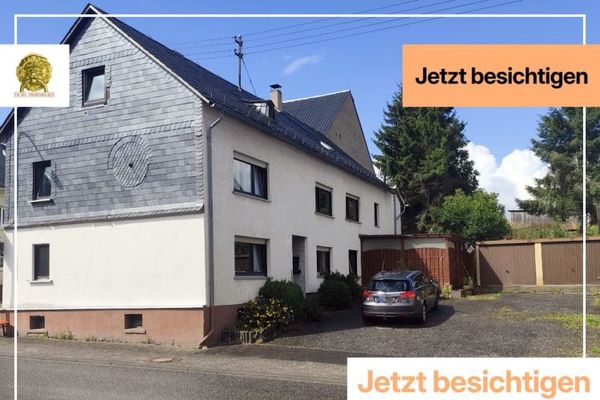 165.000 € Farmhouse in Holzbach/Simmern – perfect size, many possible uses, private garden55469 Holzbach
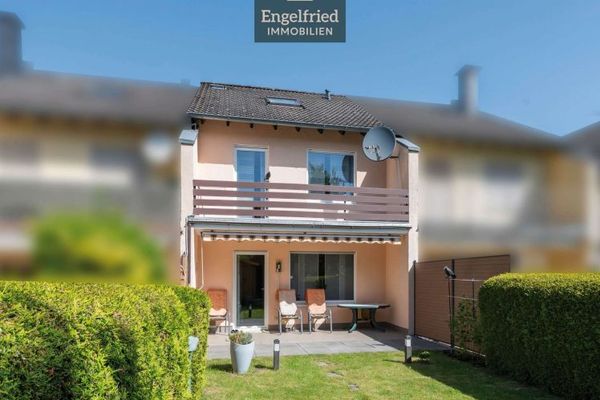 295.000 € Well-maintained terraced house with garage, small garden, and surprisingly much space55469 Simmern
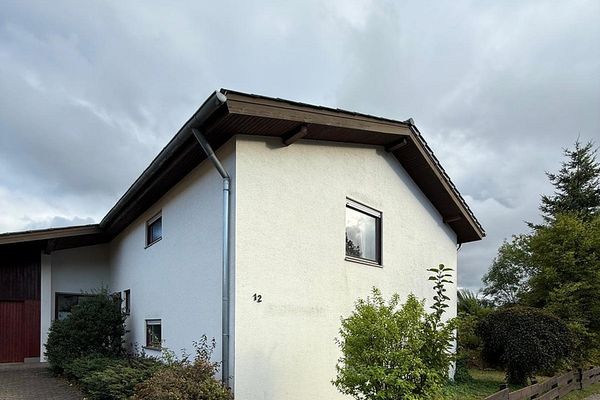 455.000 € Detached house in Simmern55469 Simmern– Simmern/Hunsrück

