| Type | Mid-terrace house |
|---|---|
| Living area approx. | 138 m² |
| Bedrooms | 4 |
| Rooms | 5 |
|---|---|
| Bathrooms | 1 |
| Plot area | 180 m² |
|---|---|
| Usable floor area | 47 m² |
| Purchase price | 295.000 € |
|---|---|
| Price per m² | 2,129.96 €/m² |
| Commission | 3,57% (3,57 % inkl. 19 % MwSt. (des notariell beurkundeten Kaufpreises)) |
Calculate using this listing's purchase price. Every assumption is editable and all figures are non-binding estimates.
The initial payment is estimated as loan amount × (interest + repayment) ÷ 12. Individual lending terms, special repayments and further fees are not included. Tax, notary and agent costs may differ in your case. This is not a financing offer or financial advice.
Your inputs are calculated only in this browser and are not saved or sent to TraumImmo.
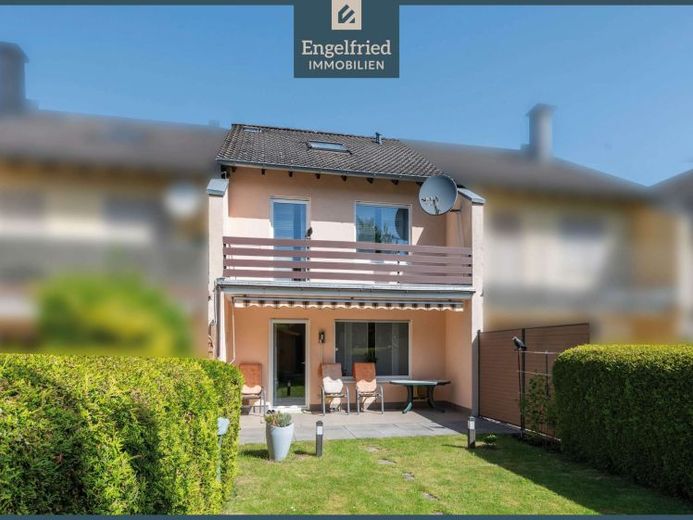
More financing calculators and assumptionsAnyone who expects a rather limited amount of space from a classic terraced house is likely to be pleasantly surprised here. This extremely well-maintained mid-terrace house combines a well-considered layout with generous living areas, several flexibly usable rooms and a manageable plot that offers families and couples a high quality of living without causing unnecessarily much work. This also creates an interesting overall package for investors seeking a long-term rental property.
The ground floor forms the communicative centre of the house. The centrepiece is the approximately 33 m² living and dining area, which offers plenty of space for family life and faces the rear plot. From here, a door leads directly onto the spacious terrace and onwards into the small garden. This combination makes the outdoor area pleasantly practical for everyday use: sufficient space for shared meals, children playing or relaxing outdoors, while remaining compact enough to keep garden maintenance manageable. The separate kitchen, a guest WC and a practical storage room complete this living level.
The upper floor demonstrates how versatilely the house can be used. In addition to the approximately 18 m² master bedroom, there is a children’s room and another, somewhat more compact room that could serve, for example, as an office, guest room or additional children’s room. The bedroom provides access to the rear balcony. The bathroom completes this floor.
The already converted attic provides additional space. The existing area offers possibilities, for example, as a bedroom, hobby, work or retreat area and contributes significantly to the house’s surprisingly generous sense of space. It is important to note that, according to the current assessment of the existing structure, the attic conversion requires approval and, in particular, does not currently meet the requirements stated there regarding daylight and a second escape route. The final possibility of obtaining approval must be clarified with the responsible building authority.
The generous amount of space continues in the basement. In addition to a large cellar room, the garage is directly integrated into the building. Shopping can therefore be brought into the house via a short route, while valuable storage space is also available for supplies, bicycles, tools and everything that should not be kept permanently in the living area.should be visible.
The plot, measuring only around 180 m², underscores the property's uncomplicated character: here, you get your own house with a terrace and garden, without your leisure time in future being determined by extensive property maintenance. Overall, the property presents itself in an exceptionally well-maintained condition and conveys the impression of a house that its previous owners have continuously cared for.
The property is therefore equally aimed at families and couples looking for a spacious, well-maintained home with manageable maintenance requirements, as well as at investors. The versatile layout, garage, private outdoor area and remarkable amount of space for a terraced house appeal to a broad target group and offer good conditions for long-term use.
Your destination goes to Google Maps only when you submit the form. TraumImmo neither stores nor logs it.
 165.000 € Farmhouse in Holzbach/Simmern – perfect size, many possible uses, private garden55469 Holzbach
 485.000 € Detached house in Simmern55469 Simmern– Simmern/Hunsrück
 359.000 € Nearly new semi-detached urban villa in a picturesque location on the edge of town55469 Altweidelbach

