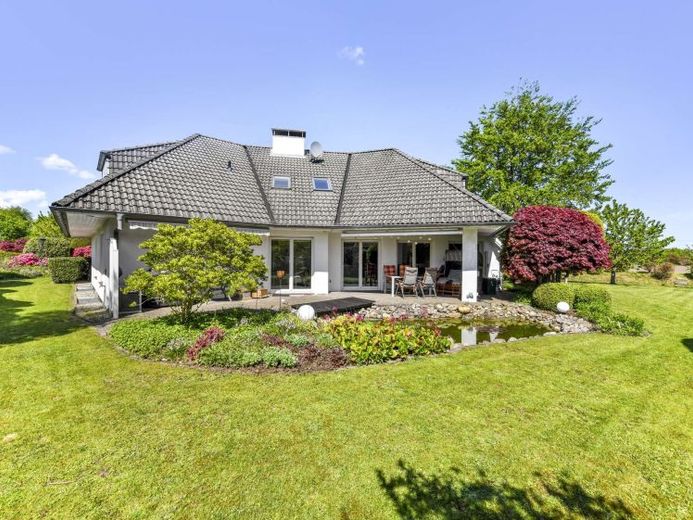
| Type | Detached house |
|---|---|
| Living area approx. | 291 m² |
| Rooms | 7 |
|---|---|
| Bathrooms | 4 |
| Plot area | 1568 m² |
|---|
| Purchase price | 748.000 € |
|---|---|
| Price per m² | 2,570.45 €/m² |
| Commission | 3,57% (3,57 % Käufer-Provision (inkl. MwSt.)) |
Calculate using this listing's purchase price. Every assumption is editable and all figures are non-binding estimates.
The initial payment is estimated as loan amount × (interest + repayment) ÷ 12. Individual lending terms, special repayments and further fees are not included. Tax, notary and agent costs may differ in your case. This is not a financing offer or financial advice.
Your inputs are calculated only in this browser and are not saved or sent to TraumImmo.
More financing calculators and assumptions291 m² living space | 1,568 m² plot | 81 m² self-contained apartment | Energy class C | Heating 2022 | Double garage | Fibre optic | Edge-of-fields location
This exceptional detached house impressively combines spaciousness, individuality and versatile usage options. A home was created on an expansive plot of approx. 1,568 m² in 1991 which, thanks to the self-contained apartment, offers an unusually large amount of space for a variety of living concepts:
- Moving in parents/grandparents
- Home office/law firm/practice
- Au pair
- Partial letting
- Multigenerational living
- Living with a carer at a later stage
The total living space of approx. 291 m² is distributed between a spacious main house of approx. 210 m² and a self-contained apartment of approx. 81 m². Both units have their own entrances and are deliberately arranged next to each other, ensuring a high degree of privacy without having to forgo proximity. The self-contained apartment is currently directly connected to the main house via a connecting door, creating a generous living ambience.
The main house extends over the ground and upper floors and is complemented by a practical partial basement, which can also be accessed from the self-contained apartment if required. The clear layout of both residential units over two levels each creates a pleasant living environment with plenty of light, structure and individual design options.
Contemporary living comfort is provided by the gas central heating system with condensing technology, renewed in 2022, which reliably supplies both units with heating and hot water. Underfloor heating and separate heating circuits provide a pleasant living atmosphere and flexible control options.
Large wooden window areas with thermal insulation glazing emphasise the bright, friendly character of the house. External roller shutters on the ground floor of the self-contained apartment provide additional comfort.
A particular highlight is the double garage integrated into the house, with an electric sectional door and direct access via an adjoining storage room to the kitchen of the main house – short routes and a high level of everyday convenience included. Additional outdoor parking spaces are also available.
The offer is rounded off by two practical storage rooms, also integrated into the building, with separate external access, providing ample space for bicycles, garden equipment and other items.
A fibre-optic connection is also already available.
Overall, the property presents itself as this property as a thoughtfully designed and versatile home with great potential that impresses both functionally and atmospherically.
Your destination goes to Google Maps only when you submit the form. TraumImmo neither stores nor logs it.
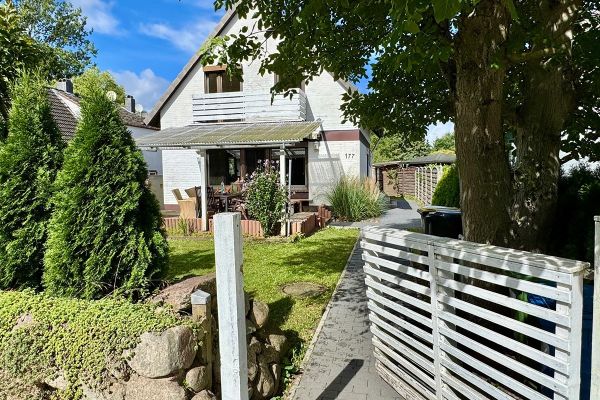 329.000 € Detached single-family house with two garages and a beautiful garden in Neumünster-Gadeland24539 Neumünster– Neumünster
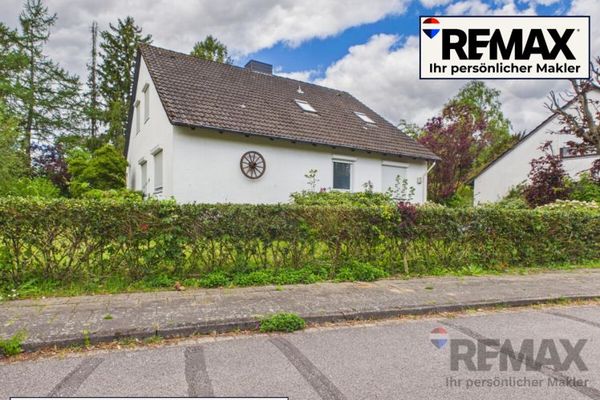 199.000 € Your renovation/
realization project
in the best location on Amselweg24539 Neumünster / Gadeland
199.000 € Your renovation/
realization project
in the best location on Amselweg24539 Neumünster / Gadeland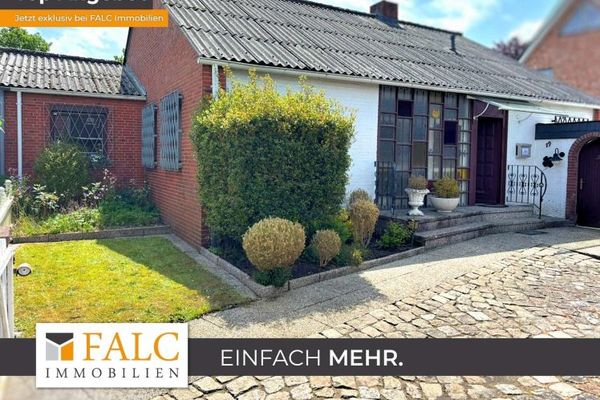 200.000 € ***Bungalow with garden and plenty of potential for customization in a quiet location***24539 Neumünster

