| Type | Mid-terrace house |
|---|---|
| Living area approx. | 105 m² |
| Bedrooms | 3 |
| Rooms | 6 |
|---|---|
| Bathrooms | 1 |
| Plot area | 668 m² |
|---|
| Purchase price | 145.000 € |
|---|---|
| Price per m² | 1,380.95 €/m² |
| Commission | 3,57% (3,57% des Kaufpreises inkl. 19% MwSt.) |
Calculate using this listing's purchase price. Every assumption is editable and all figures are non-binding estimates.
The initial payment is estimated as loan amount × (interest + repayment) ÷ 12. Individual lending terms, special repayments and further fees are not included. Tax, notary and agent costs may differ in your case. This is not a financing offer or financial advice.
Your inputs are calculated only in this browser and are not saved or sent to TraumImmo.
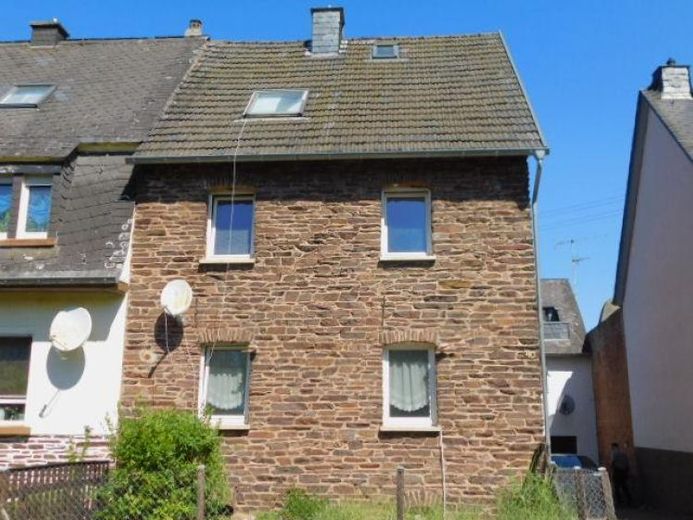
More financing calculators and assumptionsThis largely renovated and modernized mid-terrace house is located on the quiet outskirts of Bengel.
This gem, built in the typical Moselle style, was constructed around 1900 using solid slate rubble-stone masonry and impresses with its historic character and carefully preserved front and side façades. The visible rubble-stone surfaces and half-timbered elements give the house a distinctive appeal and reflect the typical construction style of the period. The thick natural-stone walls ensure a pleasant indoor climate – cool in summer and cozy during the winter months.
With a basement, ground floor, upper floor and converted attic, the house offers plenty of space. The living area is approx. 105 m², supplemented by approx. 80 m² of usable floor space.
Features:
• historic rubble-stone façade in very good condition
• largely renovated and modernized
• fully basemented
• quiet location on the outskirts of the village
• flexibly usable extension at the rear (e.g. as a studio, workspace or hobby room)
• additional large garden area opposite the house with mature fruit trees
Outdoor area:
There is a small garden in front of the building, which can be converted into parking spaces if required. Further parking is available along the village road.
The courtyard entrance provides access to the rear neighboring building. From here, the house entrance, basement and small extension can be reached. The extension is currently used as a tool shed, but offers a variety of other possible uses.
The building has a full basement; the basement consists of one large, open room and is ideal for use as storage or workshop space.
Special highlight
A green area of approx. 500 m² with mature fruit trees on the opposite side of the street is part of the property. It can be used as an additional garden and offers a wide range of possibilities – from growing fruit and vegetables to enjoying nature-based leisure activities.
Your destination goes to Google Maps only when you submit the form. TraumImmo neither stores nor logs it.
 81.200 € PRICE-ATTRACTIVE PROPERTY – IDEAL FOR DIY ENTHUSIASTS54538 Bausendorf
 81.200 € Attractively priced property - ideal for DIY enthusiasts54538 Bausendorf
 165.000 € House in need of renovation with large plot54538 Kinheim– Kindel

