| Living area approx. | 195 m² |
|---|---|
| Bedrooms | 3 |
| Rooms | 4 |
|---|---|
| Bathrooms | 2 |
| Plot area | 2125 m² |
|---|---|
| Usable floor area | 195 m² |
| Purchase price | 490.000 € |
|---|---|
| Price per m² | 2,512.82 €/m² |
| Commission | 3,57% |
Calculate using this listing's purchase price. Every assumption is editable and all figures are non-binding estimates.
The initial payment is estimated as loan amount × (interest + repayment) ÷ 12. Individual lending terms, special repayments and further fees are not included. Tax, notary and agent costs may differ in your case. This is not a financing offer or financial advice.
Your inputs are calculated only in this browser and are not saved or sent to TraumImmo.
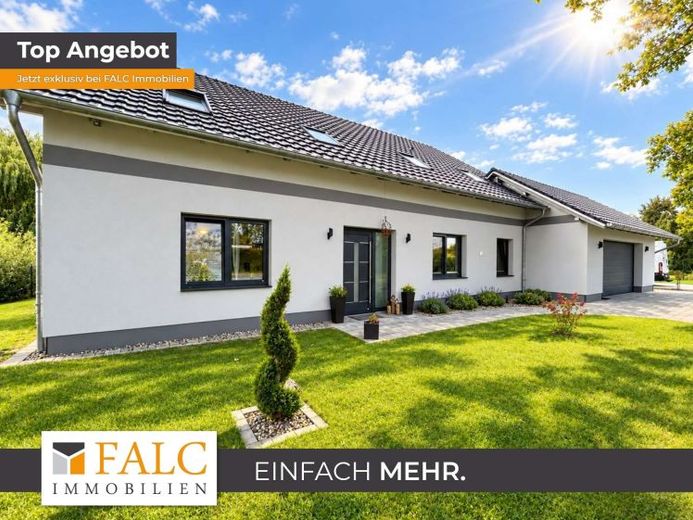
More financing calculators and assumptionsThis exceptional detached house in Neu Poserin, not far from Lake Plauer See, impressively combines modern architecture, high-quality construction and a spacious living concept. Built in 2022, the house is now practically as good as new and offers its future owners an exceptional level of living quality—with no upcoming renovation or modernization work.
A living area of around 195 m² is available on a plot of approx. 2,125 m². As soon as you enter the house, it becomes clear that spaciousness plays a central role here. The approx. 14 m² entrance area creates a pleasant sense of space and leads directly to the impressive focal point of the house: the living, dining and kitchen area of around 79 m².
The light-filled living and dining area impresses with its exceptional size and open design. Large windows offer views of the lovingly landscaped garden and the adjoining terrace. The open-plan kitchen blends harmoniously into the living area and creates a spacious hub for family and guests. The impressive ceiling height and exposed glulam roof beams give the entire area a distinctive architectural character.
Both the spacious bedroom and the stairs to the upper floor are accessible from the living area. The utility room can also be reached from the kitchen and, in turn, provides direct access to the spacious double garage—a highly practical and convenient connection for everyday life.
The ground floor also features a bathroom with high-quality fittings, including a shower and bathtub.
The open staircase leads to the upper floor and its impressive gallery, which opens up views of the spacious living area and gives the house a distinctive sense of space. There are also two further rooms here, which can be flexibly used as children's rooms, guest rooms, offices or hobby rooms. A further bathroom with a shower completes the accommodation on the upper floor.
The outdoor area continues the home's high standards throughout. The spacious terrace invites you to spend time relaxing and offers a wonderful view of the extensive green garden. A barrel sauna and a stylishly clad above-ground pool turn the outdoor area into a private retreat with a highLeisure value.
Thanks to the dense, full greenery, the property—and especially the terrace area—is pleasantly shielded from the neighbors’ view. Here, you can enjoy privacy without having to sacrifice the garden’s open, spacious feel.
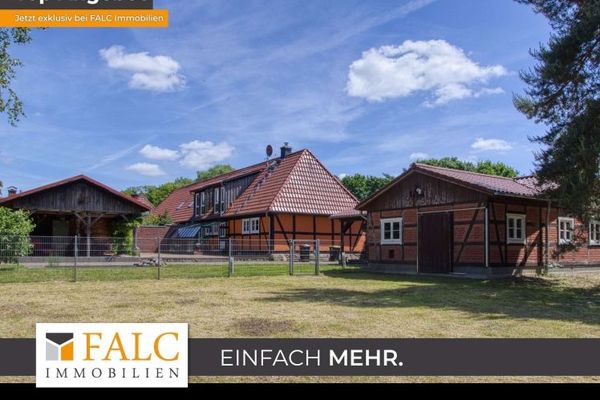
The property also offers ample outbuildings, which are distinguished by their high-quality construction and offer a wide range of possible uses.
A heat pump provides a modern, efficient heating supply. In addition, a wood-burning stove creates a particularly cozy atmosphere and provides pleasant warmth in the living area on cooler days.
Another highlight is the spacious double garage. In addition to ample room for two vehicles, it has its own WC with washbasin and underfloor heating. This makes the garage much more than just a sheltered parking space; it is also suitable for work, hobbies, or use as an additional utility area.
Move in and feel at home right away.
The entire property is in exceptionally well-maintained, almost as-new condition. Given its recent construction and high-quality finish, no renovation or refurbishment is required, either inside or out.
This detached house combines spacious living, high-quality materials, modern home technology, and an exceptional property in a complete package that is likely to appeal to families and discerning buyers alike.
A home for anyone looking to combine ample space, privacy, quality, and modern living in a natural setting.
Your destination goes to Google Maps only when you submit the form. TraumImmo neither stores nor logs it.