Published on 07/08/2026 · Last checked on 09/08/2026
| Property Area | 86 m² |
|---|
| Courtage | no courtage for buyers |
|---|
86 m² commercial space with private entrance and 2 parking spaces – office, workshop and storage under one roof
This unit combines what would otherwise have to be rented separately: a bright, representative office area and a robust hall or workshop section – directly connected, on ground level and with its own external access. A total of 85.64 m², divided into two rooms of 44.70 m² and 40.94 m².
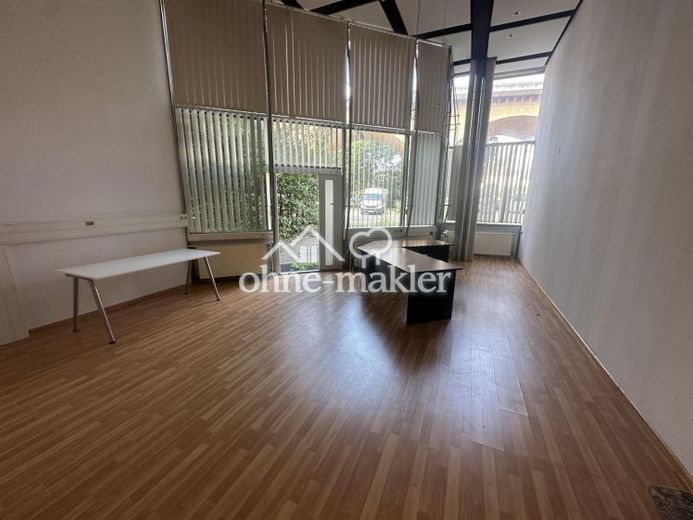
The office area has high ceilings and floor-to-ceiling glazing: plenty of daylight, an exposed steel structure beneath the ceiling, and a loft character. Laminate flooring, vertical blinds and continuous perimeter cable ducts with numerous power sockets – workstations can be arranged freely. A private door leads directly into the greenery.
The hall and workshop area is designed for work: hard-wearing industrial flooring, high ceilings, a wall-mounted installation rail with a dense arrangement of power sockets, and a private water connection with hand basin. A glass partition keeps the connection to the office area open and bright. Deliveries are made through double doors wide enough for a Euro pallet; however, the grating in front makes manoeuvring with a pallet truck more difficult – suitable for occasional pallet deliveries, but not for daily handling.
Two private parking spaces immediately in front of the separate entrance are included – customers, employees or the company vehicle can park directly by the door. Access is via a quiet, landscaped courtyard.
Ideal for: Craft and technical businesses (electrical, plumbing/heating/air conditioning, installation, service) · Online retailers and small warehouses with office supplies · Agencies, studios, photography studios and planning offices seeking height and light.
Location data is currently unavailable for this area.
The destination is sent to Google Maps only after submission and is not stored or logged by TraumImmo.