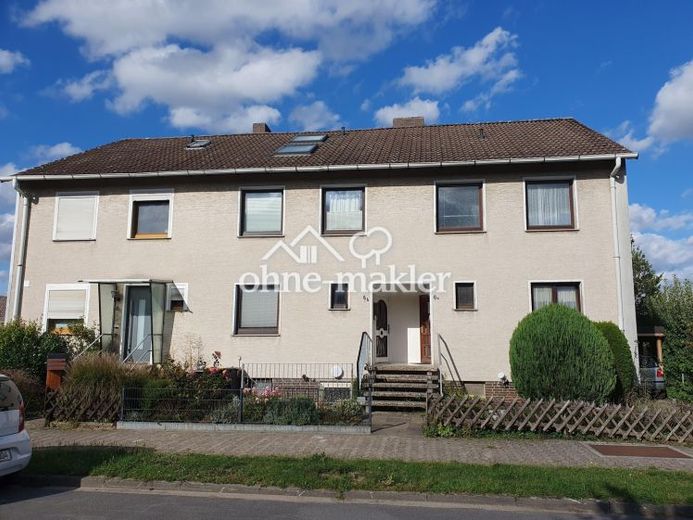
| Type | Mid-terrace house |
|---|---|
| Living area approx. | 120 m² |
| Rooms | 5 |
|---|
| Plot area | 476 m² |
|---|
| Purchase price | 269.000 € |
|---|---|
| Price per m² | 2,241.67 €/m² |
| Commission | no commission for buyers |
Calculate using this listing's purchase price. Every assumption is editable and all figures are non-binding estimates.
The initial payment is estimated as loan amount × (interest + repayment) ÷ 12. Individual lending terms, special repayments and further fees are not included. Tax, notary and agent costs may differ in your case. This is not a financing offer or financial advice.
Your inputs are calculated only in this browser and are not saved or sent to TraumImmo.
More financing calculators and assumptionsSome houses don’t impress with their size, but with the feeling they give you as soon as you open the patio door.
Here, it opens onto a spacious, mature garden on a gentle slope. That’s unusual for a terraced house and a gift for a family.
The house:
This well-maintained mid-terraced house, built in 1973, has been lovingly lived in and extended over the decades. It offers space for parents and three children across three levels (approx. 120 sqm of living space, 5 rooms):
Layout:
Ground floor:
Bright living and dining area with a large window front opening onto the terrace, kitchen, guest WC.
First floor:
Three bedrooms and a bathroom with a bathtub. The largest room opens onto a balcony with far-reaching views of greenery.
Attic:
Converted attic with approx. 22 sqm of living space, plus storage. Ideal as a children’s room, guest room or study.
Basement:
Utility room with shower, pantry, boiler room and a hobby room with its own door to the garden.
There is also basement access from the front garden.
The basement rooms are ancillary space and are not included in the living area.
Outdoor area:
The garden:
The centrepiece. Set on a gentle slope, it extends across several levels: a terrace directly next to the house, a second one below the garden steps, a large lawn for playing, beds for anyone who enjoys harvesting their own vegetables, a pergola for long summer evenings and a garden shed for tools and children’s vehicles. Mature shrubs and hedges provide greenery and privacy.
Garage:
A separate garage with driveway is included.
Energy: Consumption certificate, energy efficiency class D (126.2 kWh/(m²·a)).
Your destination goes to Google Maps only when you submit the form. TraumImmo neither stores nor logs it.
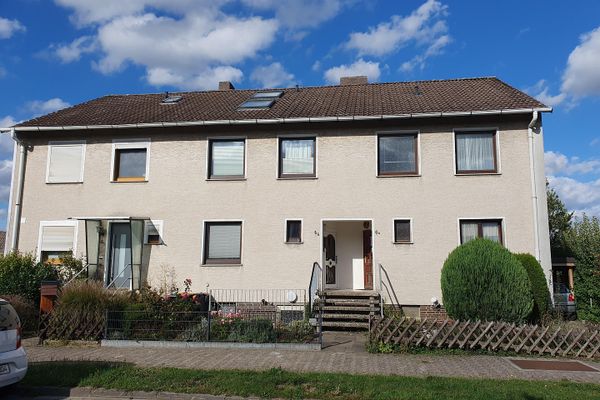 269.000 € Room for the Family: Terraced House with Large Garden, Garage and Energy Class D in Bredenbeck30974 Wennigsen OT Bredenbeck– Bredenbeck
 490.900 € A DESIGN HOUSE AS VERSATILE AS YOU ARE30974 Wennigsen (Deister)
 526.500 € Two full floors without sloping ceilings: Your OKAL urban villa at the Deister30974 Wennigsen (Deister)

