Calculate using this listing's purchase price. Every assumption is editable and all figures are non-binding estimates.
The initial payment is estimated as loan amount × (interest + repayment) ÷ 12. Individual lending terms, special repayments and further fees are not included. Tax, notary and agent costs may differ in your case. This is not a financing offer or financial advice.
Your inputs are calculated only in this browser and are not saved or sent to TraumImmo.
Some houses don’t impress with their size, but with the feeling they give you as soon as you open the patio door.
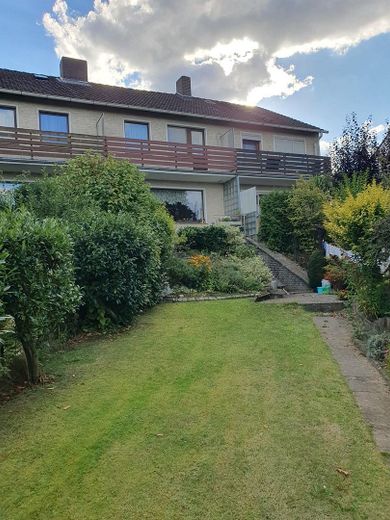
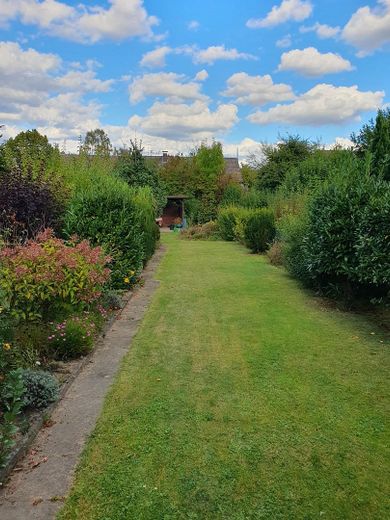
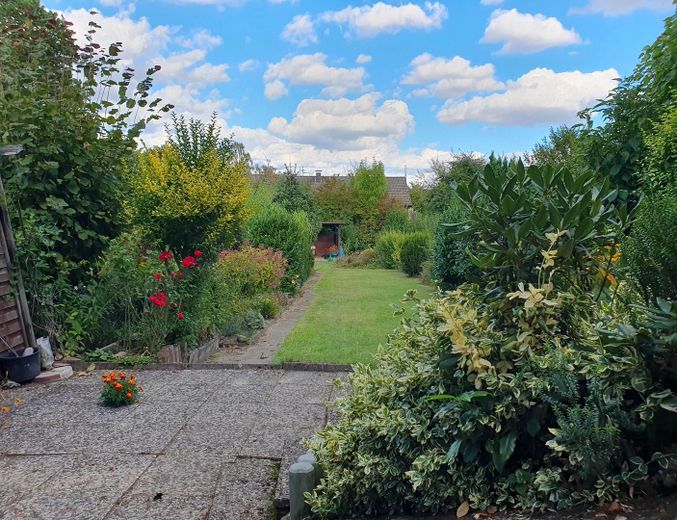
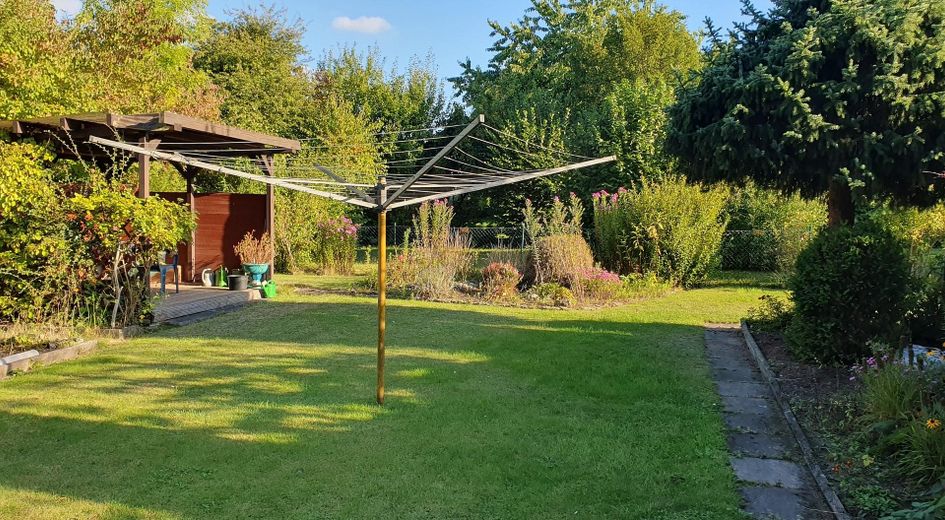
Here, it opens onto a spacious garden that has matured over decades on a gentle slope. Unusual for a terraced house, it is a gift for a family.
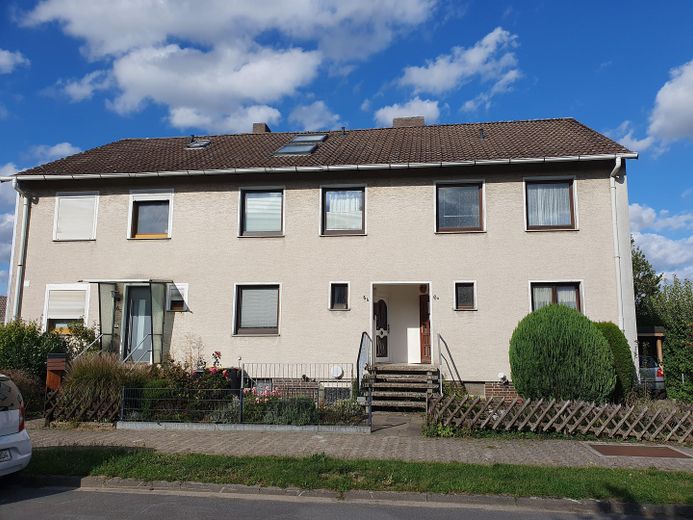
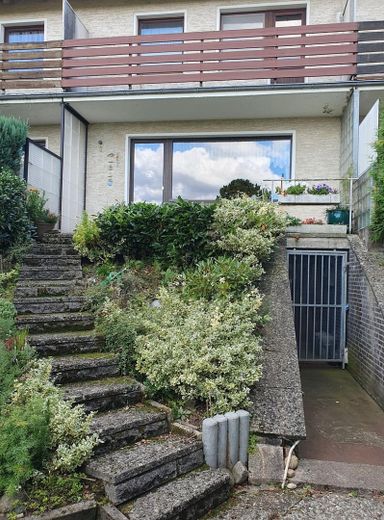
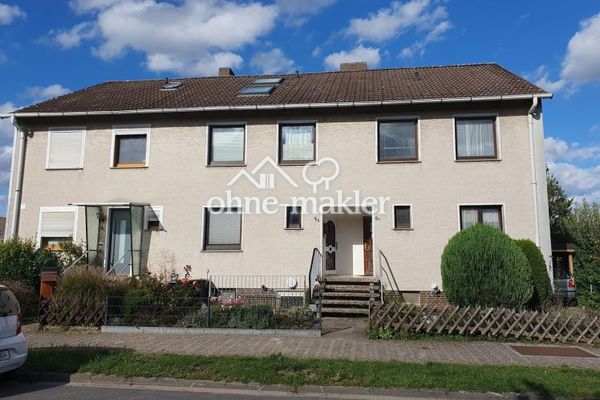
The house: This well-maintained mid-terrace house, built in 1973, has been lived in and extended with care over the decades. It offers space for parents and three children across three levels (approx. 120 sqm of living space, 5 rooms):
Layout:
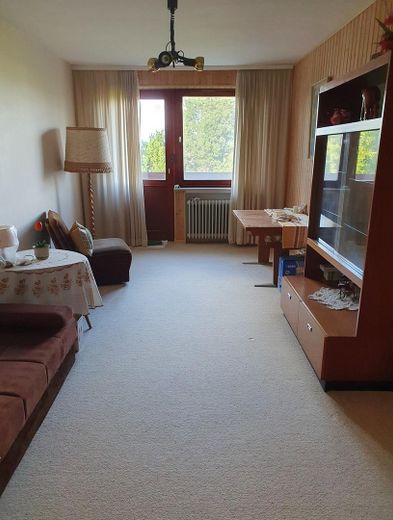
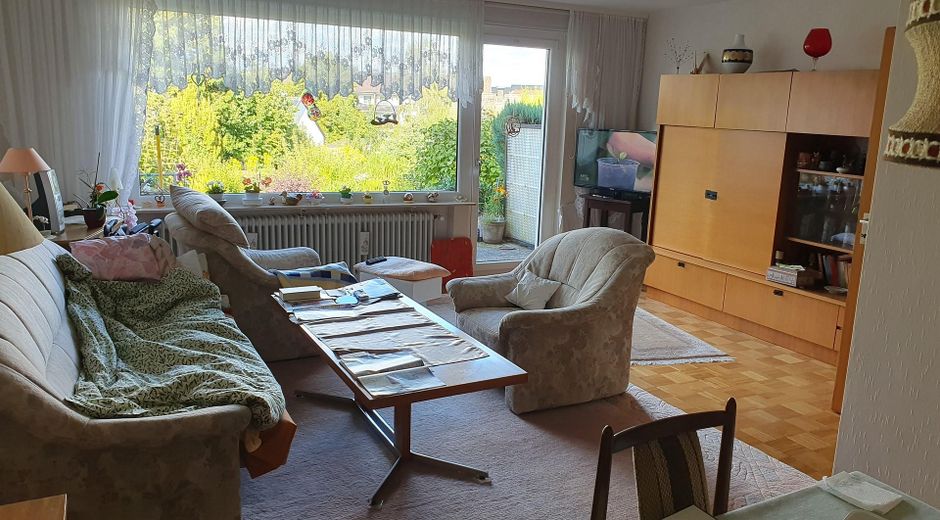
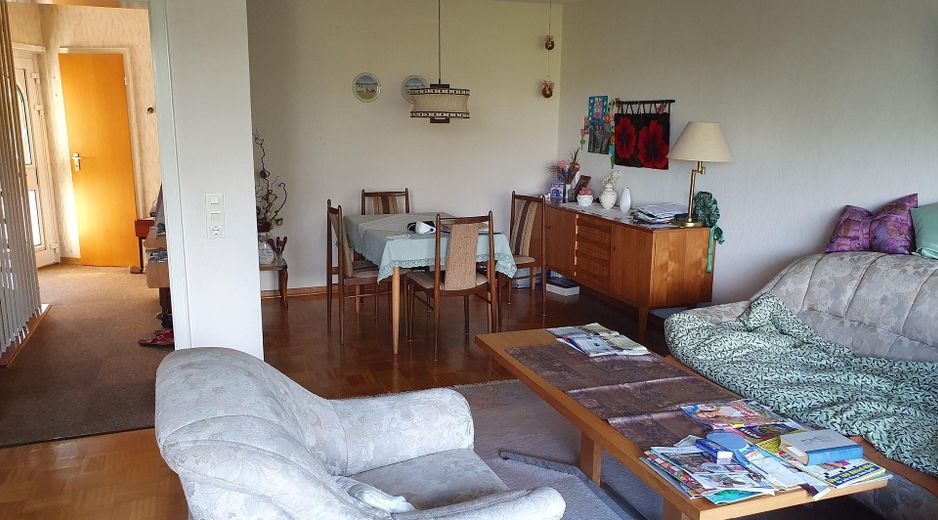
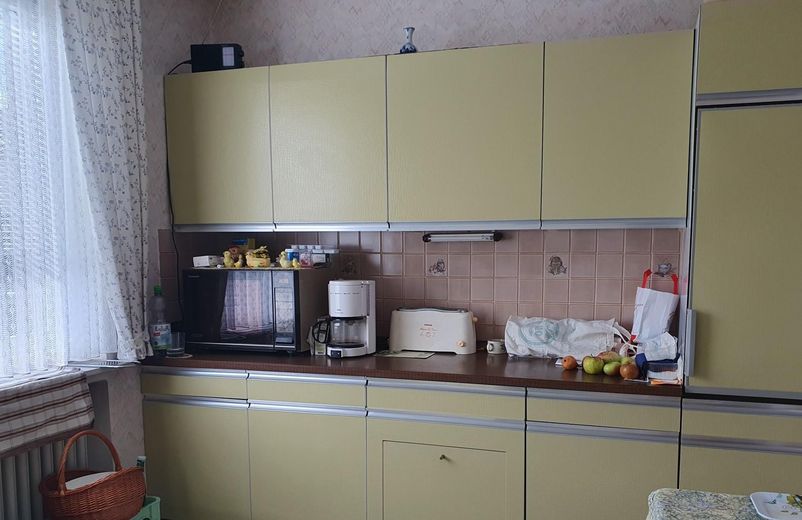
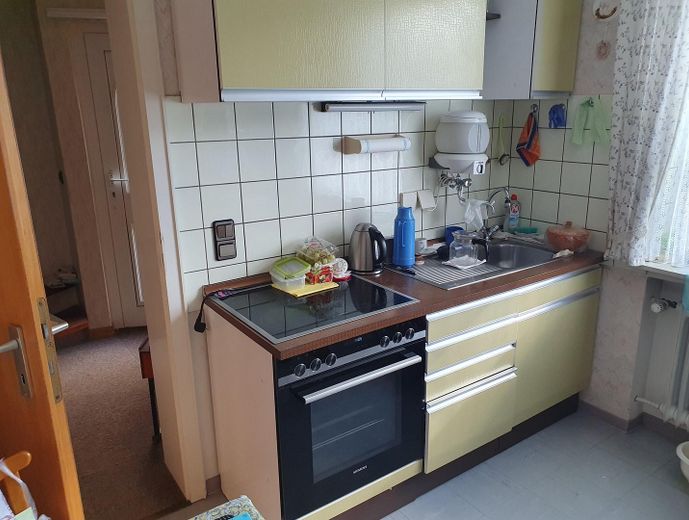
Ground floor: Bright living and dining area with a large window front opening onto the terrace, kitchen, guest WC.
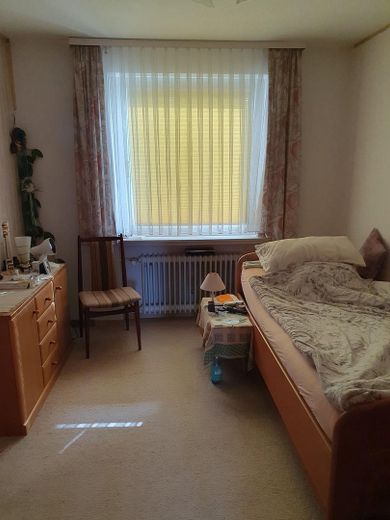
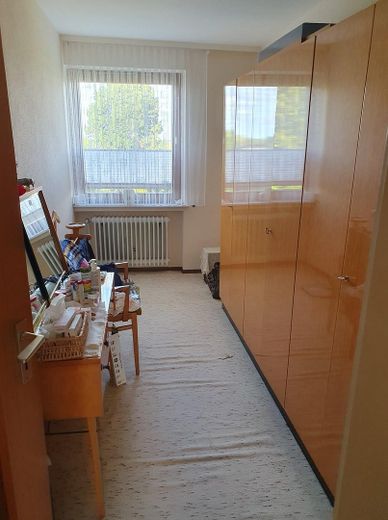
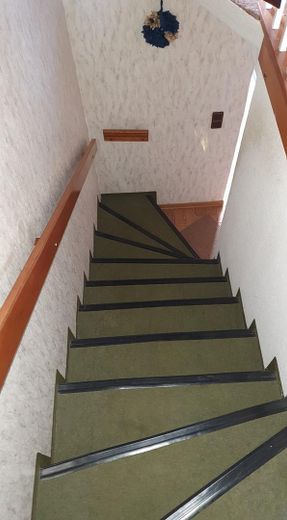
First floor: Three bedrooms and a bathroom with a bathtub. The largest room opens onto a balcony with expansive green views.
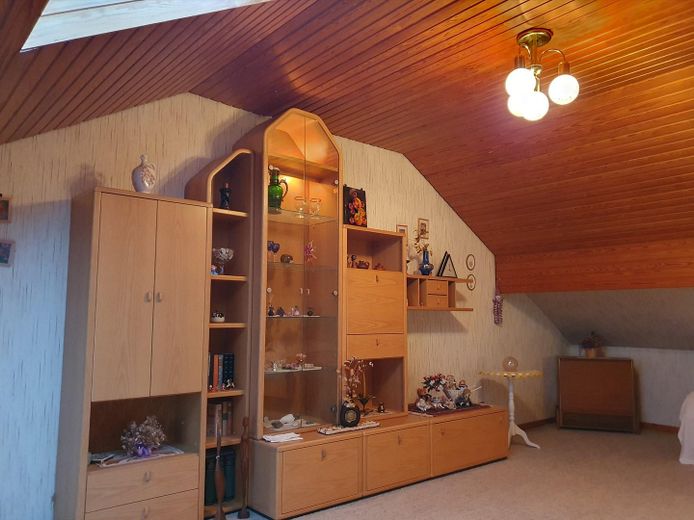
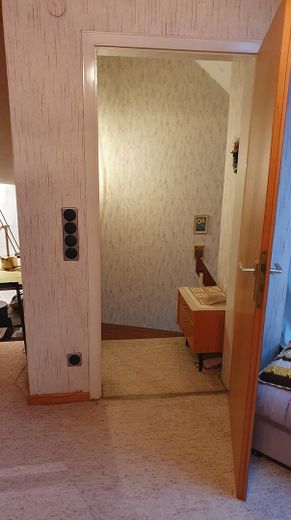
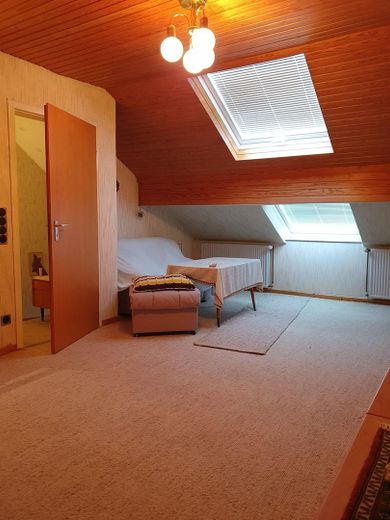
Attic: Converted attic with approx. 22 sqm of living space, plus storage. Ideal as a children's room, guest room or study.
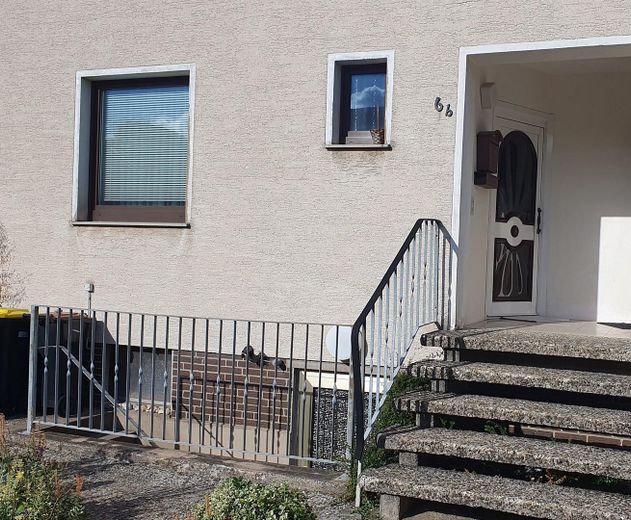
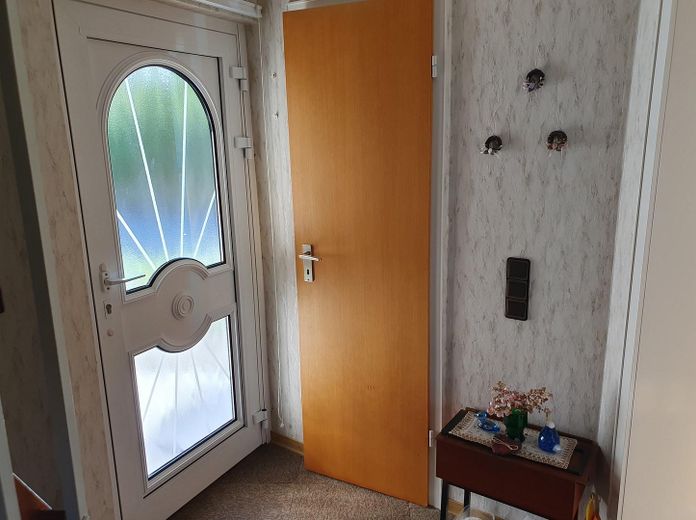
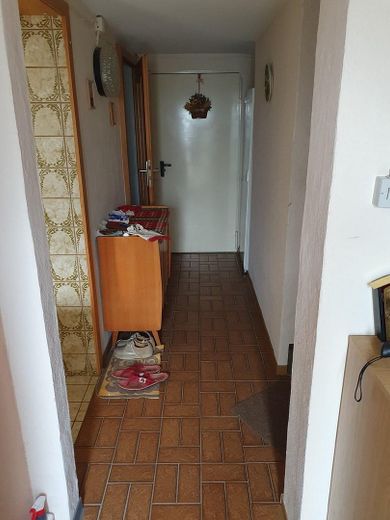
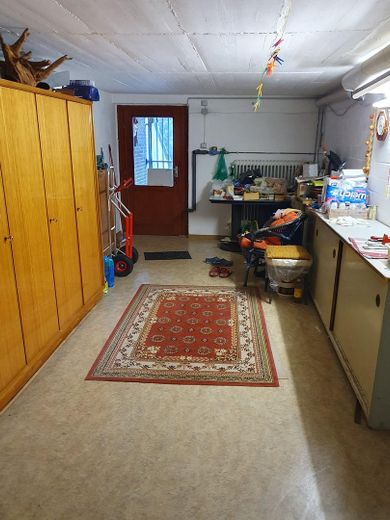
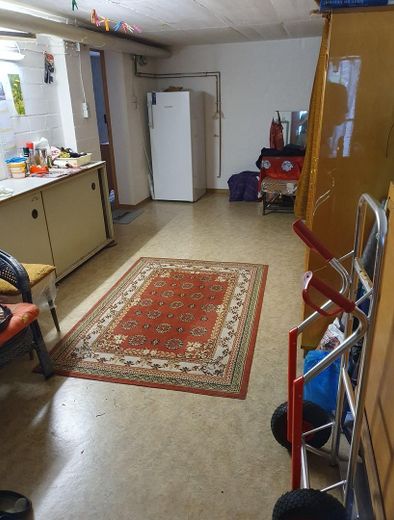
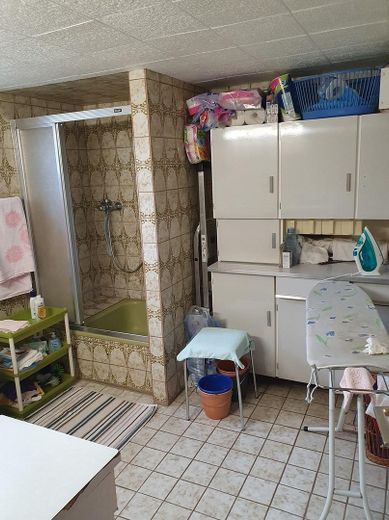
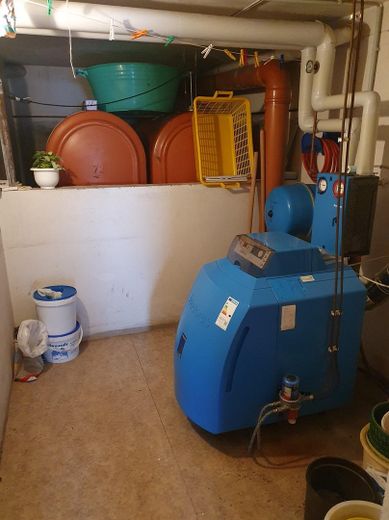
Basement: Utility room with shower, pantry, boiler room and a hobby room with its own door to the garden. There is also basement access from the front garden. The basement rooms are ancillary space and are not included in the living space.
Outdoor area:
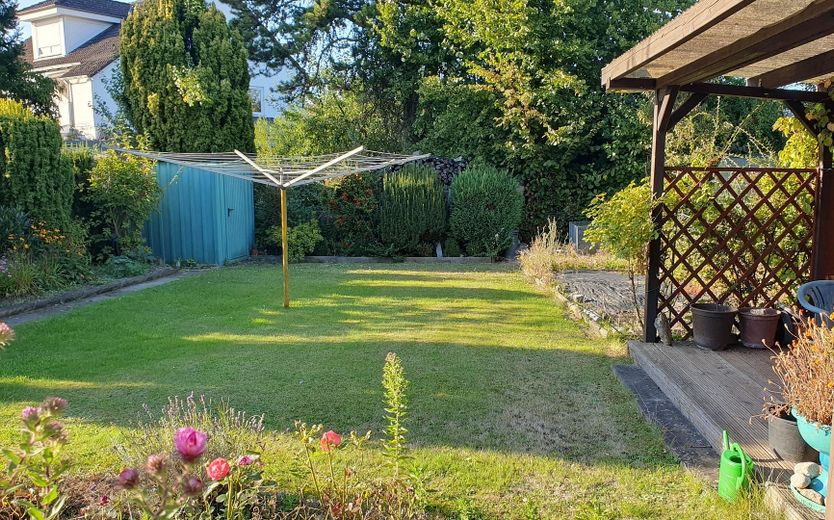
The garden: The centrepiece. Set on a gentle slope, it spans several levels: a terrace directly next to the house, a second below the garden steps, a large lawn for playing, flower beds for anyone who enjoys harvesting their own vegetables, a pergola for long summer evenings and a garden shed for tools and children's vehicles. Mature shrubs and hedges provide greenery and privacy.
Garage: A separate garage with driveway is included.
Energy: Consumption certificate, energy efficiency class D (126,2 kWh/(m²·a)).
Fittings and features, as described
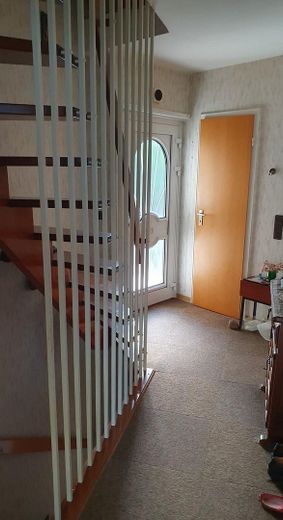
- Buderus Logano oil heating, year of construction 2006 - All windows except three replaced in 2013 - Attic converted and insulated (older conversion, insulation to the standards of the time) - Bathroom with bathtub on the first floor, guest WC on the ground floor, shower in the utility room - Private entrance, basement access at the front and to the garden - Telephone and cable connection available
Other
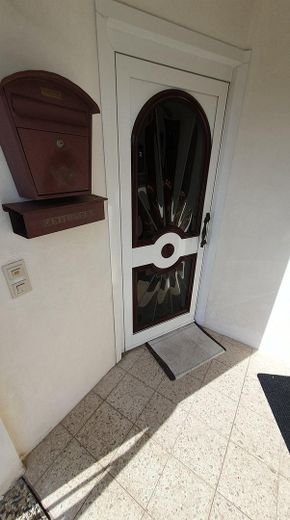
Legal form: The house is legally divided into condominium ownership, together with the neighboring house on the right (two units). In practice, it is used like a house in a row of terraced houses: its own entrance, its own basement, a fenced, private garden area, and its own garage. Only the access to the front entrance, through the front garden, is shared. As there is nothing to manage here, there is no property management company.
Living area: The stated approx. 120 sqm consists of approx. 98 sqm according to the 1972 living area calculation (corrected for the ground and upper floors) and approx. 22 sqm in the attic (our own calculation, deducting the areas under the sloping ceilings).
Sale: Private sale by the owners, with no agent and no commission. Handover by agreement.
Viewings: Viewings are possible only by prior appointment on scheduled group viewing dates. Please include your full name, telephone number, and a brief indication of your financing with your inquiry. The house is occupied; please do not visit without an appointment. We will be happy to send the exposé, floor plans, and energy performance certificate in advance. Please do not send agent offers.
Note for real estate agents: Inquiries from agents are welcome only if you represent a specific prospective buyer and your commission is borne entirely by the buyer (buyer’s commission/search mandate). As sellers, we do not enter into estate agent agreements and do not cover any commission costs.
Location
Area and routes
Plan a route
Your destination goes to Google Maps only when you submit the form. TraumImmo neither stores nor logs it.
Location details
Location - living close to nature, with everyday needs well catered for
The property is located in Bredenbeck, a popular district of the municipality of Wennigsen (Deister), on the edge of the Deister, a popular local recreation area for walking and cycling. Its gentle hillside location offers views from the balcony and terrace across the garden and the rooftops of the village and into the distance.
The location combines a peaceful, established residential setting with family-friendly amenities and short distances for everyday needs.
Shopping facilities are right in the village: the nah & gut Ladage Bredenbeck grocery store on Deisterstraße offers convenient local shopping and is open Monday to Saturday from 07:00 to 20:00. There is also a pharmacy, as well as primary care services and physiotherapy practices in Bredenbeck. The village also has restaurants, hairdressers, cafés, a sports club, a retirement and nursing home, and much more. In Wennigsen, the municipality's main town, just under 5 km away, you will find many more shops, doctors, a gym, and more.
The Bredenbeck primary school, DRK daycare center, and Bredenbeck family center are particularly attractive for families. The daycare center cares for children from around one year old until they start school and offers nursery, kindergarten, and integration programs.
The bus stops in the village connect Bredenbeck with Wennigsen, Weetzen, Gehrden, and the surrounding area. Line 522 provides, among other things, a connection to Wennigsen station and Weetzen station; from there, connections are available to the S-Bahn network. The municipality of Wennigsen is connected by S-Bahn lines S1 and S2 in the direction of central Hanover and Haste. The drive to Hanover takes only approx. 20 minutes
The proximity to the Deister (just 350 m to the forest edge) also offers excellent opportunities for leisure and recreation: walks, running and cycling routes, and outings in the countryside can start right from your doorstep. This location is equally suitable for families, commuters, and people who want to live close to nature without sacrificing good transport links and well-functioning infrastructure.