| Type | Farmhouse |
|---|---|
| Living area approx. | 180 m² |
| Bedrooms | 2 |
| Rooms | 7 |
|---|---|
| Bathrooms | 2 |
| Plot area | 39000 m² |
|---|
| Purchase price | 985.000 € |
|---|---|
| Price per m² | 5,472.22 €/m² |
| Commission | no commission for buyers |
Calculate using this listing's purchase price. Every assumption is editable and all figures are non-binding estimates.
The initial payment is estimated as loan amount × (interest + repayment) ÷ 12. Individual lending terms, special repayments and further fees are not included. Tax, notary and agent costs may differ in your case. This is not a financing offer or financial advice.
Your inputs are calculated only in this browser and are not saved or sent to TraumImmo.
More financing calculators and assumptionsThis property is aimed at buyers who understand energy and economic independence not as a concept, but as an everyday reality.
agricultural property with no obligation to operate it
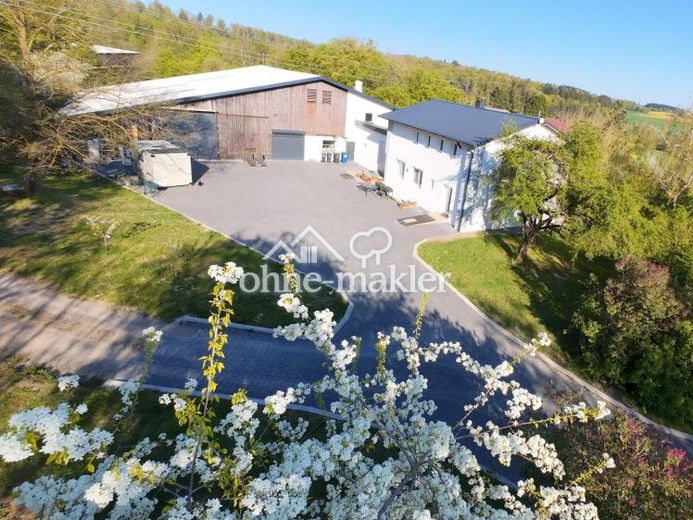
On approximately 39,000 m² of land, a fully renovated residential building, high-performance self-sufficiency technology and generous usable areas combine to form a comprehensive property that is rarely found on the market in this configuration.
Energy supply & self-sufficiency: 10 kW photovoltaic system with storage, 30 kW hybrid inverter with emergency power and island-mode function – power supply remains guaranteed even in the event of a complete grid failure. Supplemented by a liquid-gas central heating system with a 6,000-litre underground tank, wood-burning stove and prepared wood-chip heating system (60 kW). Large roof areas allow for additional rainwater harvesting.
Space & self-sufficiency: Approx. 4 hectares of total land – divided into the farmyard with residential building and all buildings (approx. 27,000 m²), as well as additional meadows and trees (approx. 12,000 m²). Suitable for keeping animals, growing vegetables and fruit, and year-round storage of supplies.
Residential building – renovated 2022–2024: Approx. 240 m² of living and usable space, high-quality external insulation (20 cm walls, 24 cm roof). Ground floor with open-plan living/kitchen area, spa bathroom with whirlpool, infrared cabin and rain shower, wood-burning stove and south-east-facing terrace (65 m²). Upper floor (approx. 70 m²) can be used as a completely separate residential unit – with its own living room, space for a kitchen, bathroom and three additional rooms (bedrooms, children's rooms or offices). Basement with natural floor – ideal for food storage.
Barn & outbuildings: 550 m² barn with solid concrete floor and large door (4 × 3.6 m), hay storage on upper floor approx. 275 m², machinery hall 10 × 20 m – new roofs with skylight sections. Suitable for agriculture, storage or commercial use. Additional living space within the building structure can be created in coordination with the authorities.
Equestrian facilities: Registered riding arena (50 × 20 m) available. Riding hall (30 × 15 m) registered, but both require renovation – economical new construction recommended.
Financing: Partial seller financing possible – equity of approx. €600,000 or more required.
Note: Not a traditional single-family home. This property is aimed at buyers with a specific usage concept – self-sufficiency, multigenerational living, farm community or a combination of living and working.
Farm with space, substance and potential for independent living.
Your destination goes to Google Maps only when you submit the form. TraumImmo neither stores nor logs it.
 985.000 € Relocated farm with off-grid infrastructure – 4 ha, island operation, self-sufficiency | No broker74722 Buchen
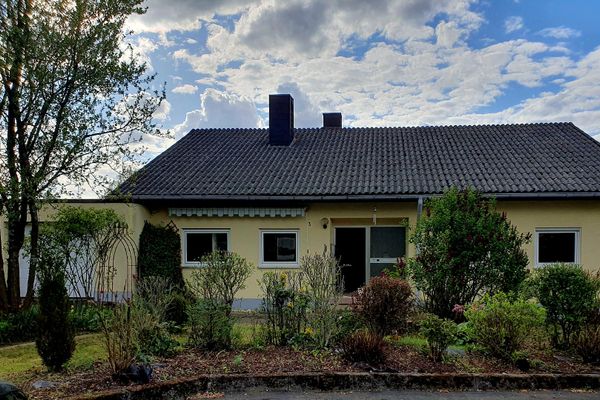 599.000 € Detached house with a large garden in a quiet and well-maintained location, commission-free from private seller74722 Buchen– Hainstadt

