| Type | Detached house |
|---|---|
| Living area approx. | 197 m² |
| Year built | 1978 |
| Bedrooms | 2 |
| Available from | Nach Vereinbarung |
|---|---|
| Rooms | 5,5 |
| Bathrooms | 2 |
| Heating | Central heating |
| Fuel type | Oil |
| Plot area | 1220 m² |
|---|---|
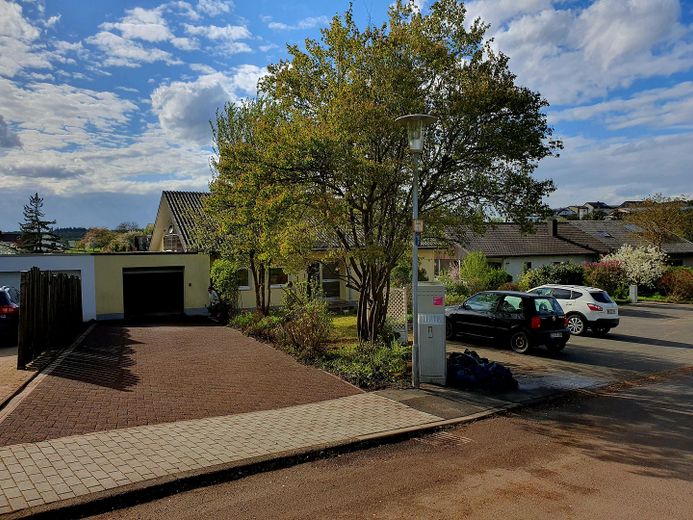
| Parking spaces | 3 |
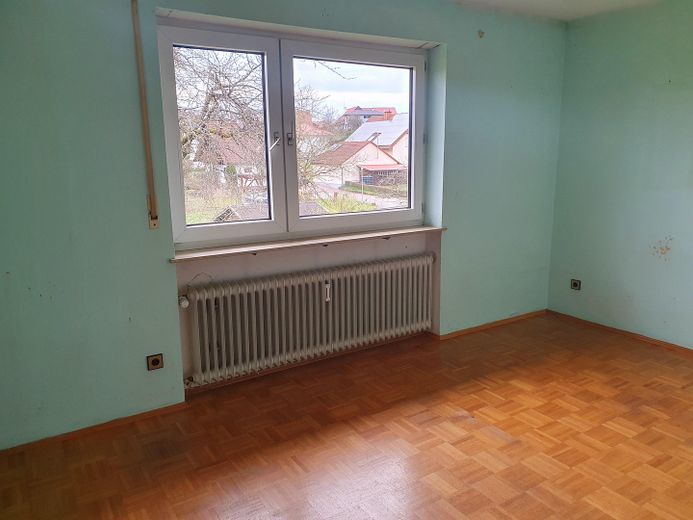

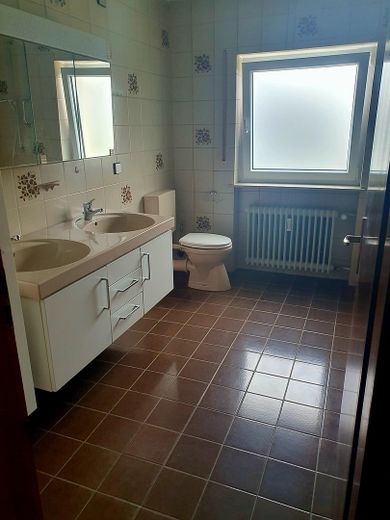
| Condition | Needs renovation |
| Type of energy certificate | Energy consumption |
| Floors in the building | 2 |
| Usable floor area | 158 m² |
| Energy figure includes hot water | Yes |
| Purchase price | 599.000 € |
|---|---|
| Price per m² | 3,040.61 €/m² |
| Commission | no commission for buyers |
Calculate using this listing's purchase price. Every assumption is editable and all figures are non-binding estimates.
The initial payment is estimated as loan amount × (interest + repayment) ÷ 12. Individual lending terms, special repayments and further fees are not included. Tax, notary and agent costs may differ in your case. This is not a financing offer or financial advice.
Your inputs are calculated only in this browser and are not saved or sent to TraumImmo.
More financing calculators and assumptionsWho doesn’t dream of creating their own oasis of well-being in the midst of a very well-maintained and quiet residential area? Quality of life is not a coincidence and is more important than ever.
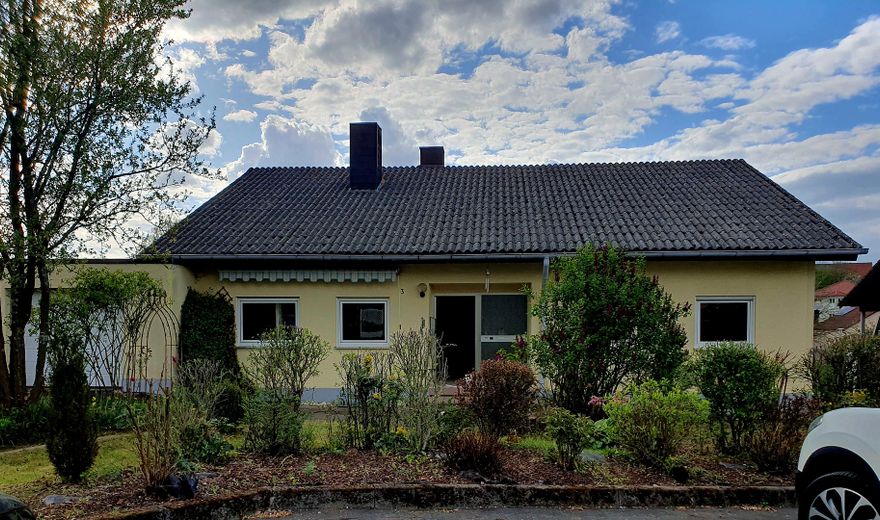
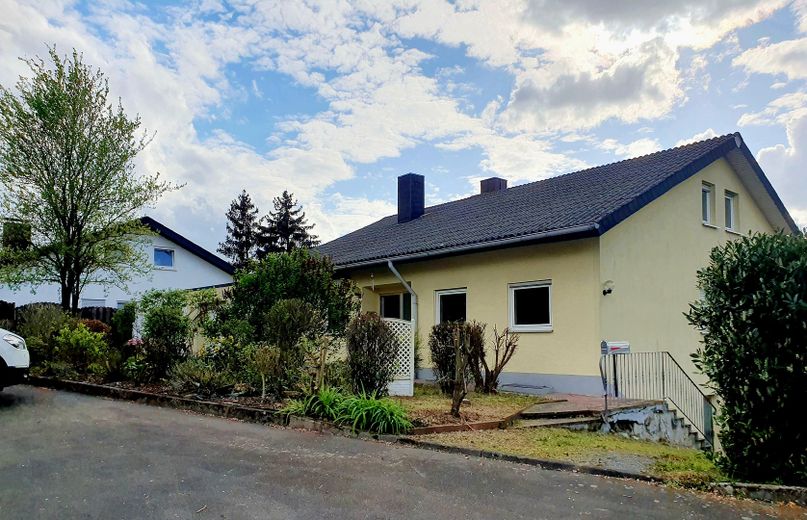
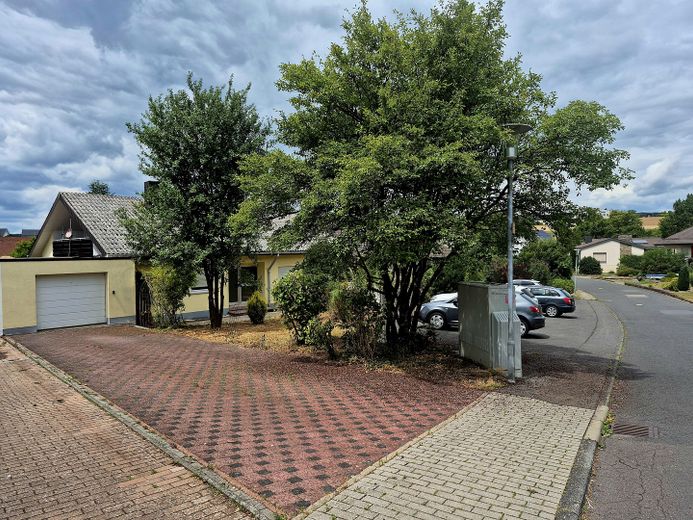
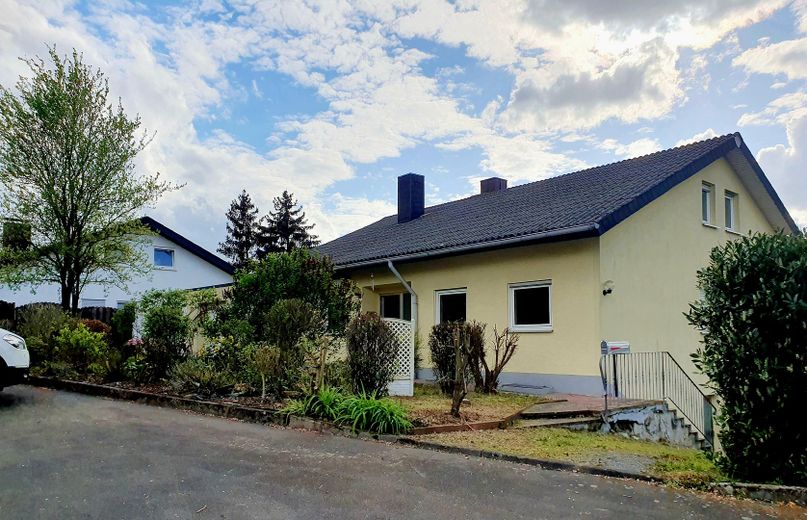
To make this possible, we are pleased to offer you this detached house with a separate apartment and a generously sized plot.
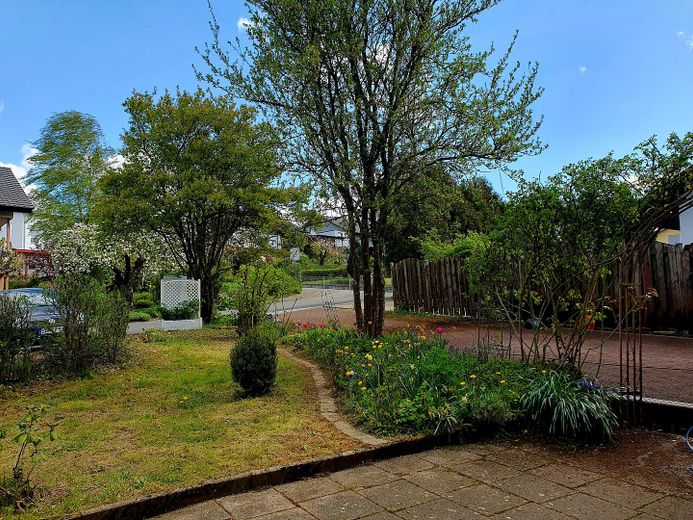
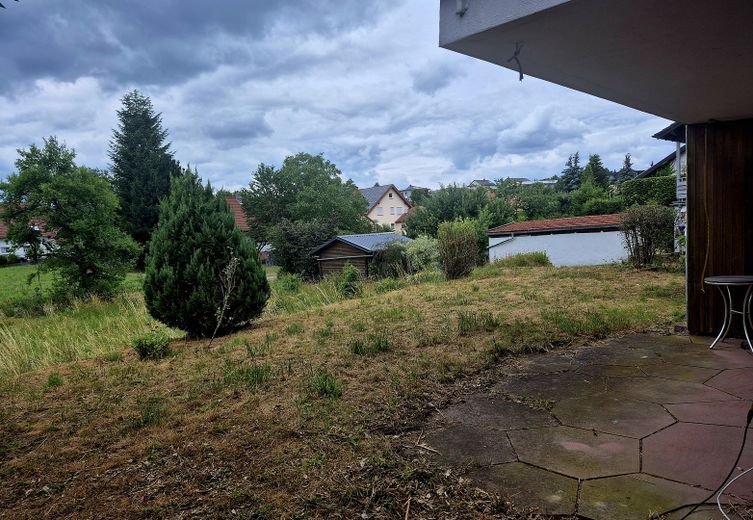
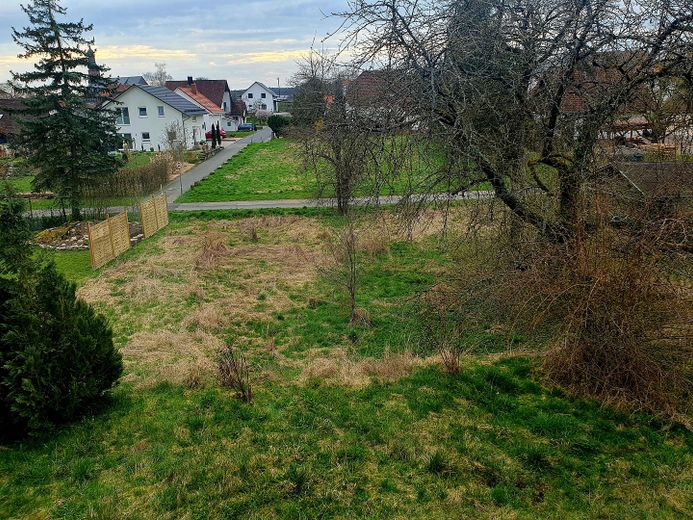
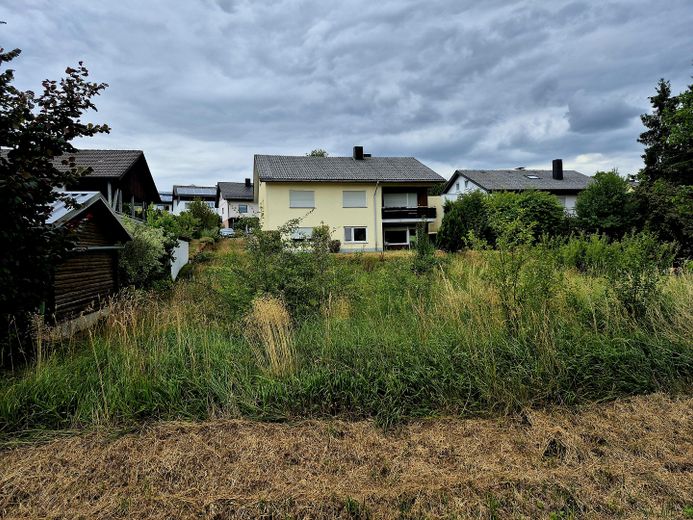
Whether it is a tastefully landscaped garden with a pond or growing your own fruit and vegetables to improve food quality, -
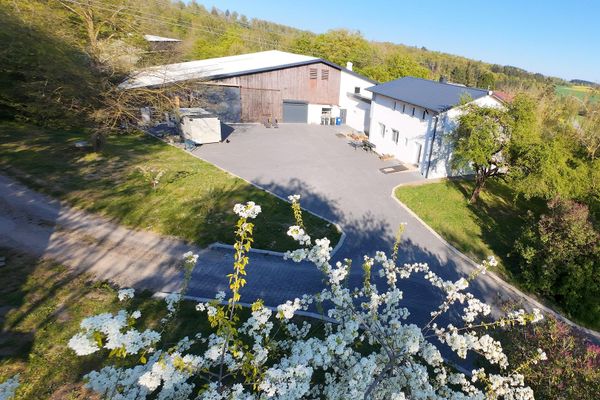
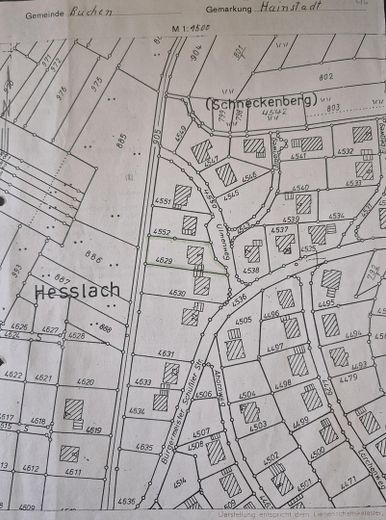
the total plot area of 1220 sqm invites you to design it freely.
There are also two terraces and a balcony. Those in the rear garden area, with unobstructed views of wonderful sunsets or other sights, are particularly inviting places to linger.
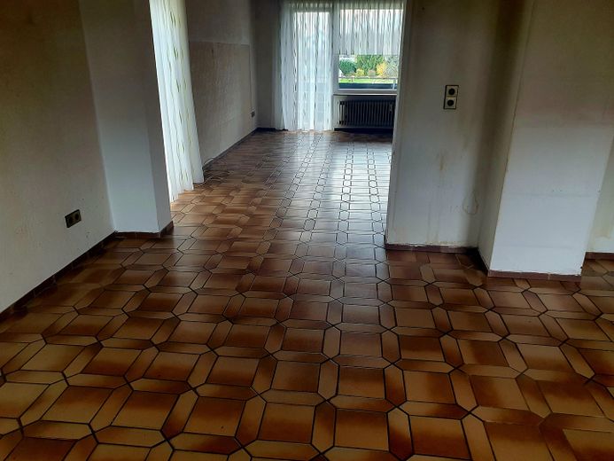
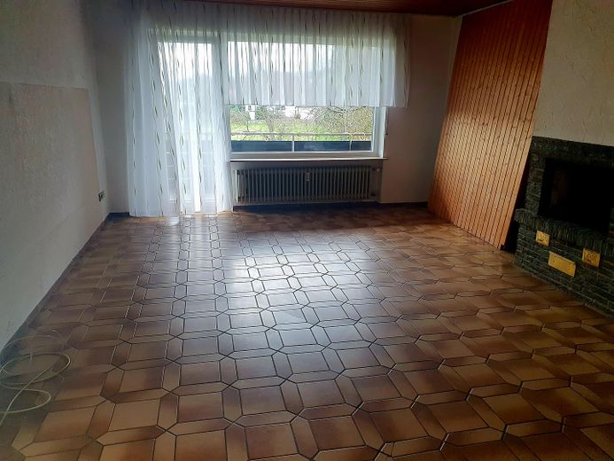
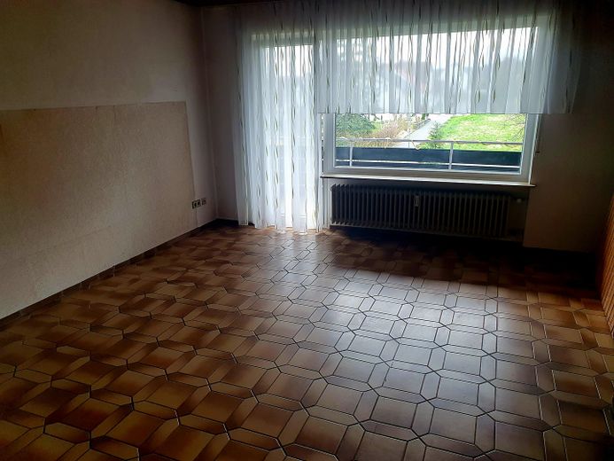
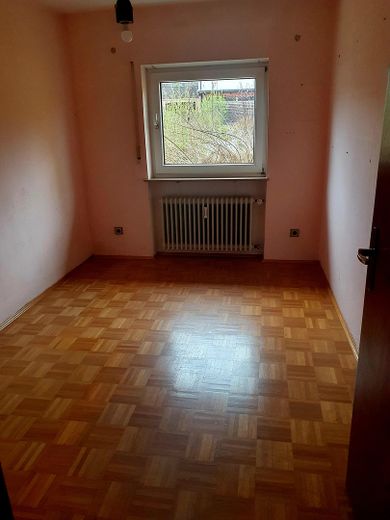
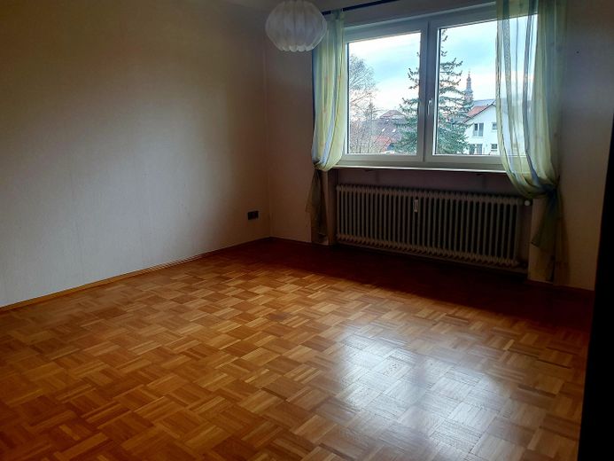
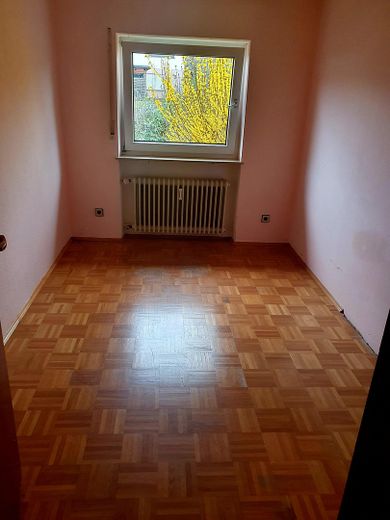
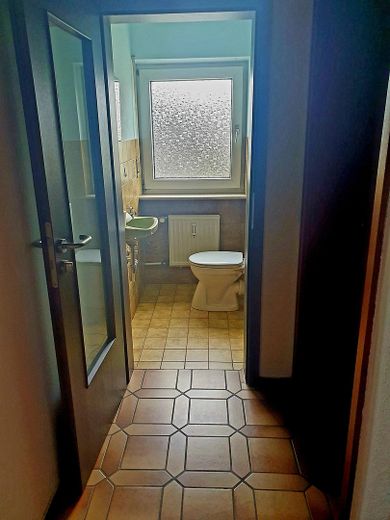
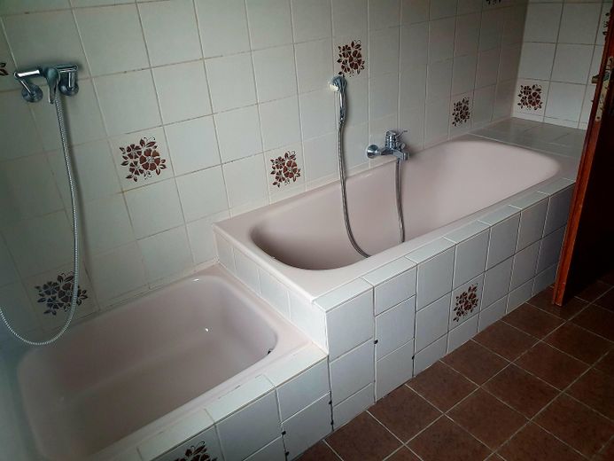
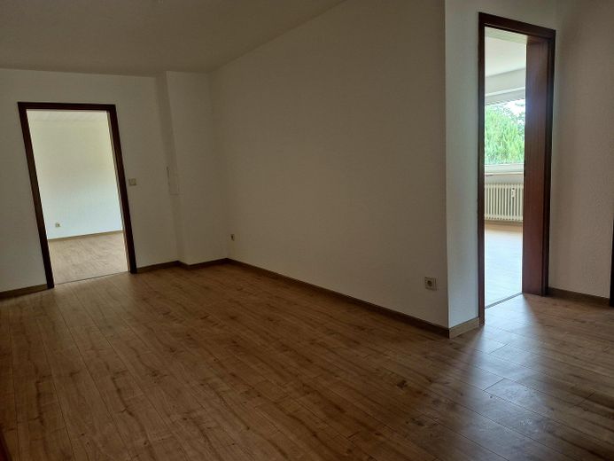
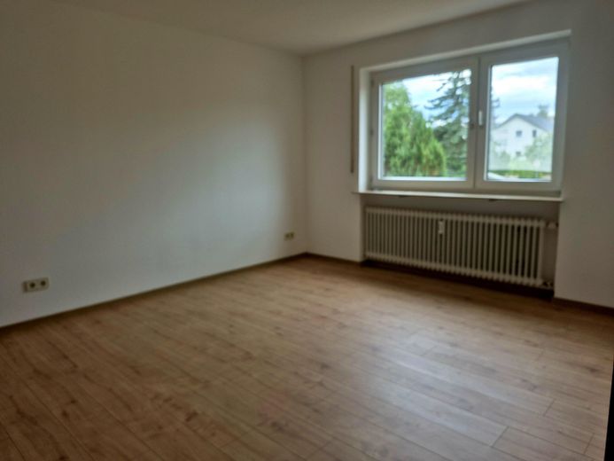
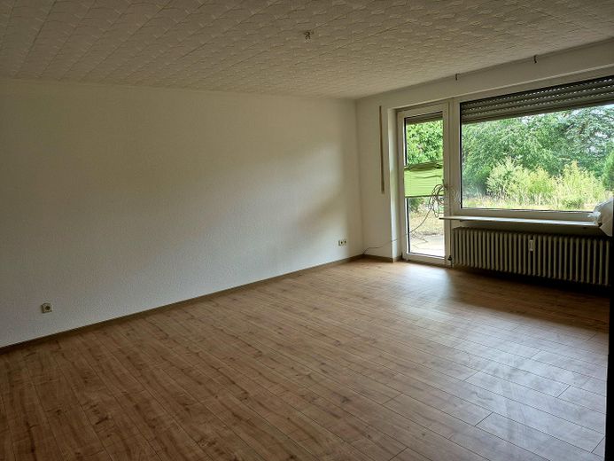
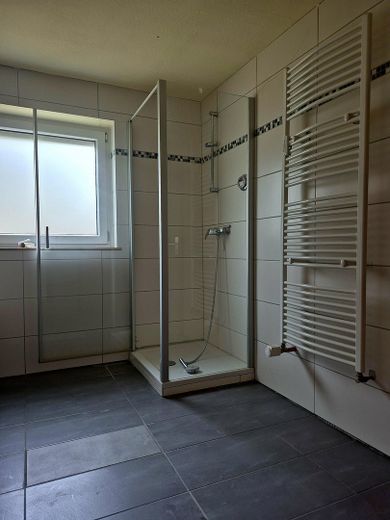
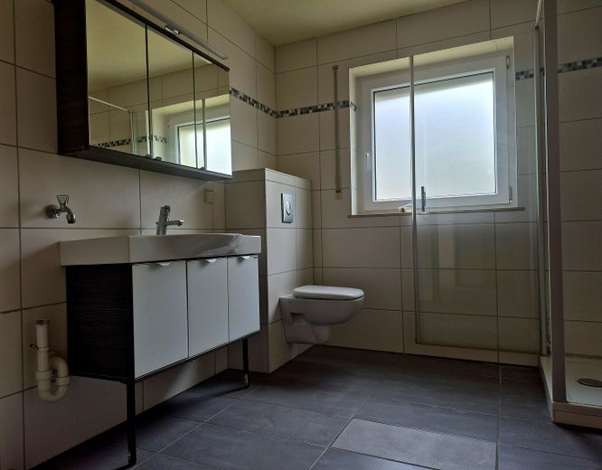
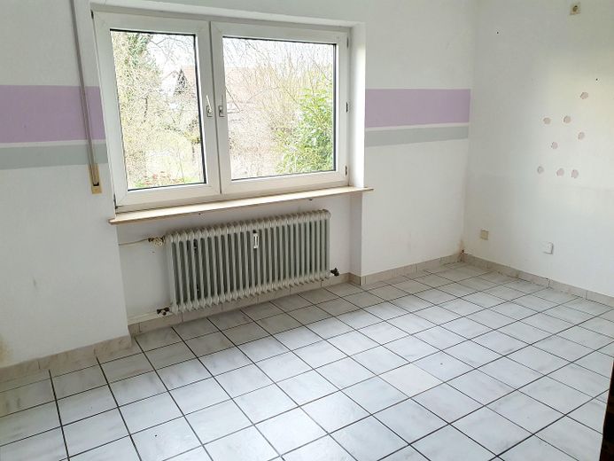
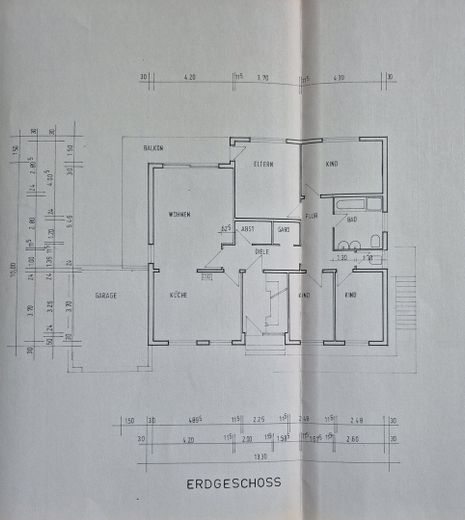
The ground floor has an appealing layout with a total of five bright rooms, an open-plan living and dining area with fireplace, a bathroom/shower/WC and a separate WC, - naturally, it can also be modified according to your wishes and ideas.
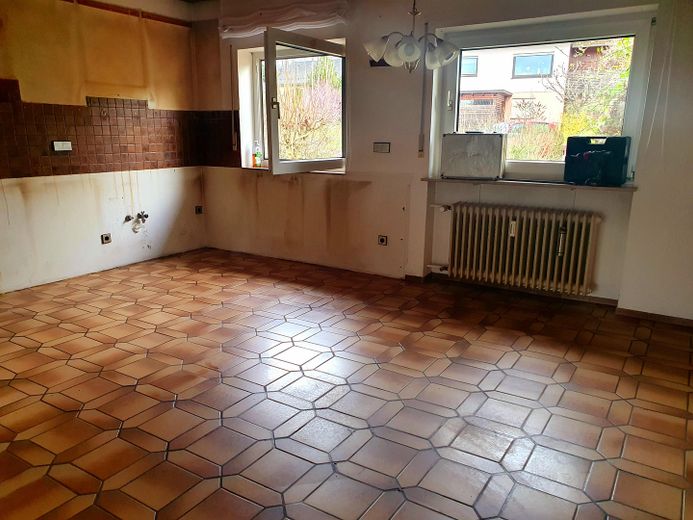
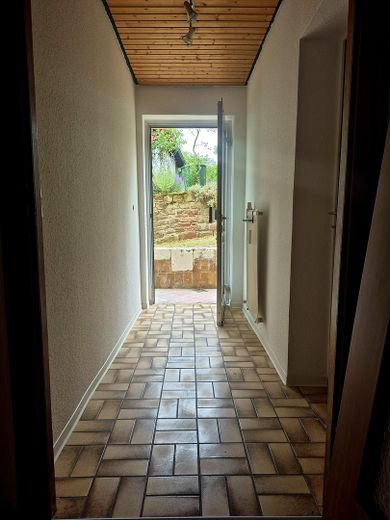
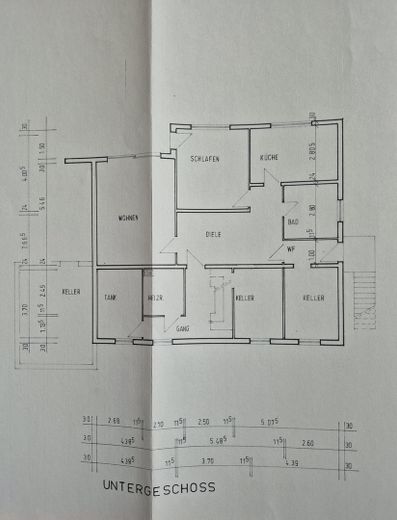
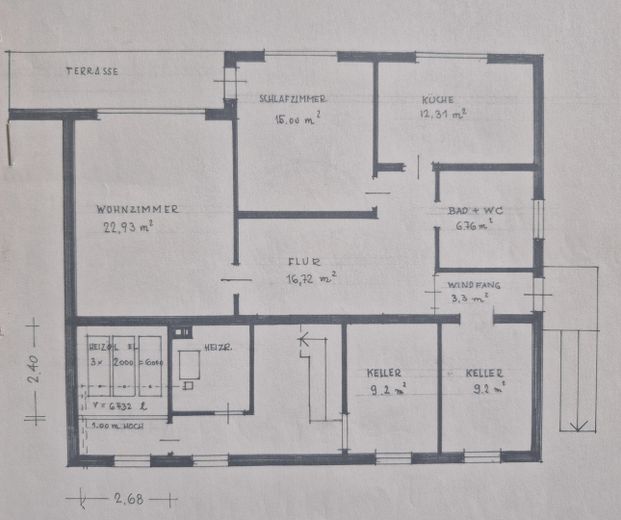
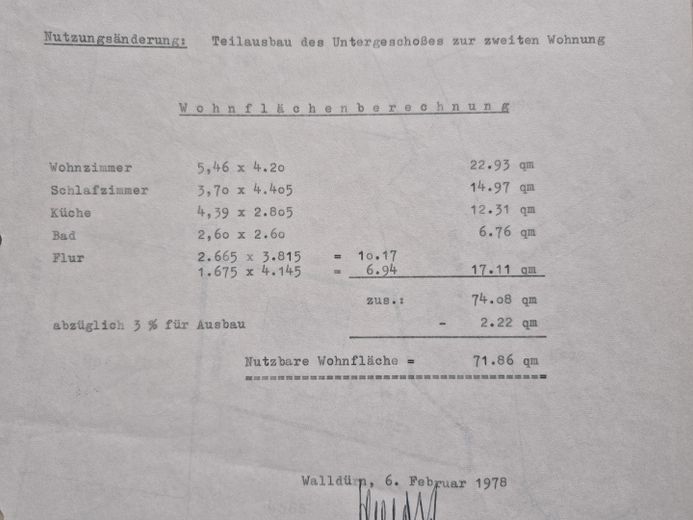
The separate apartment with its own entrance comprises 2 rooms, a kitchen, shower/WC and a terrace.
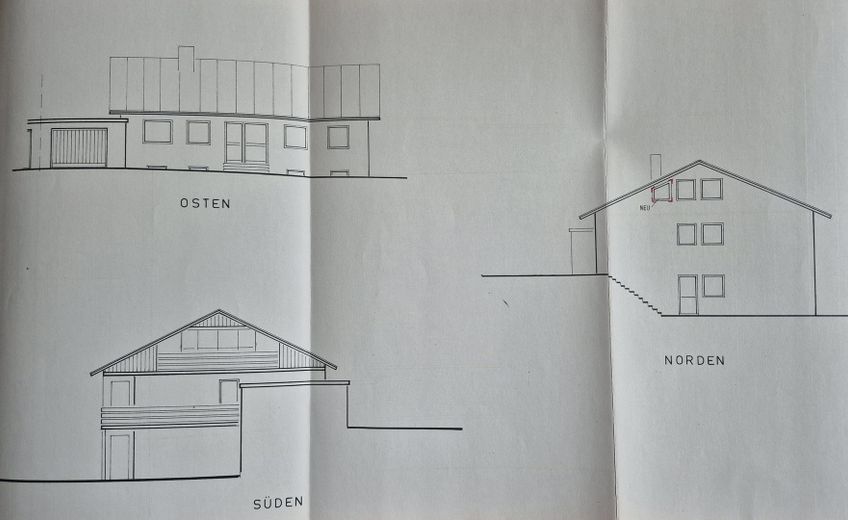
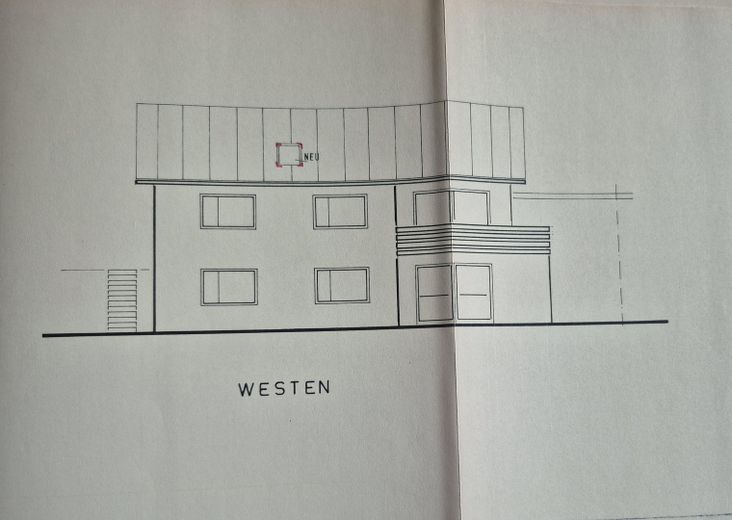
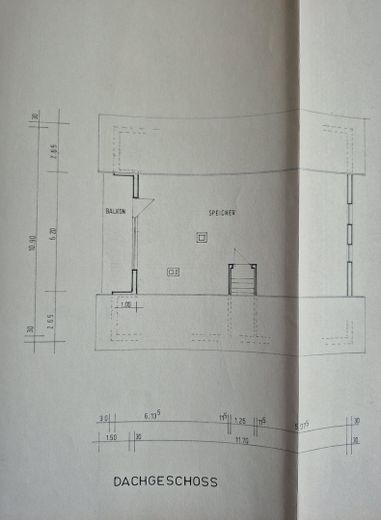
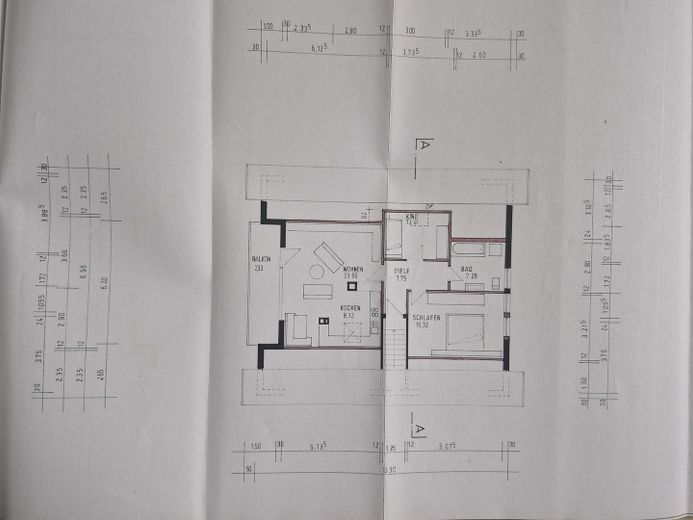
The attic has not yet been developed. This also offers the opportunity for individual design.
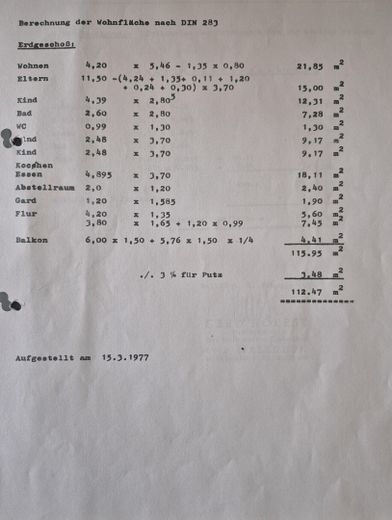
For ideas regarding the development of the attic, together with the floor area calculation, please refer to the attached design, which defines the architectural, technical and economic framework conditions.
The house itself, as well as the plot, has a great deal of development potential and is truly one of a kind.
Property condition: Soil class 4
Exterior walls:
30 cm brick / plaster
Interior walls:
Timber-frame walls with plasterboard panels
Stairwell walls:
Masonry
Roof:
Gable roof with Eternit
The costs of any Eternit roof renovation can be reduced through tax relief and government subsidies (currently 10% with appropriate insulation).
Part of the windows require modernization, although energy consumption is moderate here.
The Federal Office of Economics and Export Control (BAFA) subsidizes window replacement to improve energy efficiency. The subsidy is generally 15%, but can be increased by a further 5% to up to 20% through an individual renovation roadmap (iSFP). In addition, KFW (Kreditanstalt für Wiederaufbau/state development bank) grants low-interest loans with repayment subsidies for larger renovations.
Due to the new Building Energy Act (GEG), the existing central oil heating system must be replaced.
In Baden-Württemberg, subsidies for new heating systems are available through the nationwide Federal Subsidy for Efficient Buildings (BEG) and additional state programs, which can add up to a subsidy of 70% of eligible costs, corresponding to a maximum of 21,000 euros for a single-family house.
What almost no one knows: KfW recently announced an entirely new subsidy that every homeowner can additionally claim. This is a supplementary loan with an effective annual interest rate of 0.01%.
What does this mean in concrete terms? Homeowners who claim government subsidies of up to 70% when purchasing a heat pump can finance the remaining 30% with the interest-free supplementary loan.
The exterior staircase to the secondary apartment requires tiling. In addition, the garage roof has a small leak and must be sealed.
Your destination goes to Google Maps only when you submit the form. TraumImmo neither stores nor logs it.