| Type | Other |
|---|---|
| Living area approx. | 126 m² |
| Bedrooms | 3 |
| Rooms | 4 |
|---|---|
| Bathrooms | 2 |
| Plot area | 934 m² |
|---|---|
| Usable floor area | 84 m² |
| Purchase price | 279.000 € |
|---|---|
| Price per m² | 2,208.33 €/m² |
| Commission | no commission for buyers |
Calculate using this listing's purchase price. Every assumption is editable and all figures are non-binding estimates.
The initial payment is estimated as loan amount × (interest + repayment) ÷ 12. Individual lending terms, special repayments and further fees are not included. Tax, notary and agent costs may differ in your case. This is not a financing offer or financial advice.
Your inputs are calculated only in this browser and are not saved or sent to TraumImmo.
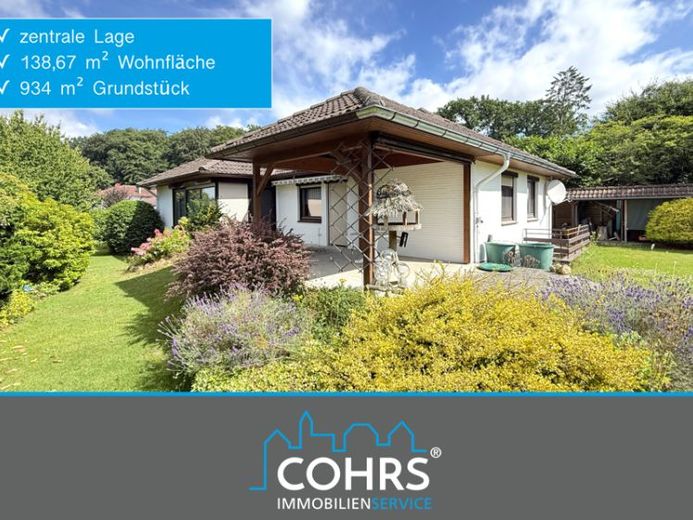
More financing calculators and assumptionsThis solidly built L-shaped bungalow combines spacious single-level living with a well-designed layout and a fully basemented lower level. Set on a lovingly landscaped 934 m² plot, the property offers 138.67 m² of living space and a comfortable home for families, couples or anyone who appreciates single-level living.
The white-painted brick façade, stylish hipped roof with anthracite-colored concrete roof tiles and well-maintained grounds give the house a timeless, high-quality appearance. The characteristic L-shaped design creates a sheltered terrace and garden area and harmoniously connects the living space with the outdoors.
Upon entering the house, you are welcomed by a spacious, open-plan entrance area. On the left is the separate sleeping area, accessed via an adjoining hallway. From here, you reach the modernized bathroom with bathtub and the three bedrooms: the master bedroom and two additional rooms that are ideal for use as children’s rooms, guest rooms or offices. The separation from the living area creates a pleasantly quiet and private retreat.
Straight ahead, the bright and spacious living and dining area opens up. Large windows provide plenty of daylight and create a pleasant living atmosphere. The tiled stove forms the cozy focal point of the room and is particularly inviting during the cooler months. From here, you have direct access to the terraces and the lovingly landscaped garden.
To the right of the entrance area is the spacious kitchen with a fully fitted kitchen and adjoining pantry. Directly next to it is another bathroom with a shower— a practical addition for everyday family life or guests.
The basement also impresses with its generous amount of space. In addition to the integrated basement garage, there are several storage rooms, a large hobby room and a shower room with an adjoining sauna area. A separate basement staircase leads directly from here into the garden, further expanding the range of possible uses.
The property is heated by a gas heating system dating from 2005. The existing wooden windows with insulating glazing date from the year of construction and blend harmoniously into the house’s original character.
The outdoor area is just as well maintained as the house itself.independent. Two directly connected terraces offer the perfect outdoor space for every weather condition: an open terrace area for sunny days, as well as a covered terrace later added with a roof overhang for sheltered hours in the garden. The lovingly landscaped property offers plenty of room for relaxing, playing or gardening and rounds off the positive overall impression of this property.
This well-maintained L-shaped bungalow impresses with its solid construction, generous and family-friendly layout, as well as the full basement with a variety of possible uses. The tiled stove, single-level living arrangement, attractive L-shaped design, two terraces and well-maintained property make this house a special home offering a high quality of life.
Your destination goes to Google Maps only when you submit the form. TraumImmo neither stores nor logs it.
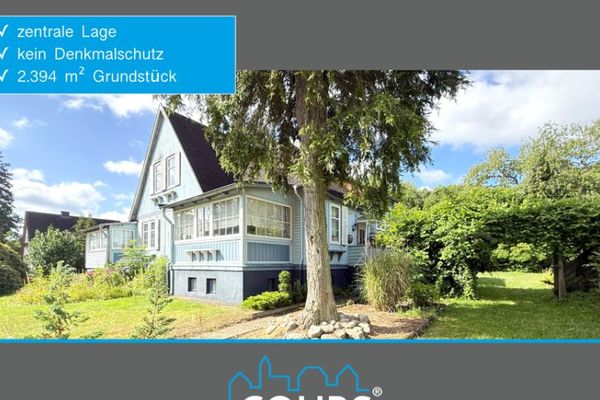 229.000 € Country-house charm on a large plot29699 Bomlitz
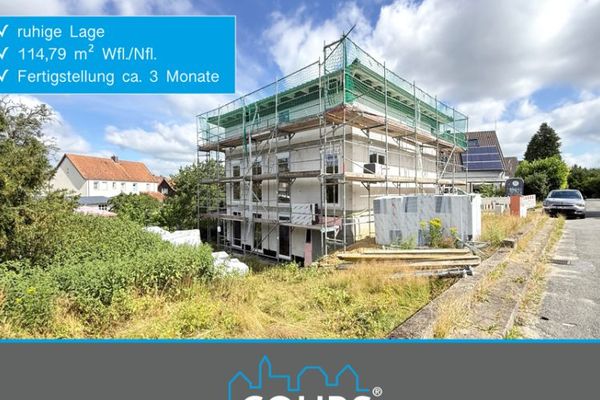 324.500 € New build with a future – modern semi-detached house in a quiet location29699 Bomlitz
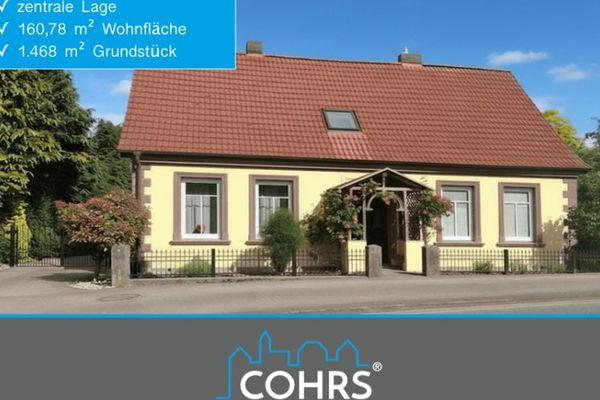 349.000 € Charm and Comfort – Historic House with Modern Flair29699 Bomlitz

