| Living area approx. | 75 m² |
|---|---|
| Bedrooms | 2 |
| Rooms | 4,5 |
|---|---|
| Bathrooms | 1 |
| Plot area | 280 m² |
|---|---|
| Usable floor area | 40 m² |
| Purchase price | 324.500 € |
|---|---|
| Price per m² | 4,332.44 €/m² |
| Commission | no commission for buyers |
Calculate using this listing's purchase price. Every assumption is editable and all figures are non-binding estimates.
The initial payment is estimated as loan amount × (interest + repayment) ÷ 12. Individual lending terms, special repayments and further fees are not included. Tax, notary and agent costs may differ in your case. This is not a financing offer or financial advice.
Your inputs are calculated only in this browser and are not saved or sent to TraumImmo.
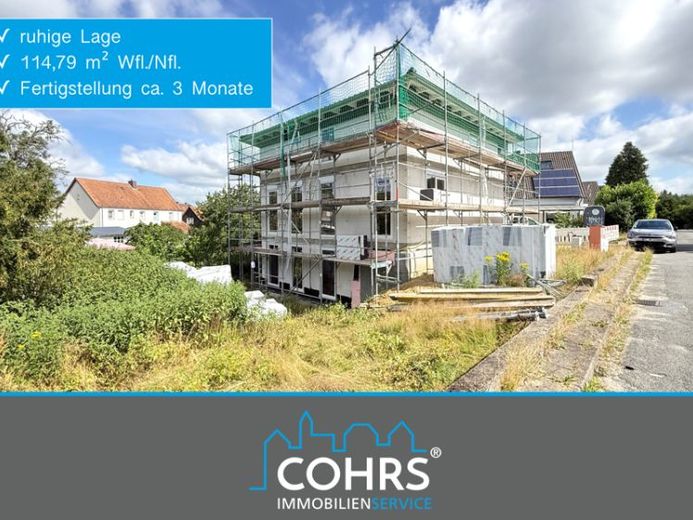
More financing calculators and assumptionsThis attractive new-build semi-detached house is being built in a quiet cul-de-sac location in Bomlitz and combines modern living comfort with an idyllic setting. The building is being constructed to a high energy standard based on the requirements of the former KfW-75 standard. As a result, you benefit from an energy-efficient construction method and contemporary living comfort.
With a living and usable area of approx. 115 m² on three levels, the house offers a well-thought-out room concept with versatile usage options. In particular, the bright basement level significantly expands the available space and creates additional room for a home office, hobby room, guests or individual uses.
The offer includes a special right of use to a partial area of approx. 280 m² on a plot totalling approx. 508 m². The allocated area is available for your sole use. The remaining plot areas are assigned to a further special right of use for the second half of the house as well as to jointly used areas. The exact division and use of the individual areas is regulated in the declaration of partition.
Room layout:
Ground floor
The well-thought-out floor plan is impressive as soon as you enter the house. From the entrance area, you enter the guest WC and the spacious living and dining area. This creates the bright center of the house with plenty of space for living and spending time together.
The adjoining kitchen can, according to your personal preferences, either be integrated openly into the living area or designed as a separate room. From the living area there is direct access to the terrace and the garden. This creates a harmonious connection between indoor and outdoor areas and an ideal place to relax or enjoy social hours outdoors.
Attic floor
On the attic floor you will find a spacious master bedroom with an adjoining dressing room, another children's room, as well as a comfortable full bathroom with bathtub and shower.
The existing dressing room offers additional design flexibility: if needed, this area can be used as a separate additional children's room by modifying the floor plan. For this purpose, the connection to the master bedroom is closed and a new access is created from the hallway, resulting in an independent room.
Basement
The bright basement expands the house's range of space in an attractive way and offers a wide range ofUsage possibilities. In addition to a utility room, you have an office and a spacious hobby room at your disposal. Thanks to the direct connection to the outdoor area, this level is ideally suited as a home office, fitness area, guest area, or for numerous other usage possibilities.
From here there is direct access to the planned terrace and into the garden.
High-quality construction and modern building technology:
The house is being built in solid construction with high-quality Ytong blocks and receives an efficient external thermal insulation composite system as well as a durable roof covering with clay roof tiles.
A heat pump with air/water technology ensures a sustainable and energy-efficient heat supply for heating the house. Hot water is prepared via a separate hot water heat pump, meaning heating and hot water preparation are efficiently separated from one another.
The underfloor heating planned on all levels ensures a pleasant indoor climate and a high level of living comfort. Triple-glazed windows guarantee excellent thermal insulation as well as a high level of sound insulation.
Individual design options during the construction phase:
As the property is currently still in shell construction, you benefit from the opportunity to help shape various furnishing details individually. For example, tiles, fittings, and other sanitary fixtures in the bathroom can be selected according to your personal preferences.
Certain structural design elements can also be coordinated in the kitchen area, for example the choice of floor tiles as well as the design of the tiled splashback in the area of the future kitchen unit. A fitted kitchen itself is not part of the offer and will be purchased by the buyer according to their own ideas.
After a binding purchase decision, the desired materials and execution details can be coordinated together so that the next work steps can be carried out without unnecessary delay.
Completion will then be implemented in close coordination with the future owners and is expected to take about three months.
Important information on heating technology and the energy certificate:
A detailed energy calculation is available for the building, documenting the house's very good energy characteristics.
The final energy certificate will be prepared after completion of the construction work and then provided.
Completion takes place in in close coordination with the new owners. The specific completion date will be agreed jointly.
Notes on the fittings.
The heating system is currently not yet installed. Therefore, no manufacturer can currently be named. The selection will be made in accordance with the energy requirements determined as part of the building application.
The plot has not yet been landscaped. The purchaser takes over the assigned plot area and designs the outdoor facilities according to their own ideas.
The flooring still to be completed – with the exception of the already tiled areas – is to be laid by the new owner on a self-help basis.
A fitted kitchen is not included in the offer and must be purchased by the purchaser themselves.
The house will be handed over ready for occupancy, except for the aforementioned fittings and self-help items.
Your destination goes to Google Maps only when you submit the form. TraumImmo neither stores nor logs it.
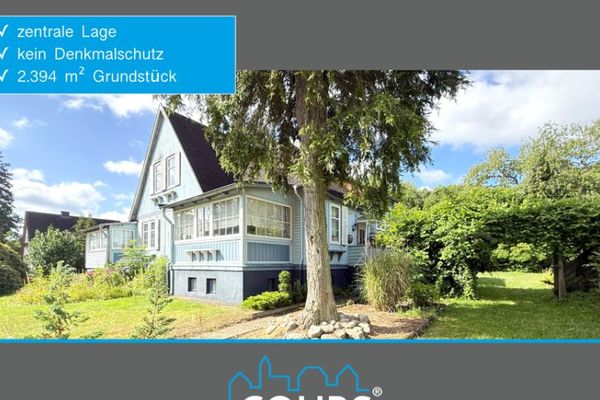 229.000 € Country-house charm on a large plot29699 Bomlitz
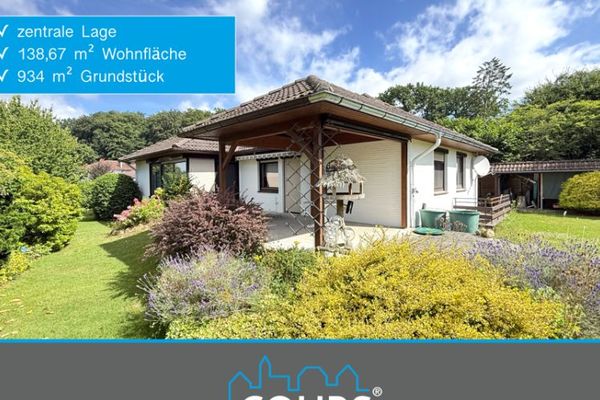 279.000 € Stylish L-shaped bungalow in a central location29699 Bomlitz
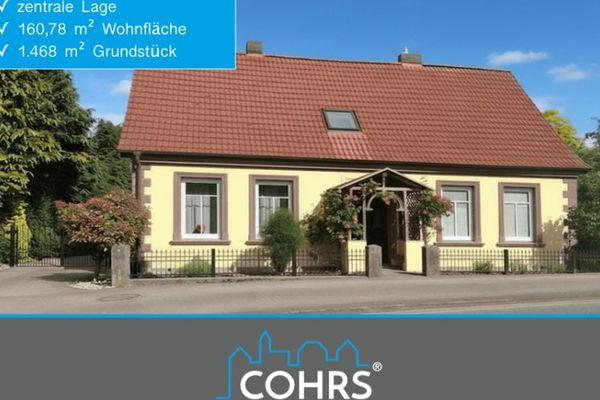 349.000 € Charm and Comfort – Historic House with Modern Flair29699 Bomlitz

