| Type | Detached house |
|---|---|
| Living area approx. | 161 m² |
| Bedrooms | 4 |
| Rooms | 6 |
|---|---|
| Bathrooms | 2 |
| Plot area | 1468 m² |
|---|---|
| Usable floor area | 21 m² |
| Purchase price | 349.000 € |
|---|---|
| Price per m² | 2,170.67 €/m² |
| Commission | no commission for buyers |
Calculate using this listing's purchase price. Every assumption is editable and all figures are non-binding estimates.
The initial payment is estimated as loan amount × (interest + repayment) ÷ 12. Individual lending terms, special repayments and further fees are not included. Tax, notary and agent costs may differ in your case. This is not a financing offer or financial advice.
Your inputs are calculated only in this browser and are not saved or sent to TraumImmo.
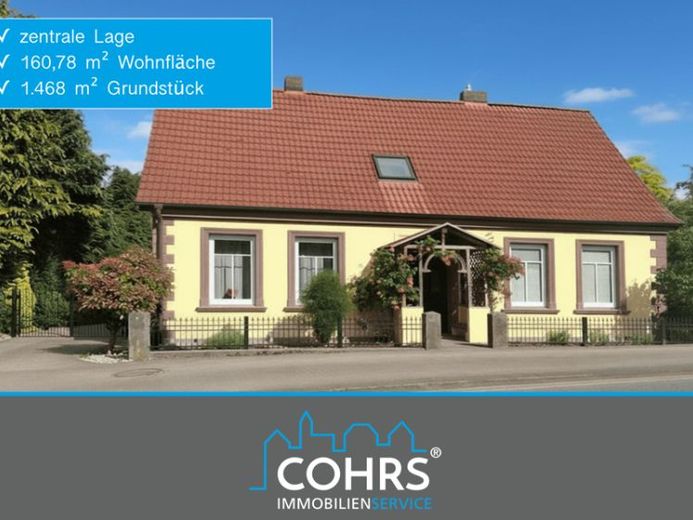
More financing calculators and assumptionsBehind the characterful historic front door of this rendered house built around 1910, a cozy living area with contemporary comforts opens up. The house, with 160.78 m² of living space on a 1,468 m² plot, combines historic charm with modern amenities.
The inviting entrance area leads directly into a welcoming hallway that serves as the central hub of the ground floor. On the right, a practical walk-through room opens up, with an adjoining bedroom – ideal for guests, a home office or a private retreat. Straight ahead is the spacious dining room, which serves as the communicative heart of the home and flows seamlessly into the kitchen. The covered terrace can also be accessed from the dining room, skillfully connecting the living area with the garden.
On the left is the cozy living room with an atmospheric stove and exposed timber framing as an elegant room divider – a place to relax and enjoy. Directly next to it is the centrally located ground-floor shower room. The hallway also provides access to the partial basement with the gas boiler and valuable storage space.
A modern staircase with elegant oak plank steps, located directly to the left of the front door, leads to the generously appointed upper floor. Here, two spacious bedrooms offer the highest level of comfort: one with a practical adjoining room suitable as a dressing room or niche, the other with a walk-in wardrobe for perfect organization. The modern full bathroom with a bathtub and shower stylishly completes this floor.
Since the comprehensive renovation in 2000 by the current owners, the house has been lovingly brought up to date: new heating system, windows, floors, internal insulation, electrical system and ground-floor bathroom. As part of this work, the roof was also retiled and all water and wastewater pipes were replaced. The conversion of the upper floor was carried out mainly in 2021 and brought additional modernizations such as new floor coverings and a contemporary layout. In addition, new interior doors were installed in 2023, harmoniously completing the overall appearance. A solid outbuilding in the central part of the property offers versatile uses as a workshop, storage room or hobby area.
This house tells stories – of generations who lived, laughed and dreamed here, and is now waiting to write new memories.
Your destination goes to Google Maps only when you submit the form. TraumImmo neither stores nor logs it.
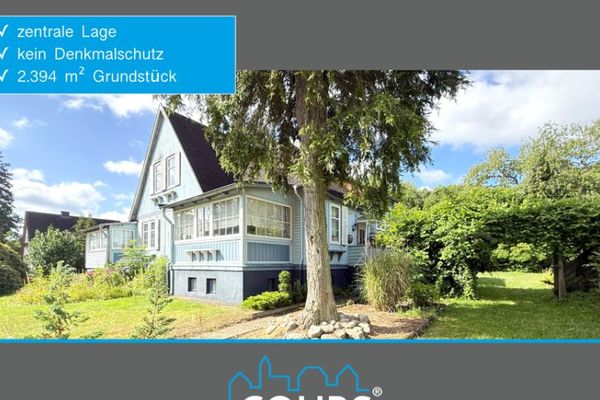 229.000 € Country-house charm on a large plot29699 Bomlitz
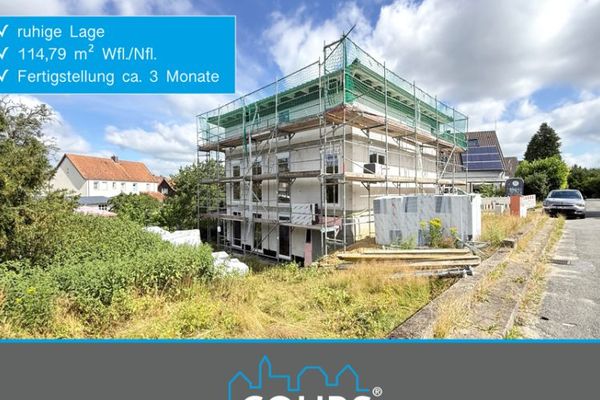 324.500 € New build with a future – modern semi-detached house in a quiet location29699 Bomlitz
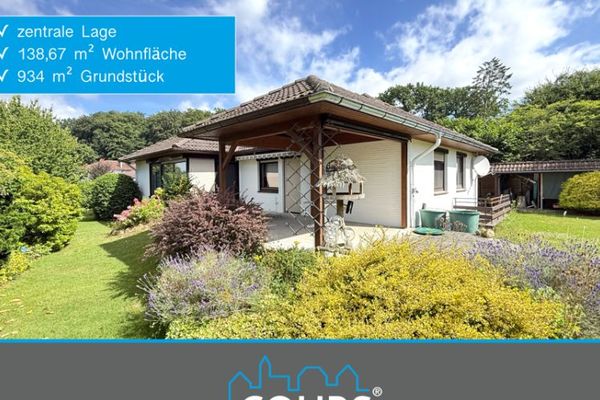 279.000 € Stylish L-shaped bungalow in a central location29699 Bomlitz

