| Type | Block of flats |
|---|---|
| Living area approx. | 222 m² |
| Bedrooms | 8 |
| Rooms | 11 |
|---|---|
| Bathrooms | 3 |
| Plot area | 2394 m² |
|---|
| Purchase price | 229.000 € |
|---|---|
| Price per m² | 1,029.21 €/m² |
| Commission | no commission for buyers |
Calculate using this listing's purchase price. Every assumption is editable and all figures are non-binding estimates.
The initial payment is estimated as loan amount × (interest + repayment) ÷ 12. Individual lending terms, special repayments and further fees are not included. Tax, notary and agent costs may differ in your case. This is not a financing offer or financial advice.
Your inputs are calculated only in this browser and are not saved or sent to TraumImmo.
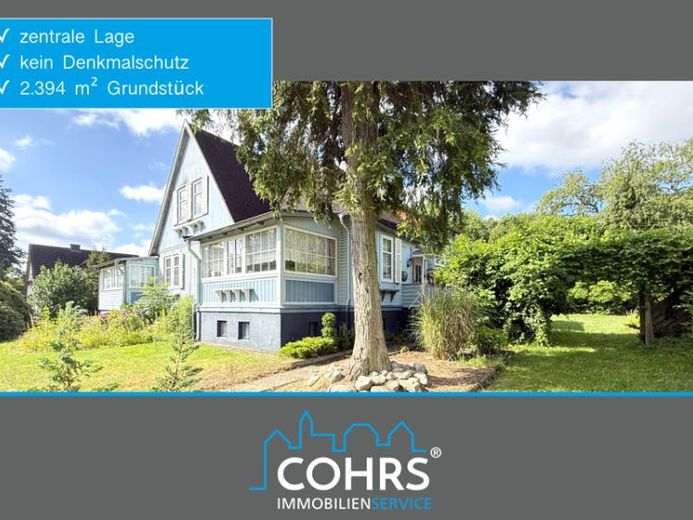
More financing calculators and assumptionsSome houses tell their very own story – and that is precisely what makes them so appealing. This charming semi-detached house dating from 1916 is situated on an impressive plot of approx. 2,394 m² and offers approx. 222.5 m² of living space (according to an appraisal from 1991). With its architecture reminiscent of the lovingly designed country houses of times gone by, the property impresses with its wooden façade, numerous charming details and an exceptional ambience. It is not without reason that the house reminds many viewers of the famous “Pippi Longstocking House”.
A special story surrounds this extraordinary house: According to tradition, the building was once commissioned in connection with the former Wolff Bomlitz powder factory and was originally intended for use in Africa. However, this never came to pass – instead, the house found its place in Bomlitz and continues to impress to this day with its distinctive appearance and unique charm.
The house was built using traditional timber construction and has a full basement. The solidly constructed basement provides additional utility and storage space and underscores the sound construction of this special property. The estate is complemented by a solidly built garage dating from 1948 and a carport added at a later date.
The classic wooden cladding of the façade and the roof covered with bitumen shingles define the house’s unmistakable character and give it its special charm. The light-blue wooden façade, white windows and partially preserved shutters on the front and in individual areas of the side and rear façades emphasise the property’s distinctive country-house character. The two glazed verandas, designed as small conservatories, charmingly extend the living areas and create a beautiful connection between the interior and exterior.
The property offers two similarly laid-out halves with a spacious and practical room arrangement. Both feature a living and dining area, a kitchen, a bedroom on the ground floor and three further bedrooms in the attic. The accommodation is complemented by practical ancillary areas such as a pantry or utility room, as well as an additional, simply equipped bathroom with a bathtub in the basement.
The special character is also evident inside the “House. The original panel doors reflect the historic construction style and make a significant contribution to the special ambience. In one area of the house, they have been refurbished and now once again display their natural wood appearance, while other doors have retained their original character.
Over the decades, the property has been carefully further developed and adapted to modern residential requirements without losing the house’s original character. Most of the windows were replaced in the 1980s. After the property was acquired in 1991, further modernization work was carried out. This included, among other things, replacing floors, modernizing the bathrooms, partially renewing the electrical system (completely new on the left, partially new on the right), and making adjustments to the interior. One of the two kitchens was fitted with a fully equipped fitted kitchen. The rear, side and veranda of the house were subsequently insulated and fitted with new timber cladding.
With all measures, care was taken to preserve the original style and the special atmosphere of the house.
The property is heated by a Buderus gas central heating system from 1985. Due to the age of the heating system, renewal or replacement of the heating system should be planned. In connection with a change of ownership, the requirements of the Building Energy Act (GEG), particularly with regard to older heating systems, must be observed.
The property offers a wide range of possible uses and sufficient space for garden enthusiasts, families or anyone who wishes to enjoy life surrounded by nature. Whether spacious play areas, a kitchen garden, cozy retreats or individual design ideas – numerous wishes can be realized here.
This property is aimed at people looking for something special. Historic charm, exceptional architecture, a unique history and a spacious plot come together here to create a rare opportunity with plenty of potential for the future.
Important information:
Due to its historic construction, this is a property with special character and individual requirements. The timber facade and other wooden components require regular care and maintenance, particularly through recurring painting work.
The timber facade should be refurbished and repainted promptly. In addition, there is an issue in the roof area A need for refurbishment. Work on the roof structure as well as partial removal and re-covering of the roof surface is required.
In connection with the mandatory connection to the public stormwater sewer system, work was carried out on the drainage pipes.
The floor plans and drawings shown in the exposé are based on the existing survey from 1991.
Your destination goes to Google Maps only when you submit the form. TraumImmo neither stores nor logs it.
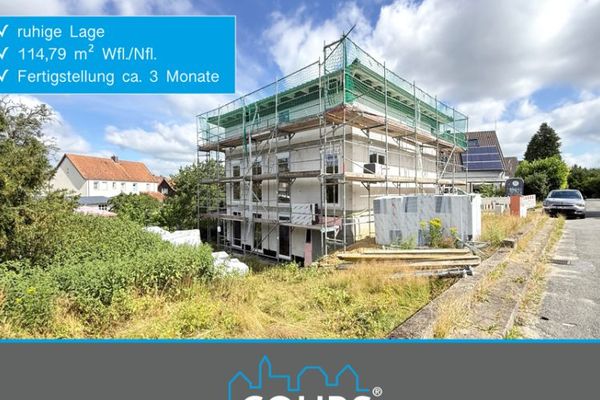 324.500 € New build with a future – modern semi-detached house in a quiet location29699 Bomlitz
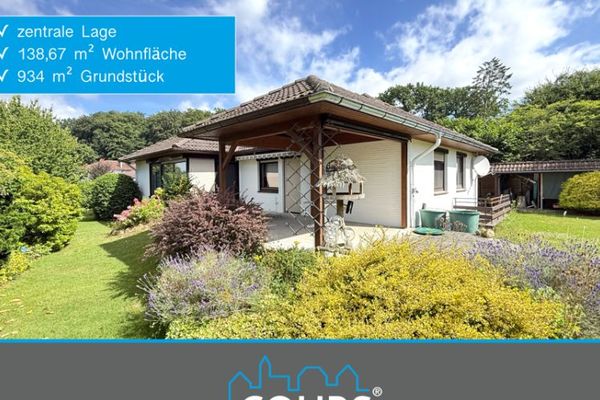 279.000 € Stylish L-shaped bungalow in a central location29699 Bomlitz
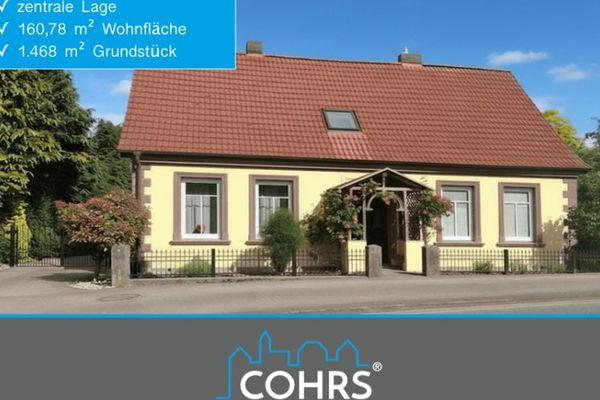 349.000 € Charm and Comfort – Historic House with Modern Flair29699 Bomlitz

