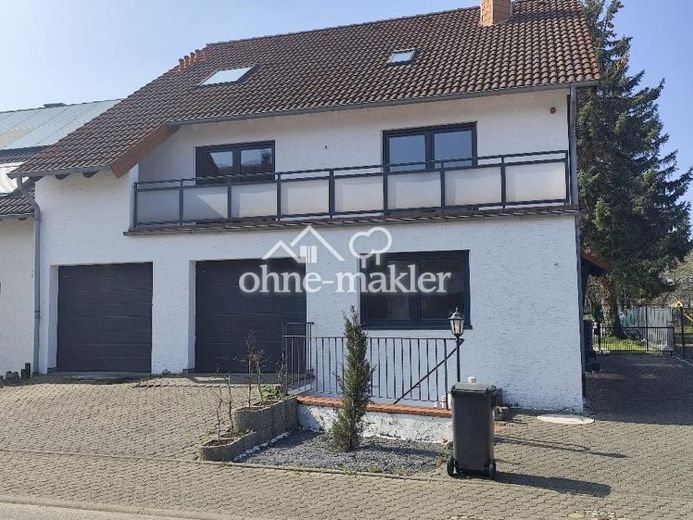
| Type | Detached house |
|---|---|
| Living area approx. | 261 m² |
| Bedrooms | 6 |
| Rooms | 7 |
|---|---|
| Bathrooms | 2 |
| Plot area | 641 m² |
|---|
| Purchase price | 469.900 € |
|---|---|
| Price per m² | 1,800.38 €/m² |
| Commission | no commission for buyers |
Calculate using this listing's purchase price. Every assumption is editable and all figures are non-binding estimates.
The initial payment is estimated as loan amount × (interest + repayment) ÷ 12. Individual lending terms, special repayments and further fees are not included. Tax, notary and agent costs may differ in your case. This is not a financing offer or financial advice.
Your inputs are calculated only in this browser and are not saved or sent to TraumImmo.
More financing calculators and assumptionsYear built: 1992, solid construction
Location Düren / Lendersdorf
Plot size: approx. 641 m²
Total rental area: 366 m²
Living area: approx. 261 m² - Purchase price €1,800/m²
Usable area: approx. 105 m²
Condition: Modernized
Heating type: Air-to-water heat pump
Energy class A, final energy demand 43.4 kWh/(m²a)
Features
- Modernization of the house in 2024-25
- Windows with triple glazing, made of PVC, with electric roller shutters
- A total of 7 rooms, 2 kitchens, 2 bathrooms and 2 balconies
- There is also a nearly new guest toilet on the ground floor
- The upstairs bathroom with natural light features a walk-in shower and toilet
- Large XXL (50 m²) terrace with access to the low-maintenance garden
- Large double garage with electric door operators and direct access to the house
- Short-notice purchase of the entire property is possible
Description
This is more than just a house: it offers the opportunity to combine a variety of living and commercial uses.
Built in 1992 using solid construction, the property has previously housed a medical practice in the lower-ground floor. The area comprises 105 m² of usable space and can be flexibly divided. It could also accommodate an office, law firm or service provider. This would require only a manageable amount of work, tailored to your preferences. Naturally, combining living and working is also an option.
The main house has 261 m² of living space and was extensively renovated as recently as 2024. Particular emphasis was placed on energy efficiency, as reflected in its energy class A rating.
The ground floor features a spacious entrance area and direct access to the large double garage. It also offers a spacious kitchen-diner, an office or guest room, the guest toilet and a large storage room, as well as the living-dining room with a fireplace connection and access to the low-maintenance garden via the XXL terrace.
Upstairs there are 3 very large rooms, suitable as bedrooms, children's rooms or guest rooms. All rooms have access to a lovely balcony. The bathroom is spacious and fitted with a walk-in shower.
The attic is ideal for older children or other family members, as it also offers 2 rooms, a bathroom and even a small kitchen.
Please make inquiries only if you are seriously interested and have sufficient creditworthiness.
Your destination goes to Google Maps only when you submit the form. TraumImmo neither stores nor logs it.
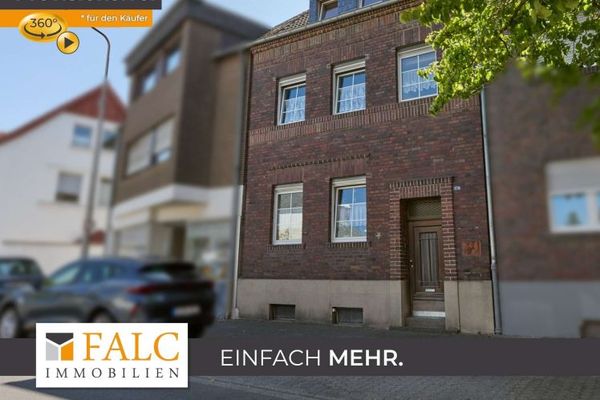 295.000 € Welcome home – everyone under one roof!52355 Düren
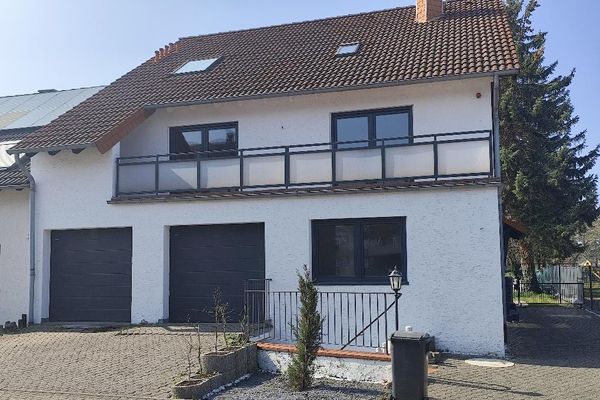 469.900 € Private sale - Multi-generational home with potential in Düren - Lendersdorf52355 Düren– Lendersdorf
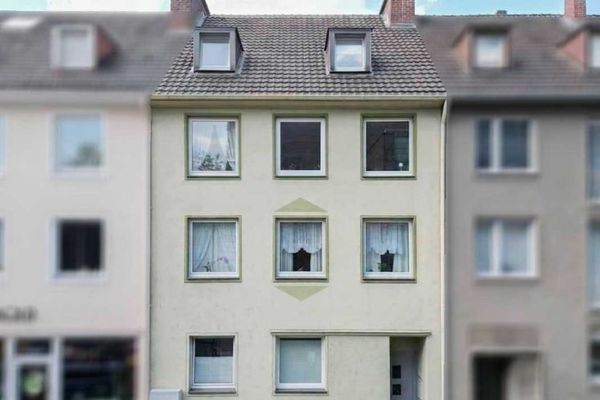 499.000 € Multi-family house in a prime location: Attractive combination of owner-occupied home and top investment property52349 Düren

