| Type | Block of flats |
|---|---|
| Living area approx. | 330 m² |
| Bedrooms | 5 |
| Rooms | 8,5 |
|---|---|
| Bathrooms | 3 |
| Plot area | 672 m² |
|---|
| Purchase price | 1.450.000 € |
|---|---|
| Price per m² | 4,393.94 €/m² |
| Commission | no commission for buyers |
Calculate using this listing's purchase price. Every assumption is editable and all figures are non-binding estimates.
The initial payment is estimated as loan amount × (interest + repayment) ÷ 12. Individual lending terms, special repayments and further fees are not included. Tax, notary and agent costs may differ in your case. This is not a financing offer or financial advice.
Your inputs are calculated only in this browser and are not saved or sent to TraumImmo.
More financing calculators and assumptionsThis property combines spacious living, refined architecture and an exceptional degree of privacy to create a retreat of enduring value.
Situated on a 672 m² plot that has matured over decades, the property is aimed at a discerning clientele who appreciate the extraordinary and prefer substance to the ephemeral. Approximately 330 m² of living space, distributed across several levels, provides a living concept that accommodates individual lifestyles while meeting the highest standards of comfort and residential culture.
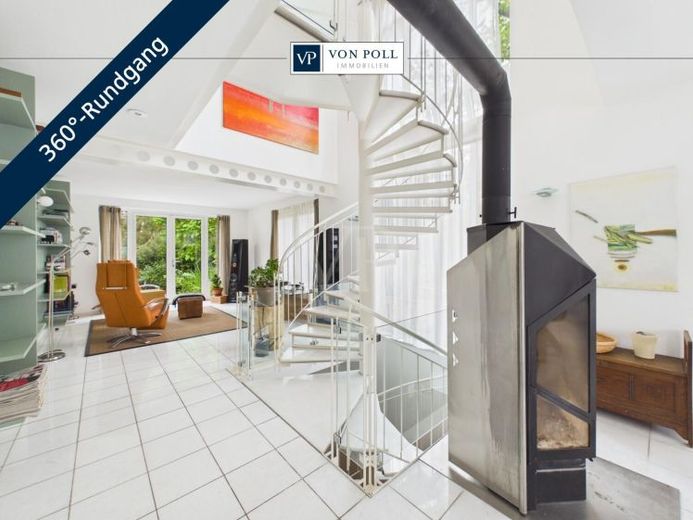
The sophisticated standard of the house is revealed upon entering. High, clearly structured rooms, generous window areas and well-considered architecture create a light-filled, prestigious ambience. The central spiral staircase leads with elegant ease from the lower-ground floor through the ground floor to the upper living levels, lending the property an exceptional sense of spaciousness and design refinement.
One of its outstanding qualities is the exceptional layout. The lower-ground floor contains a fully equipped self-contained apartment with a separate external entrance. In addition, there are spacious cellar rooms, where connections for a steam bath have already been provided, as well as utility and housekeeping rooms.
The characterful spiral staircase leads to the ground floor, the representative
centre of the house. With its open design, stylish fireplace and expansive window areas, the generous living and dining area conveys a living experience of rare quality. Daylight floods the rooms, while direct access to the terrace and garden creates a harmonious transition between indoor and outdoor spaces. The adjoining conservatory extends the living area and offers an exquisite view of the greenery at any time of year. The high-quality fitted kitchen integrates seamlessly into the overall concept and impresses with its functionality and immediate proximity to the dining area—ideal conditions for the culture of enjoying meals together. A guest WC and practical storage areas complete this level.
The first upper floor is reserved for private retreats. Generous bedrooms, a separate dressing room and a comfortable bathroom with natural light create a cultivated balance between openness and privacy. The roof terrace enhances living comfort and offers a tranquil view of the established property.
The second upper floor forms another fully-fledged living level with a spacious living and dining area, a separate kitchen, two additional rooms, and a bathroom. Access to the balcony provides additional comfort and underlines the property’s special character.
The staircase finally leads to the attic, which offers two further spacious rooms. Depending on personal needs, they can be designed as a library, studio, home office, fitness area, or individual retreat, expanding the already impressive range of rooms with valuable opportunities for personal use.
The outdoor area presents itself as a well-maintained garden paradise of stately elegance. Several spacious terraces create different seating areas and invite you to enjoy the hours of sunshine in complete privacy. The thoughtfully landscaped garden, with its mature trees, conveys the utmost peace and security. As a special eye-catcher, the picturesque pond blends harmoniously into the garden landscape and lends the property an exceptional appeal.
Your destination goes to Google Maps only when you submit the form. TraumImmo neither stores nor logs it.
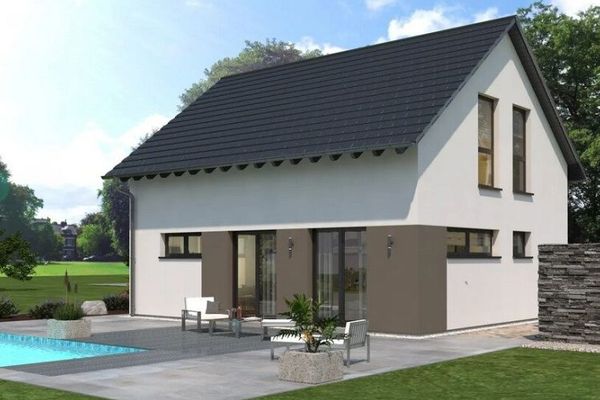 1.173.900 € A design house as versatile as you are90480 Nürnberg
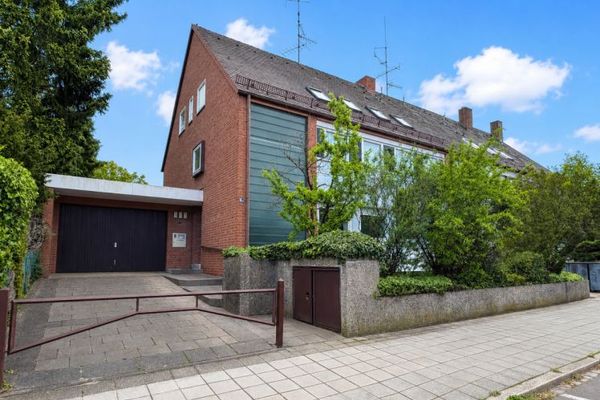 589.000 € Mögeldorf is looking for visionaries: Turn potential into lasting value!90480 Nürnberg
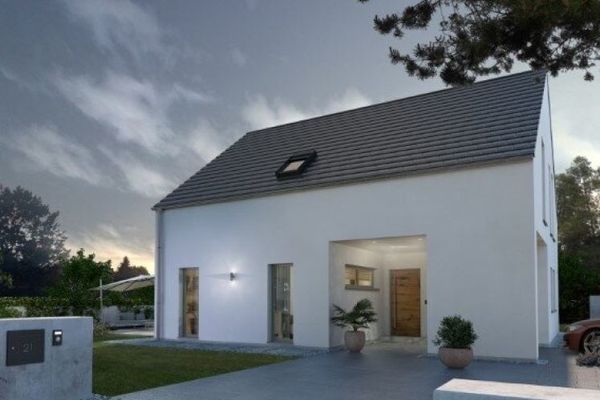 1.090.000 € Bright and friendly - a house to fall in love with90480 Nürnberg

