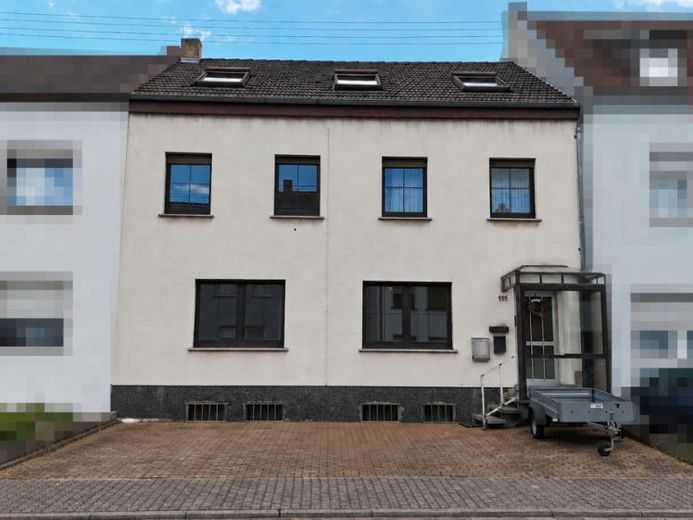
| Type | Mid-terrace house |
|---|---|
| Living area approx. | 209 m² |
| Bedrooms | 6 |
| Rooms | 9 |
|---|---|
| Bathrooms | 2 |
| Plot area | 357 m² |
|---|
| Purchase price | 239.000 € |
|---|---|
| Price per m² | 1,143.54 €/m² |
| Commission | 3,57% |
Calculate using this listing's purchase price. Every assumption is editable and all figures are non-binding estimates.
The initial payment is estimated as loan amount × (interest + repayment) ÷ 12. Individual lending terms, special repayments and further fees are not included. Tax, notary and agent costs may differ in your case. This is not a financing offer or financial advice.
Your inputs are calculated only in this browser and are not saved or sent to TraumImmo.
More financing calculators and assumptionsThis well-maintained mid-terrace house, built in 1952, is located in Saarlouis-Roden and impresses with its generous layout, versatile usage options and consistently modernized condition. With approx. 209 m² of living space on a 357 m² plot, the property offers plenty of room for a large family, as a multigenerational home or for combining living and working.
The house extends over the ground floor, upper floor and attic and is divided into two residential units. The ground-floor apartment comprises a bedroom, living room and dining room with access to the kitchen. A bathroom with shower usefully complements this floor. The second residential unit (currently rented) extends over the upper floor and attic. The upper floor contains five bedrooms and the bathroom with shower and bathtub located on the intermediate floor. The attic houses a spacious studio containing the living and dining area as well as the kitchen.
The property has been continuously maintained and modernized over the years. The ground-floor apartment, including the bathroom and fitted kitchen, was modernized in 2012. Important technical details include the basement being drained and fitted with a backwater valve in 2005, the replacement of the water and electrical lines in 1977, copper pipes from 1993, and new roof windows with electric shutters, also installed in 1993. The heating system dates from 1993. The roof was re-tiled in 1977; matching replacement tiles are stored in the basement as a precaution. A fitted kitchen is available on the ground floor.
The outdoor area impresses with a garden, a garden toilet and parking spaces directly in front of the house. In addition, a basement is available, providing further storage space.
Overall, this house presents itself in well-maintained condition and, thanks to its well-designed layout, solid structure and ongoing modernization, offers an attractive home with versatile usage options in Saarlouis-Roden.
View this property online 24/7 at the following link:
https://my.matterport.com/show/?m=KJ61SVzBrhU
Your destination goes to Google Maps only when you submit the form. TraumImmo neither stores nor logs it.
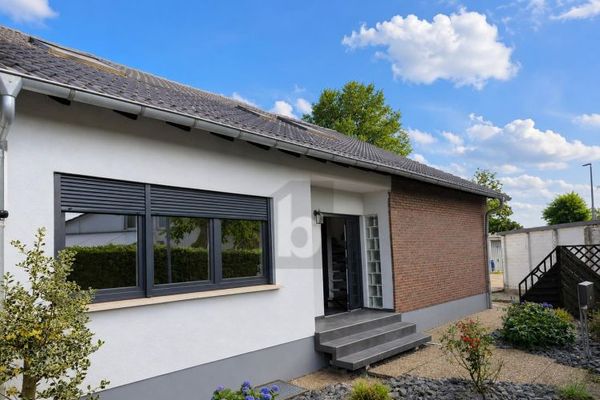 289.000 € COMPLETE THE HANDYMAN PROJECT & FEEL AT HOME66740 Saarlouis
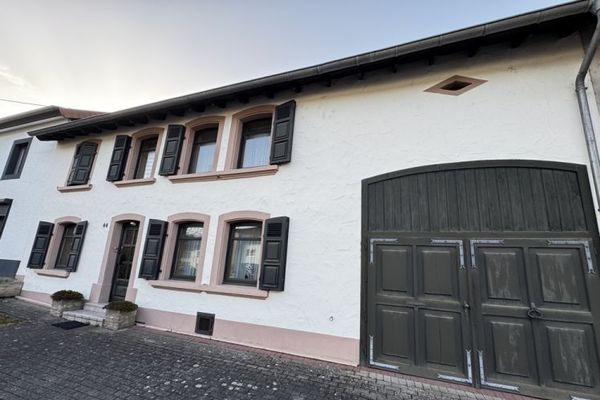 235.000 € Saarlouis-Neuforweiler: Detached house in country house style with garage, parking spaces and large garden66740 Neuforweiler
 289.000 € COMPLETE THE CRAFTSMAN'S PROPERTY & FEEL AT HOME66740 Saarlouis

