| Type | Detached house |
|---|---|
| Living area approx. | 115 m² |
| Bedrooms | 3 |
| Rooms | 6 |
|---|---|
| Bathrooms | 1 |
| Plot area | 584 m² |
|---|---|
| Usable floor area | 70 m² |
| Purchase price | 177.000 € |
|---|---|
| Price per m² | 1,539.13 €/m² |
| Commission | 3,57% (3,57 % inkl. 19 % MwSt.) |
Calculate using this listing's purchase price. Every assumption is editable and all figures are non-binding estimates.
The initial payment is estimated as loan amount × (interest + repayment) ÷ 12. Individual lending terms, special repayments and further fees are not included. Tax, notary and agent costs may differ in your case. This is not a financing offer or financial advice.
Your inputs are calculated only in this browser and are not saved or sent to TraumImmo.
More financing calculators and assumptionsPlenty of space for living, gardening and bringing your ideas to life: This characterful single-family home in historic Dudeldorf is aimed at singles, couples and families looking for a well-maintained home with generous ancillary areas and individual development opportunities. The property also offers an interesting basis for investors planning to rent it out.
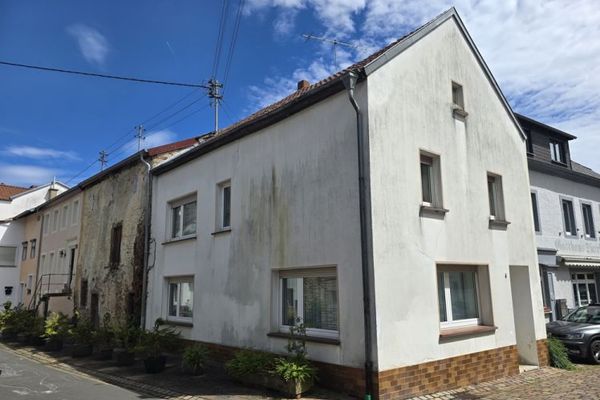
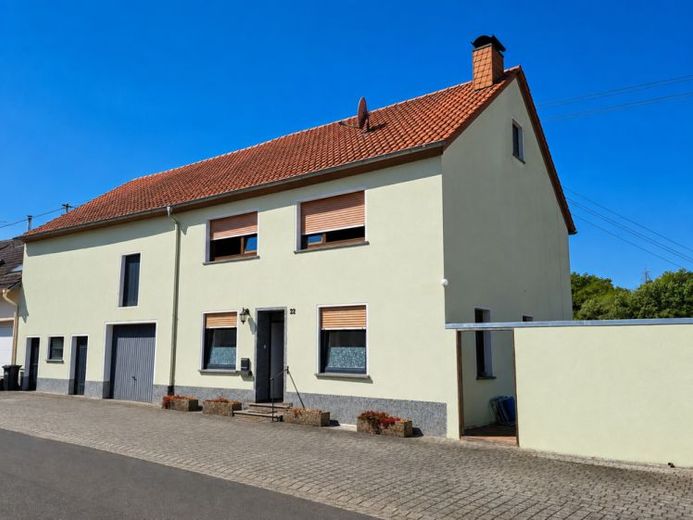
Originally built around 1910, the house has approximately 115 m² of living space spread over the ground and upper floors, as well as a plot of approximately 584 m². The well-planned layout allows for three to four bedrooms, depending on personal use. The house is therefore suitable both for a family and for couples needing a study, guest room or hobby room.
The ground floor contains the kitchen and several flexibly usable living rooms. With its wooden elements and existing stove connection, the cozy living area creates a welcoming atmosphere. Depending on the furnishings, living, dining, sleeping or working areas can be arranged here according to requirements.
The upper floor offers additional living, sleeping and children's rooms, as well as the family bathroom. The distribution of the rooms over two residential levels creates good opportunities for privacy and a pleasant sense of space.
A particular favorite spot is the spacious, sunny terrace at the rear of the building. It faces away from the street, is largely protected from prying eyes and offers a peaceful place for relaxing hours outdoors. From the rear of the property, there is a beautiful view of the green surroundings with meadows and forests.
The garden plot behind the house offers space for fruit and vegetables, leisure activities or the ideas of ambitious hobby gardeners.
Overall, the property is in a well-maintained and generally usable condition, although the fittings and fixtures are predominantly older. Personal design preferences and contemporary modernizations can be implemented gradually. Buyers with good practical skills have the opportunity here to further develop a characterful home according to their own ideas.
Your destination goes to Google Maps only when you submit the form. TraumImmo neither stores nor logs it.