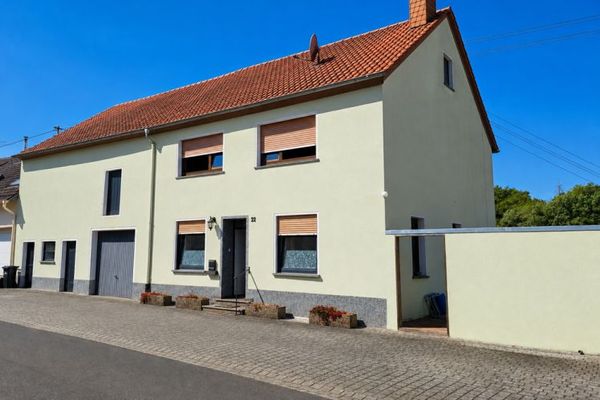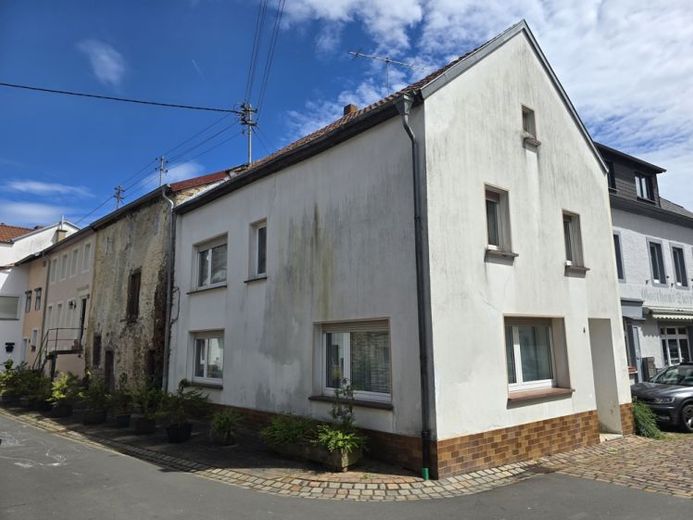
| Type | Detached house |
|---|---|
| Living area approx. | 100 m² |
| Bedrooms | 4 |
| Rooms | 7 |
|---|---|
| Bathrooms | 1 |
| Plot area | 156 m² |
|---|
| Purchase price | 89.000 € |
|---|---|
| Price per m² | 890.36 €/m² |
| Commission | 3,57% (3,57 % inkl. 19 % MwSt.) |
Calculate using this listing's purchase price. Every assumption is editable and all figures are non-binding estimates.
The initial payment is estimated as loan amount × (interest + repayment) ÷ 12. Individual lending terms, special repayments and further fees are not included. Tax, notary and agent costs may differ in your case. This is not a financing offer or financial advice.
Your inputs are calculated only in this browser and are not saved or sent to TraumImmo.
More financing calculators and assumptionsIn the middle of Dudeldorf’s historic town center, this characterful single-family home awaits new owners with ideas, a willingness to create, and an appreciation for historic building fabric.
The residential building, constructed around 1900, has a living area of approx. 100 m² spread over three floors and, with a total of seven rooms, offers diverse usage options for families, tradespeople, lovers of old buildings, or investors. The plot covers approx. 156 m².
The property is in need of renovation and currently has no heating system. However, this is precisely where a special opportunity lies: the house can be completely modernized and remodeled according to your own ideas and adapted to today’s living standards.
Upon entering the house, you reach the ground-floor entrance area with the central staircase leading to the upper floors. From here, you access the living and dining room, which directly adjoins the kitchen.
The kitchen provides direct access to the adjoining barn. This offers additional usable space and opens up interesting development opportunities. Subject to the relevant official review and approval, a garage or workshop could be created here, for example. This area is complemented by another practical storage room.
The upper floor contains four bright bedrooms and a bathroom. The existing layout is ideally suited to families or people needing home offices and guest rooms.
The staircase leads on to the attic. The existing loft offers additional potential for expansion and could—subject to official approval—be converted into further living space.
The historic building fabric gives the house a special charm while also offering the rare opportunity to create an individual home according to your own ideas. Whether as a family residence, a property for tradespeople, or a long-term investment—this property combines character, potential, and an exceptional location in an attractive way.
Your destination goes to Google Maps only when you submit the form. TraumImmo neither stores nor logs it.