| Type | Warehouse |
|---|---|
| Year built | 2004 |
| Available from | 01.05.2026 |
|---|---|
| Heating | Central heating |
| Fuel type | Gas |
| Condition | Well kept |
|---|---|
| Type of energy certificate | Energy requirement |
| Floors in the building | 2 |
| Commission | no commission for buyers |
|---|
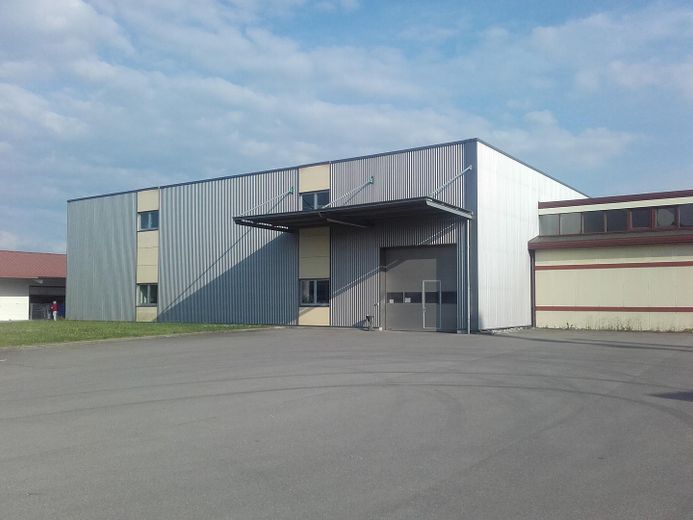
Warehouse and production hall in a convenient location, in an industrial area on the outskirts of town with excellent access to Federal Highway 30, only 2 min. from the nearest exit.
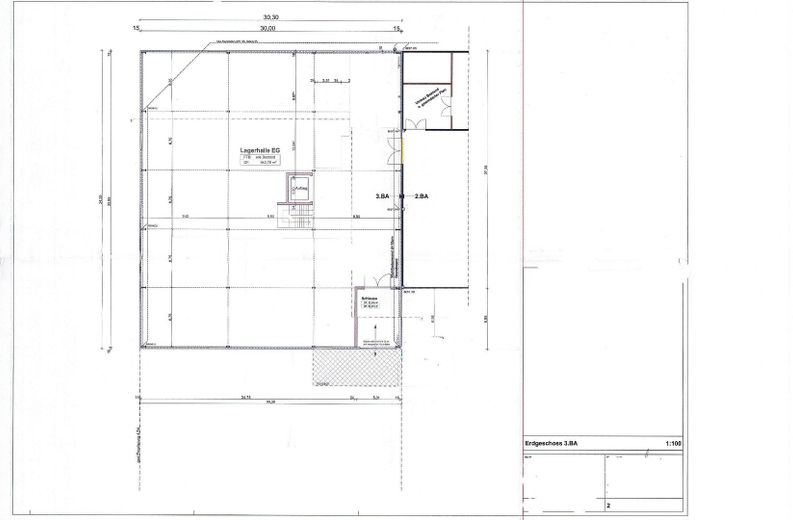
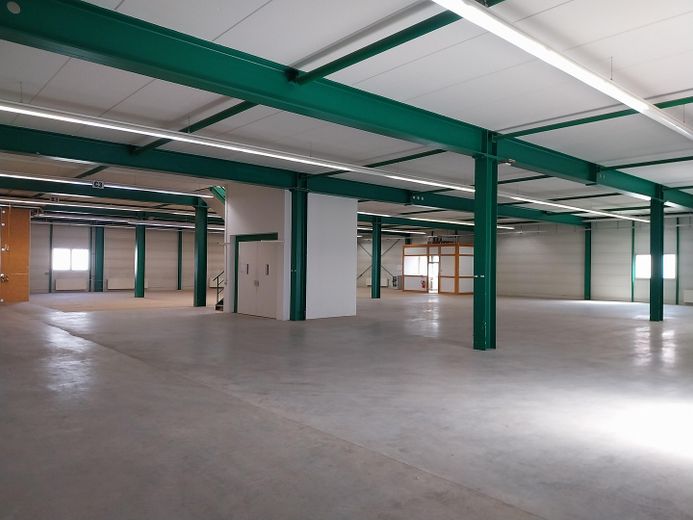
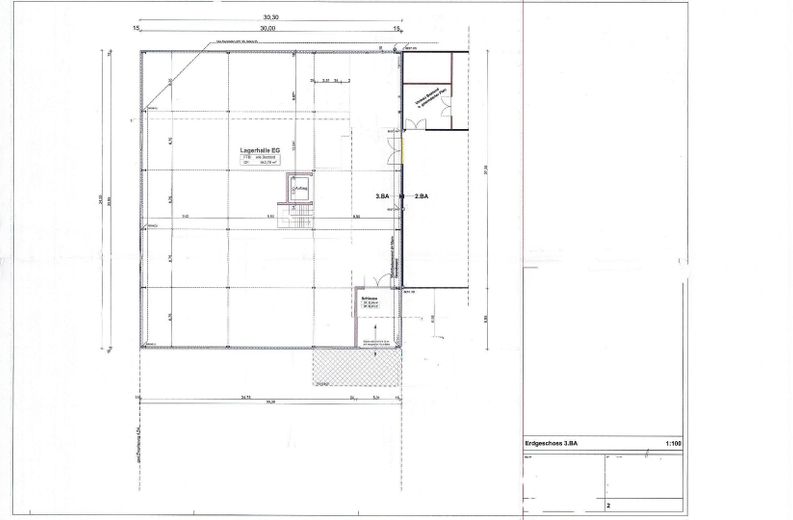
Area 2000 m²
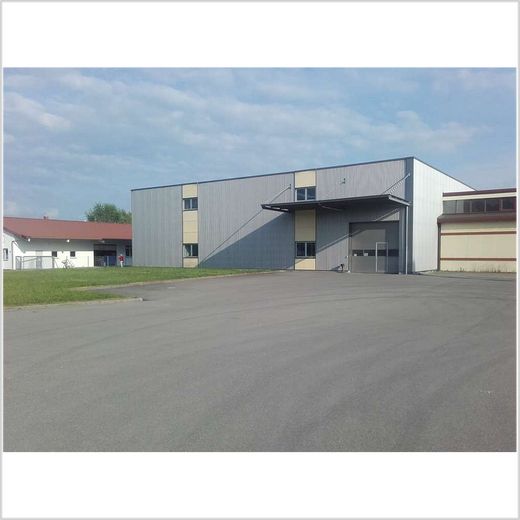
Modern warehouse, year built 2004
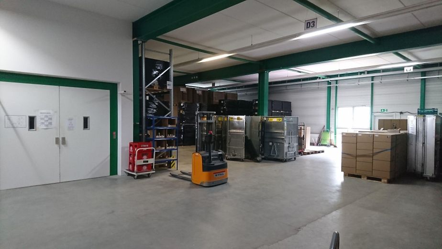
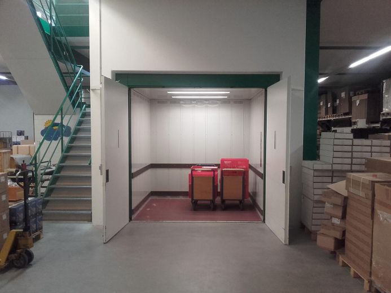
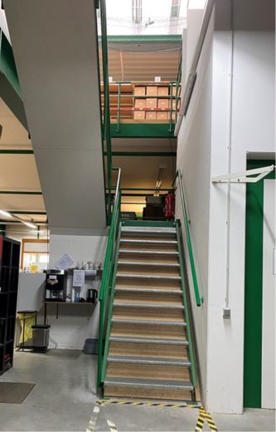
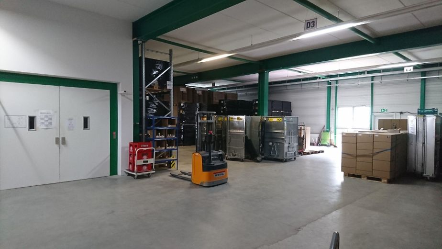
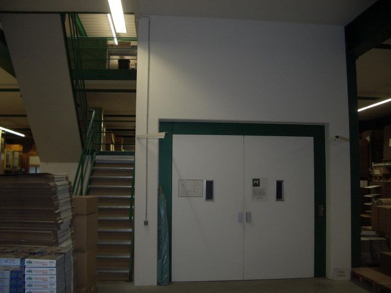
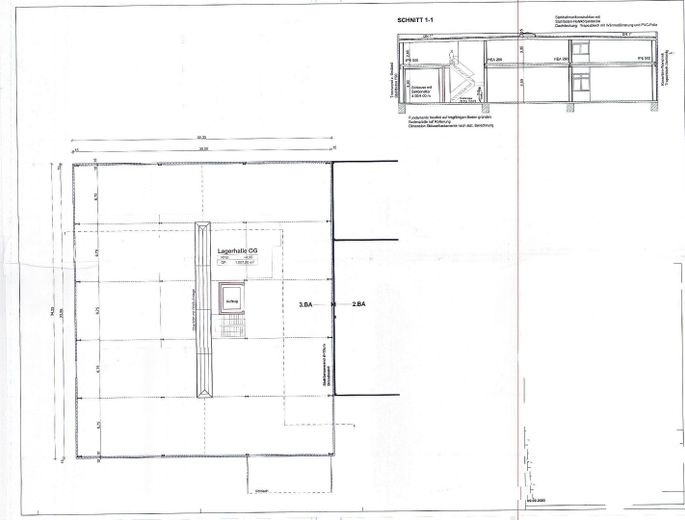
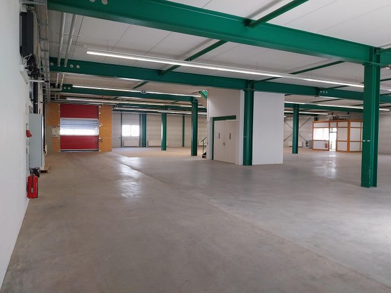
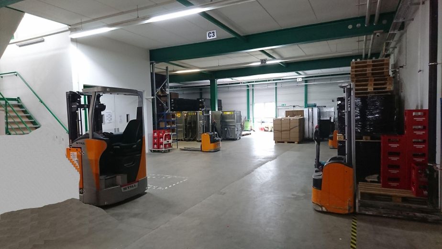
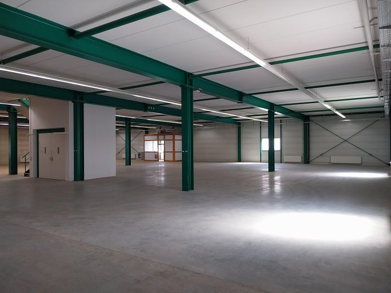
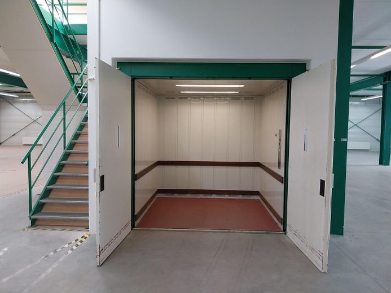
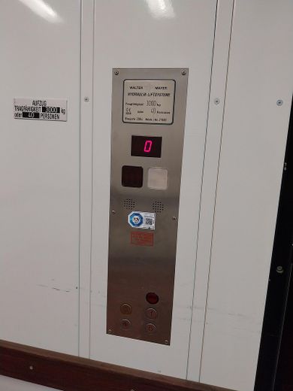
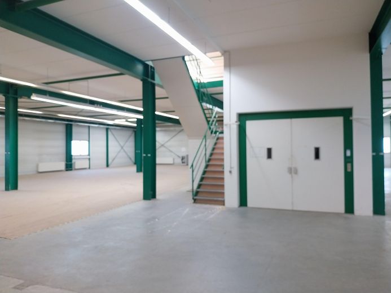
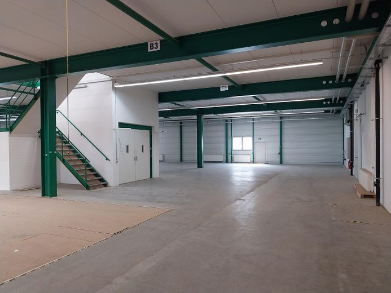
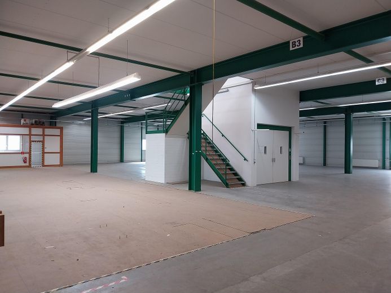
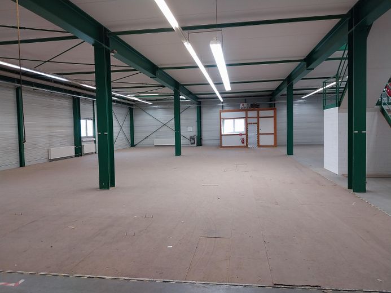
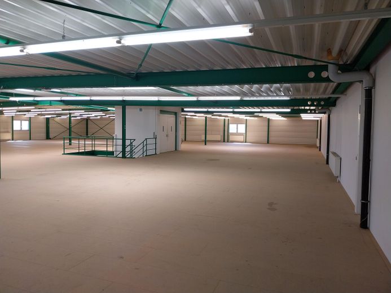
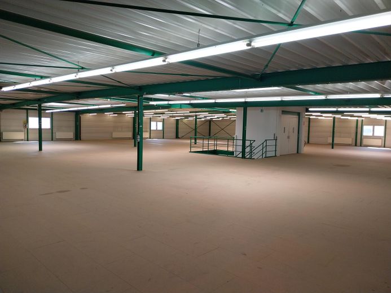
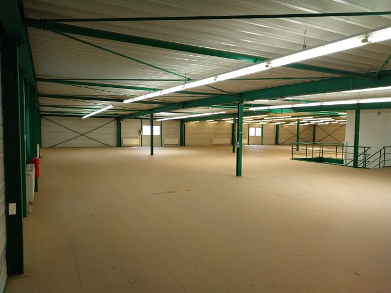
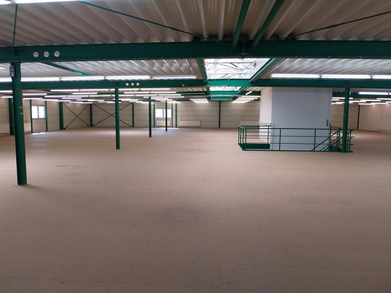
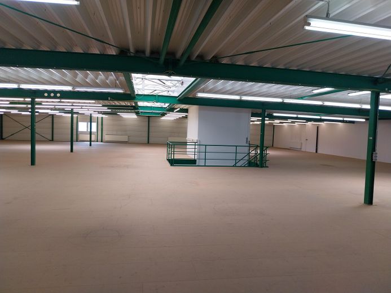
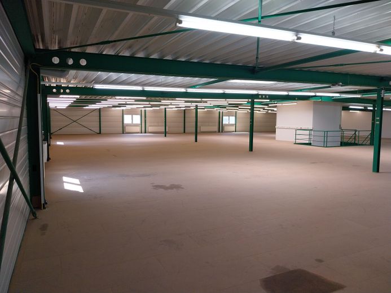
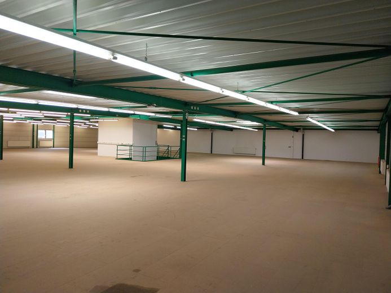
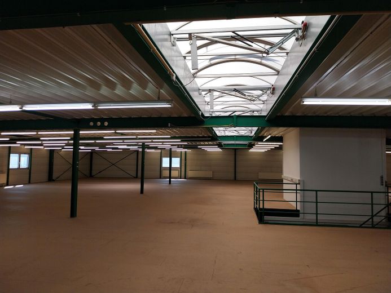
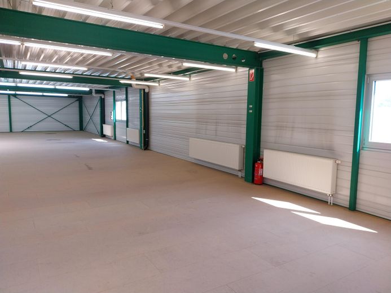
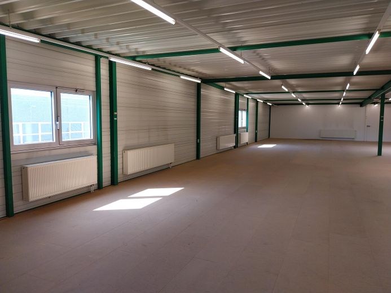
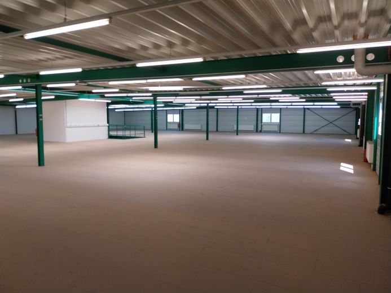
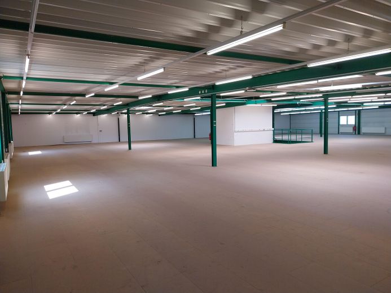
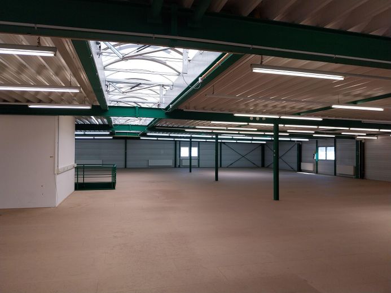
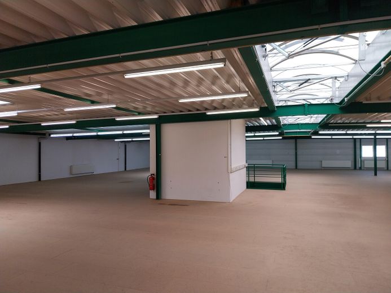
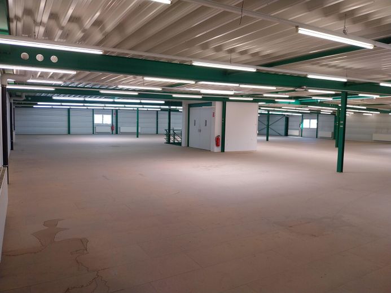
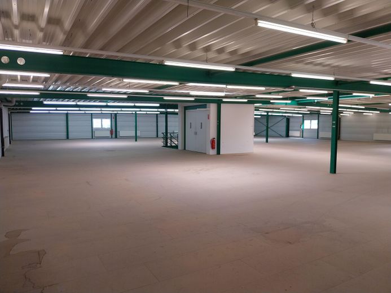
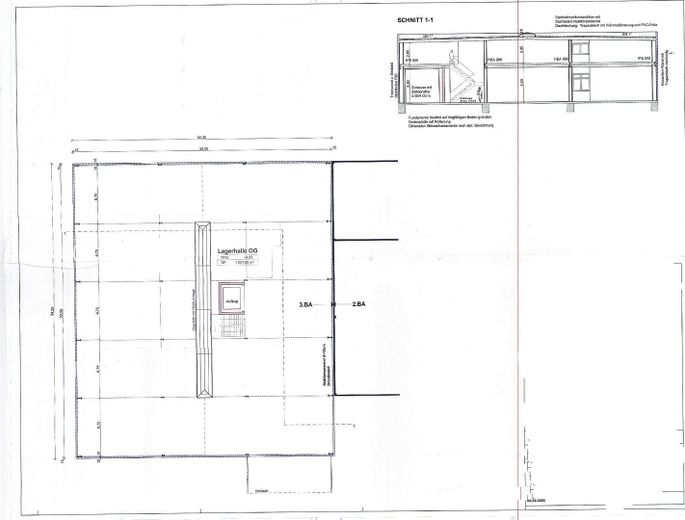
2-storey with approx. 1000 m² each. Ceiling height on the ground floor min. 4.00 m, upper floor min. 2.75 m. Freight lift with 3 t available. Very good lighting, with windows, on the upper floor large skylight in the roof.
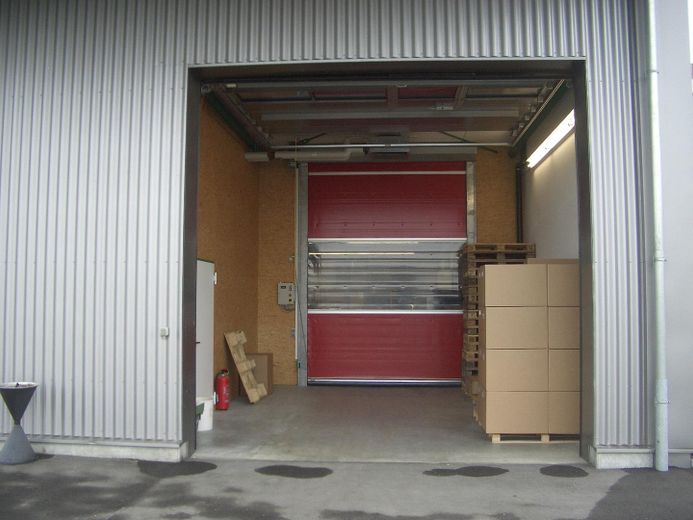
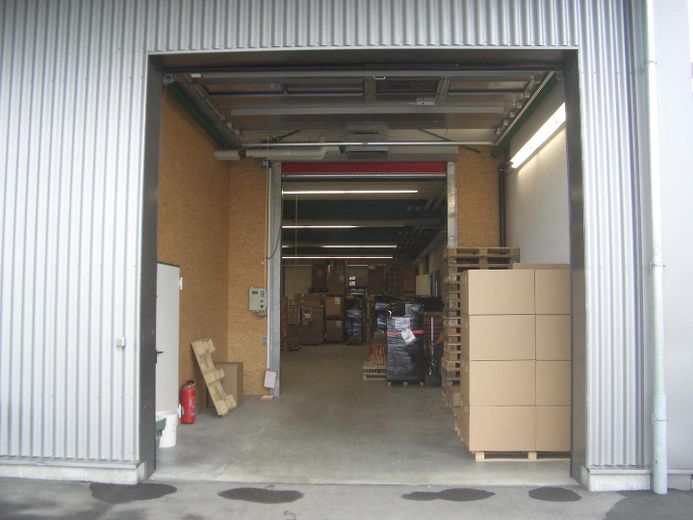
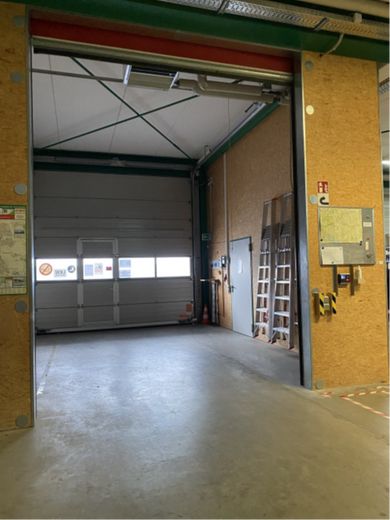
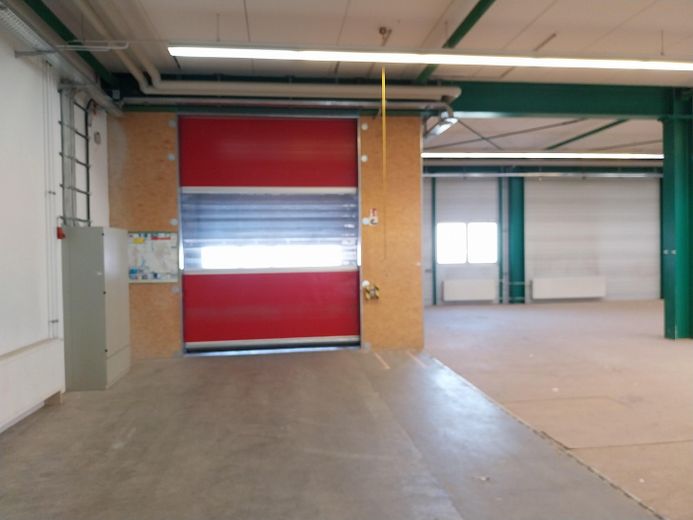
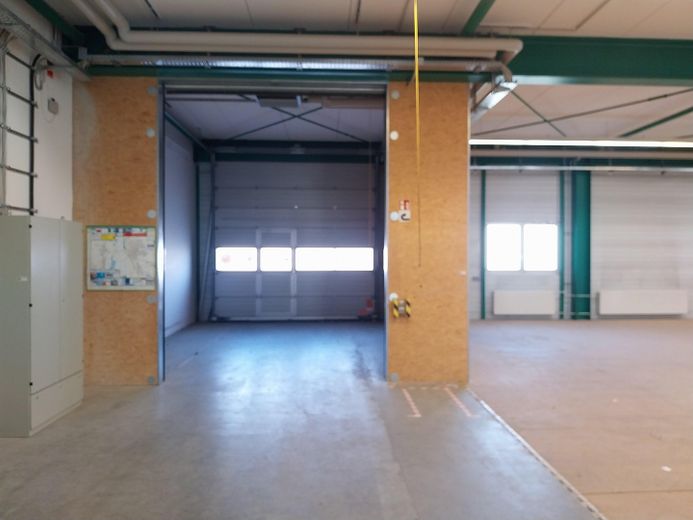
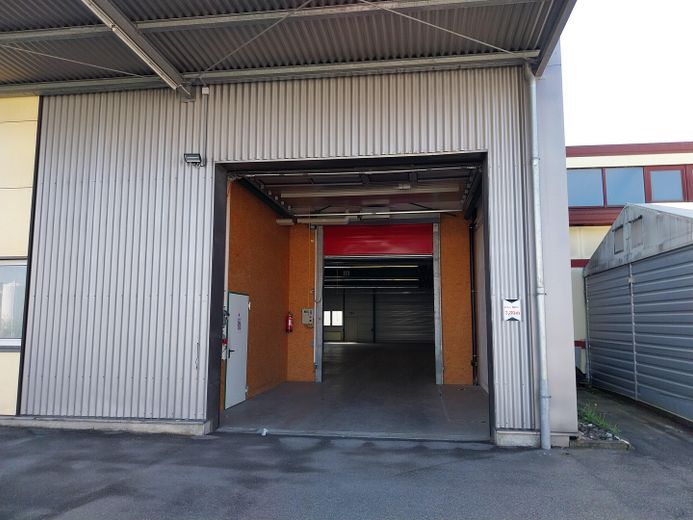
Accessible by truck, 1 electric roller shutter door with an airlock built inside with high-speed door.
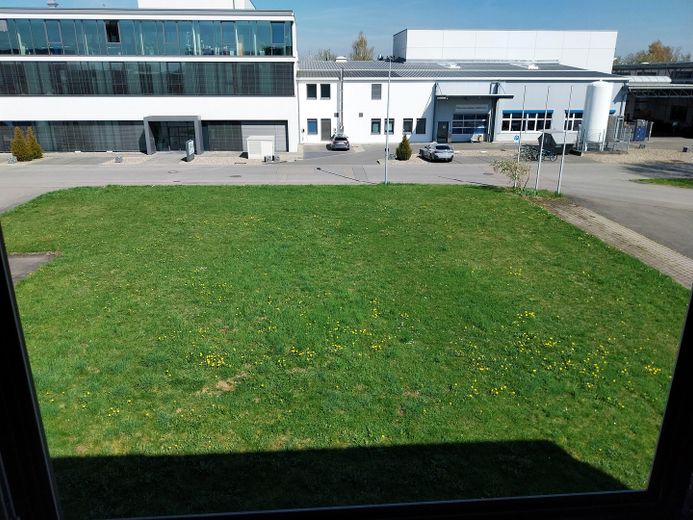
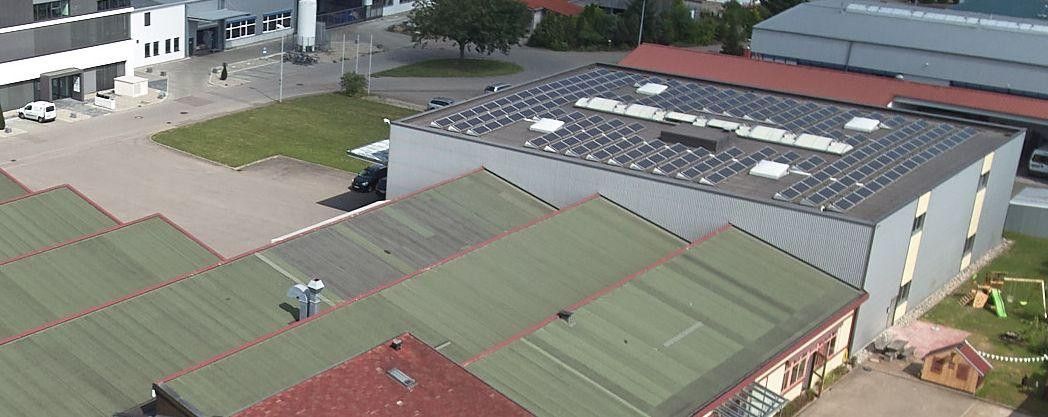
Large paved open area as well as free grass area in front of the hall.
Property type: Warehouse/production hall
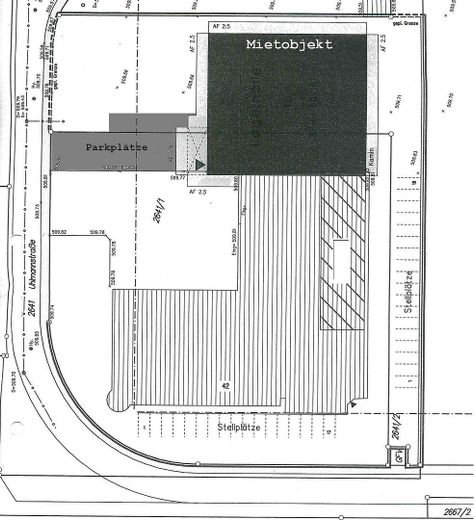
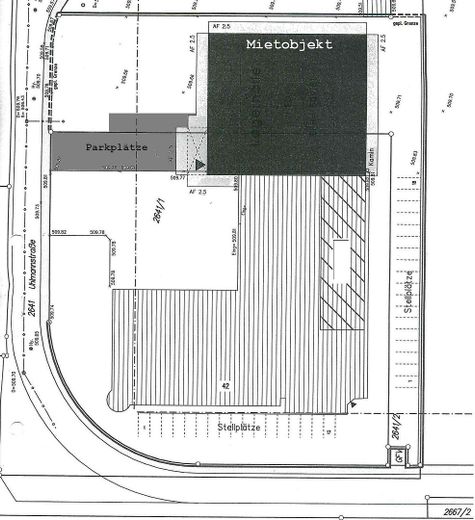
Property location: Uhlmannstraße 42, 88471 Laupheim
Location: in an industrial area on the outskirts of town with excellent access to Federal Highway 30
Year built: 2004
Usable area warehouse: 1,989.55 m²
Floor: Ground floor & upper floor with lift
Quality of fittings: well-maintained and well-preserved fittings
Number of parking spaces: 7 outdoor car parking spaces
Construction method: steel frame construction
Heating type: gas central heating
Energy rating V-heat: 16.70 kWh/(m²*a), A+
V-electricity: 14.60 kWh/(m²*a), A+
Windows: aluminum insulated glass windows, double glazed
Roof shape: flat roof
Availability vacant from 1 May 2026
The commercial property offered was built in 2004 using a steel frame construction method and is in a very good, well-maintained condition. The hall offered has two floors with just under 2,000 m² of storage and production space. The ground floor has a room height of over 4 meters.
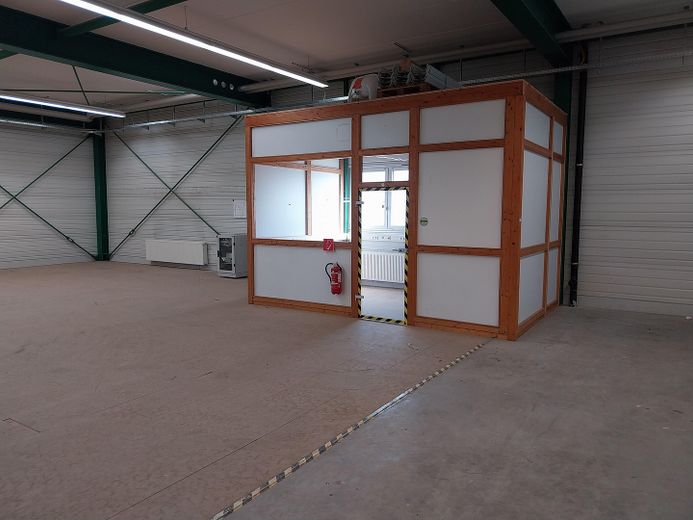
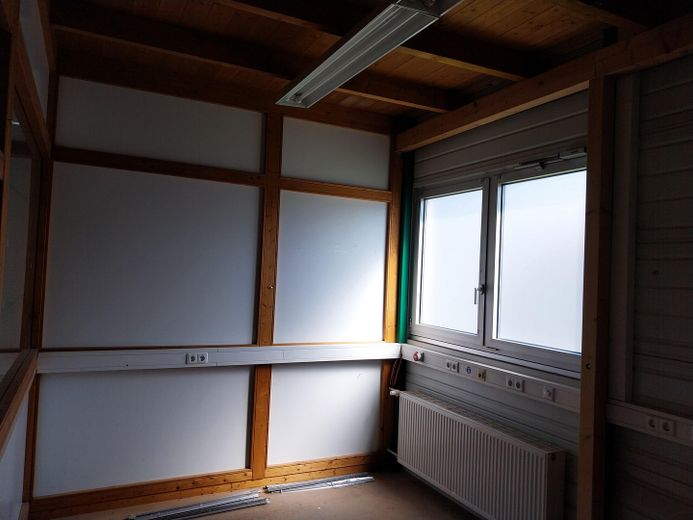
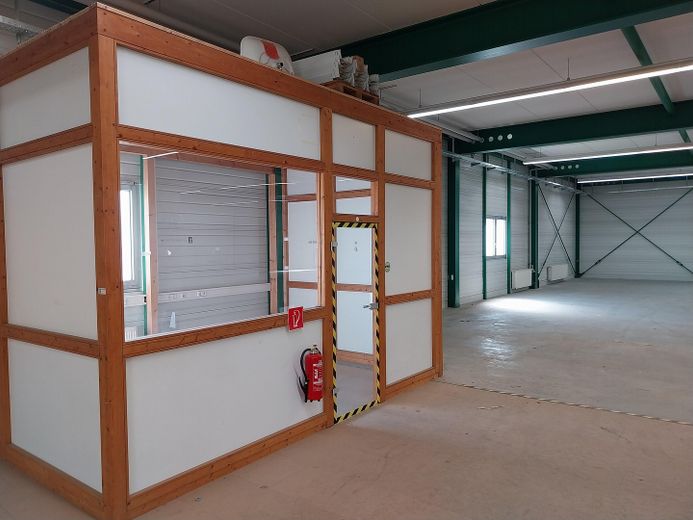
The hall has a 4-meter-high and 3-meter-wide roller door, with an internally built airlock with high-speed door. This provides good and barrier-free access for loading and unloading. With the freight elevator, which has a load capacity of 3 tons, you can easily transport your goods to the approximately 1,000 m² upper floor, which has a ceiling height of 2.6 meters. Integrated on the ground floor of the commercial hall is a small office, with space for 2 workstations.
Your destination goes to Google Maps only when you submit the form. TraumImmo neither stores nor logs it.
The offered warehouse is located on the outskirts of the city in a traffic-favorable location in a popular industrial area of Laupheim. With Federal Highway 30, in addition to the optimal location, you have ideal connections to Biberach, Ulm, Ravensburg and the Bodensee district, as well as via the A7/A8 motorways from Ulm also to Memmingen, Stuttgart and Munich.
