| Type | Block of flats |
|---|---|
| Living area approx. | 195 m² |
| Rooms | 8 |
|---|---|
| Bathrooms | 3 |
| Plot area | 153 m² |
|---|---|
| Usable floor area | 240 m² |
| Purchase price | 449.000 € |
|---|---|
| Price per m² | 2,302.56 €/m² |
| Commission | 3,57% (3,57 % incl. MwSt.) |
Calculate using this listing's purchase price. Every assumption is editable and all figures are non-binding estimates.
The initial payment is estimated as loan amount × (interest + repayment) ÷ 12. Individual lending terms, special repayments and further fees are not included. Tax, notary and agent costs may differ in your case. This is not a financing offer or financial advice.
Your inputs are calculated only in this browser and are not saved or sent to TraumImmo.
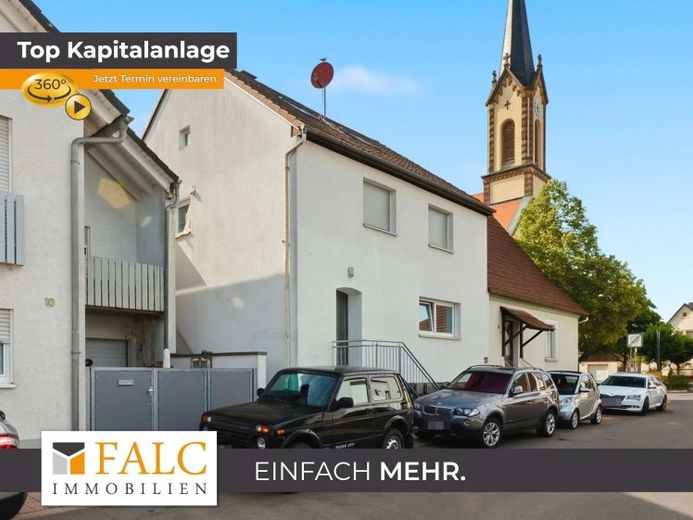
More financing calculators and assumptionsThe terraced house, built in 1957, stands on a 153 m² plot and offers a total living area of 196 m². The ground-floor apartment (83 m² living space) is divided into a hallway serving as a central distributor, a kitchen, a living room, and two bedrooms. A bathroom completes this floor and also supports its use by several occupants.
The second apartment (112 m²) extends from the upper floor into the attic. It features a living area and a kitchen, as well as three additional rooms on the upper floor that can be used as bedrooms, children's rooms, or dressing rooms. A bathroom is also available on this level, and a balcony extends the interior with additional outdoor space.
The attic contains a studio with roof windows, which is suitable as an independent retreat or workspace. A shower room is also available here. The house thus offers a clearly structured layout across several levels with separate functional areas and additional outdoor spaces.
Your destination goes to Google Maps only when you submit the form. TraumImmo neither stores nor logs it.
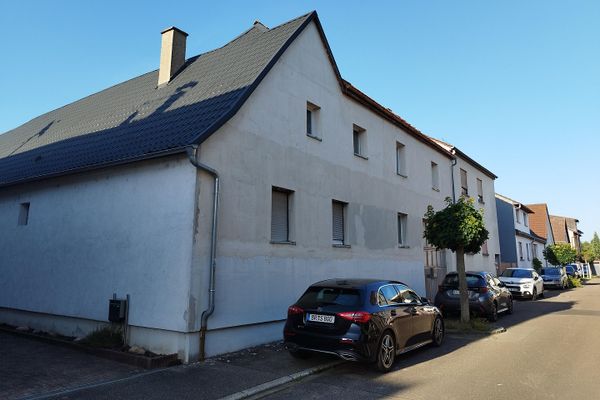 295.000 € Detached house with garden & courtyard: Renovation project with potential for expansion76689 Karlsdorf– Karlsdorf
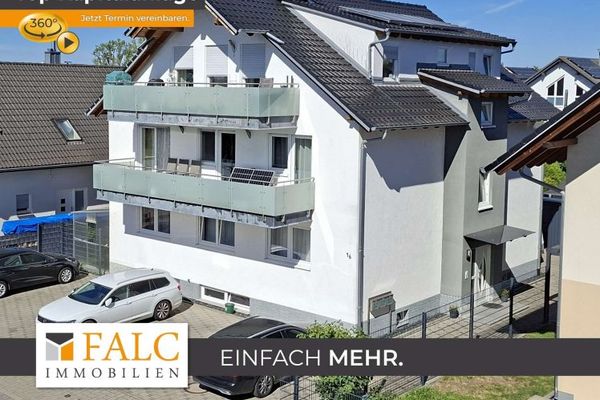 990.000 € 3-family house on a leasehold property / 2 apartments available soon76689 Karlsdorf-Neuthard
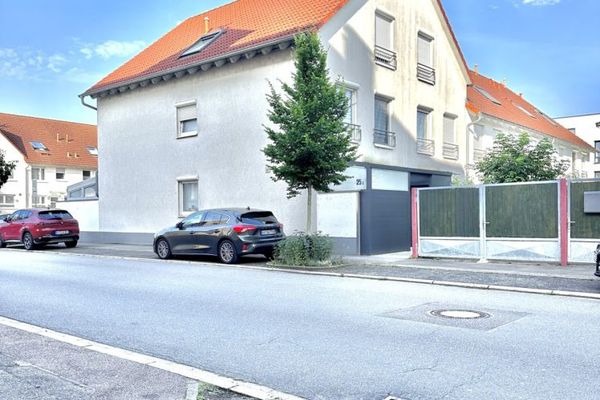 539.000 € Like-new mid-terrace house in a prime location!76689 Karlsdorf-Neuthard

