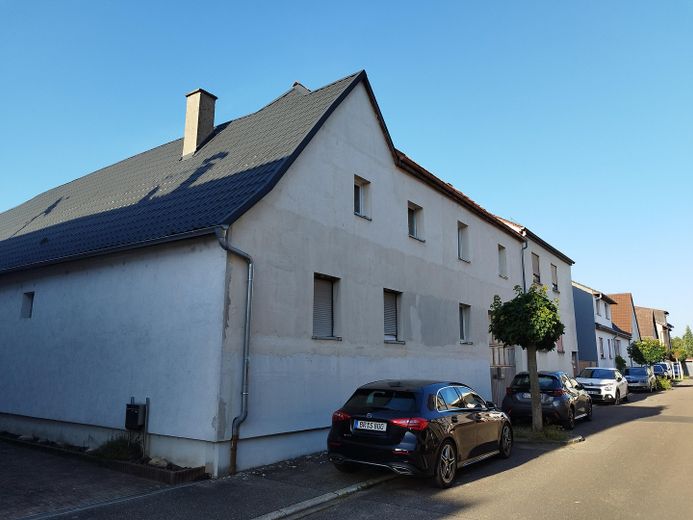
Hausansicht
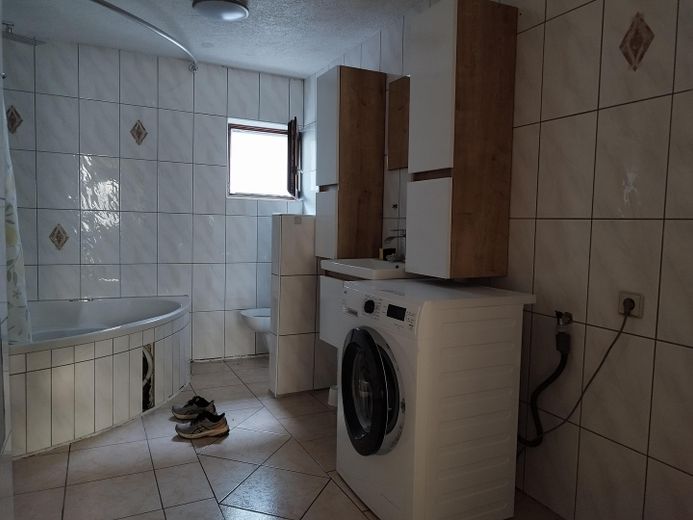
Bad
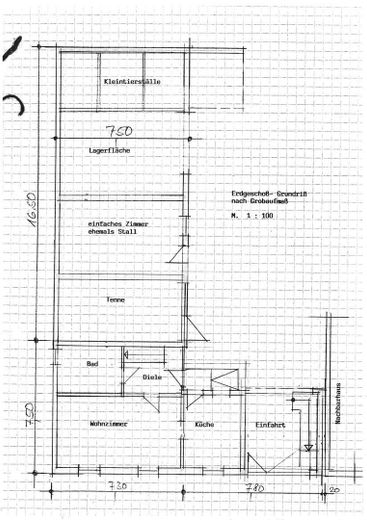
Grundriss EG
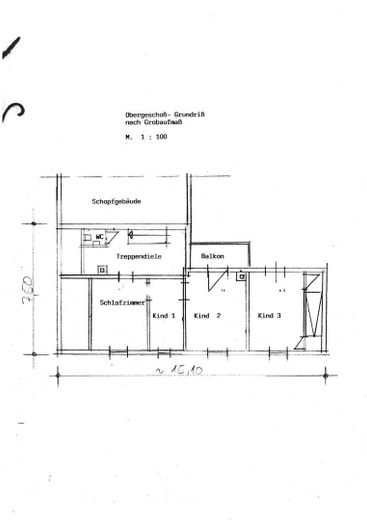
OG
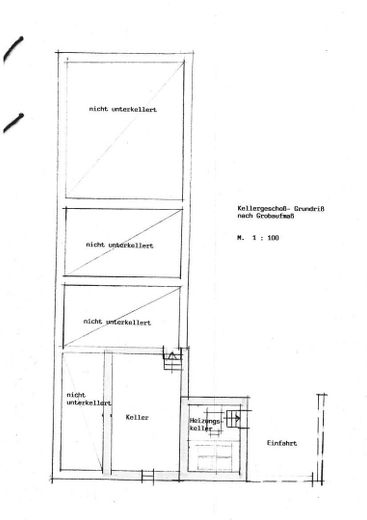
KG
| Type | End-of-terrace house |
|---|---|
| Living area approx. | 120 m² |
| Year built | 1903 |
| Bedrooms | 4 |
| Available from | Nach Vereinbarung |
|---|---|
| Rooms | 5 |
| Bathrooms | 1 |
| Heating | Central heating |
| Fuel type | Oil |
| Plot area | 370 m² |
|---|---|
| Parking spaces | 1 |
| Condition | Needs renovation |
| Floors in the building | 2 |
| Usable floor area | 100 m² |
| Purchase price | 295.000 € |
|---|---|
| Price per m² | 2,458.33 €/m² |
| Commission | no commission for buyers |
Calculate using this listing's purchase price. Every assumption is editable and all figures are non-binding estimates.
The initial payment is estimated as loan amount × (interest + repayment) ÷ 12. Individual lending terms, special repayments and further fees are not included. Tax, notary and agent costs may differ in your case. This is not a financing offer or financial advice.
Your inputs are calculated only in this browser and are not saved or sent to TraumImmo.
More financing calculators and assumptionsFor sale is a detached house in need of renovation, with a residential building and outbuilding in the old part of Karlsdorf, in a quiet, good residential location. There is essentially only local traffic, no through traffic.
The 2-storey house was built around 1929, and part of the roof was renewed in 2021. Other improvements were carried out in 2005.
The compact floor plan layout includes rooms on the upper floor that can only be accessed through other rooms (see floor plan). Various structural and design solutions are possible here.
Converting the outbuilding into living space, an office or a hobby room also offers enormous potential. Attached you will find a living concept that combines work and living, or several generations under one roof, but requires careful planning.
+ Oil-fired central heating with hot water
+ Most windows have double glazing
+ Condition: In need of renovation – ideal for realizing your own ideas
+ Versatile outbuilding and ancillary wing for hobbies, storage or conversion
Commission-free property from private seller
NO REAL ESTATE AGENT ENQUIRIES!!!
Your destination goes to Google Maps only when you submit the form. TraumImmo neither stores nor logs it.
 990.000 € 3-family house on a leasehold property / 2 apartments available soon76689 Karlsdorf-Neuthard
 449.000 € Two-family house / Ideal for investors or multigenerational living76689 Karlsdorf-Neuthard
 539.000 € Like-new mid-terrace house in a prime location!76689 Karlsdorf-Neuthard


