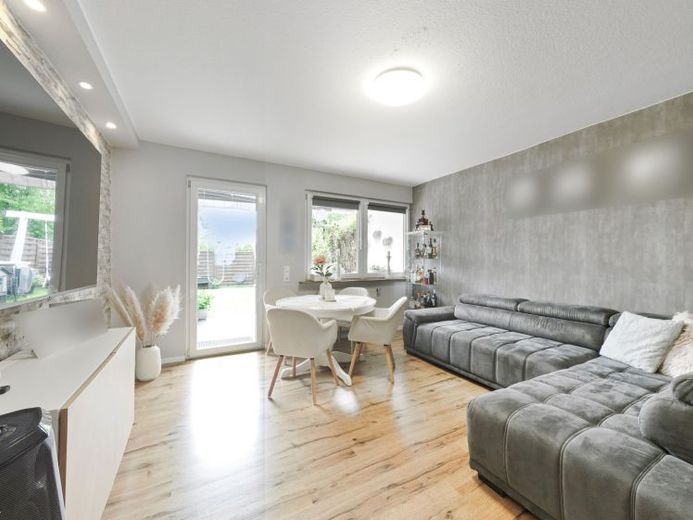
| Type | Detached house |
|---|---|
| Living area approx. | 116 m² |
| Rooms | 5 |
|---|---|
| Bathrooms | 2 |
| Plot area | 112 m² |
|---|
| Purchase price | 329.000 € |
|---|---|
| Price per m² | 2,830.11 €/m² |
| Commission | 3,57% (3,57% inkl. MwSt. vom Kaufpreis) |
Calculate using this listing's purchase price. Every assumption is editable and all figures are non-binding estimates.
The initial payment is estimated as loan amount × (interest + repayment) ÷ 12. Individual lending terms, special repayments and further fees are not included. Tax, notary and agent costs may differ in your case. This is not a financing offer or financial advice.
Your inputs are calculated only in this browser and are not saved or sent to TraumImmo.
More financing calculators and assumptionsThis detached house, built in 1965, offers approximately 117 m² of living space with a well-designed layout and plenty of potential. The property is complemented by a full basement with practical utility space.
On the ground floor, you will find a spacious kitchen with plenty of room for cooking and relaxing. The bright living and dining area is the heart of the house and provides direct access to the terrace and garden. A guest WC with shower completes this level.
The upper floor comprises two bedrooms and a bathroom with a bathtub. The bedroom facing the garden has a balcony – ideal for enjoying your first coffee of the morning with a view of the greenery.
The attic offers two further spacious rooms that can be used flexibly as children’s rooms, a home office or guest area.
There are no private parking spaces or garages directly in front of the house. Parking is available on the public street.
Your destination goes to Google Maps only when you submit the form. TraumImmo neither stores nor logs it.
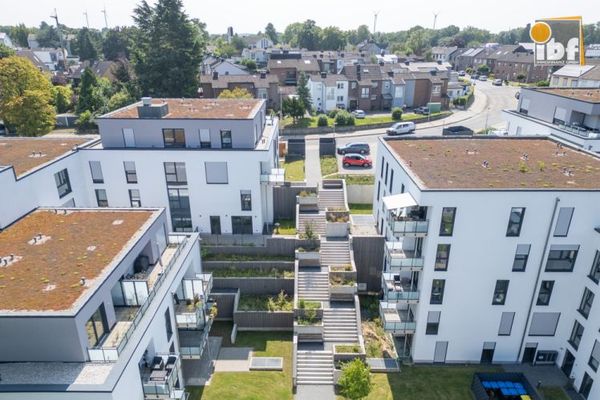 2.390.000 € +++ IBF Immo +++ Fully rented apartment building in Alsdorf am Weiher! The new feel-good oasis for young and old!52477 Alsdorf / Ofden
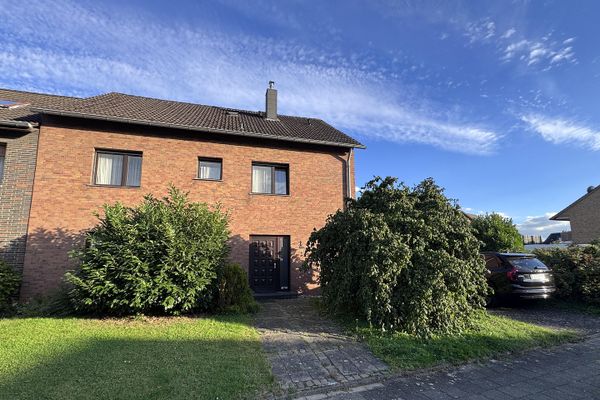 409.000 € Detached house with a great garden in a good location52477 Aldorf– Alsdorf
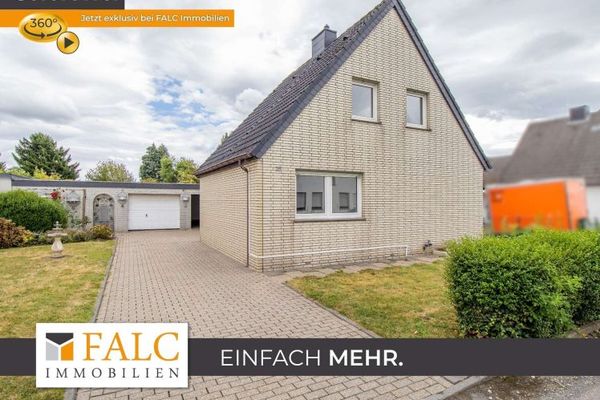 249.000 € On Days Like These – Detached Home in Alsdorf Begau!52477 Alsdorf

