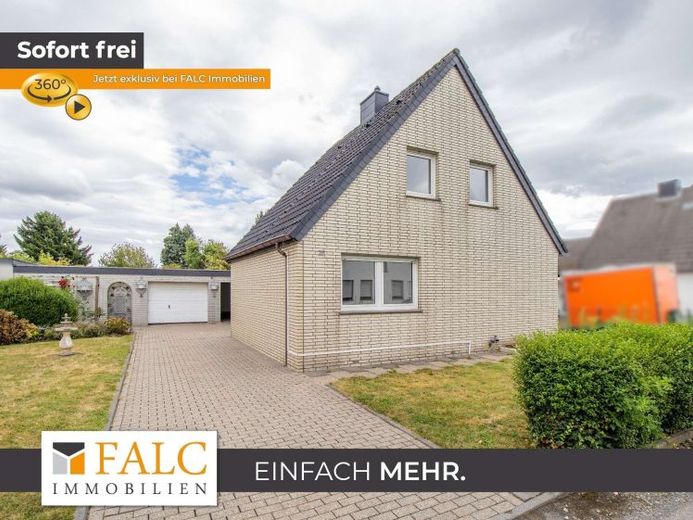
| Type | Detached house |
|---|---|
| Living area approx. | 96 m² |
| Bedrooms | 3 |
| Rooms | 5 |
|---|---|
| Bathrooms | 2 |
| Plot area | 1160 m² |
|---|
| Purchase price | 249.000 € |
|---|---|
| Price per m² | 2,591.59 €/m² |
| Commission | 3,57% (3,57 % vom notariellen Kaufpreis inkl. MwSt.) |
Calculate using this listing's purchase price. Every assumption is editable and all figures are non-binding estimates.
The initial payment is estimated as loan amount × (interest + repayment) ÷ 12. Individual lending terms, special repayments and further fees are not included. Tax, notary and agent costs may differ in your case. This is not a financing offer or financial advice.
Your inputs are calculated only in this browser and are not saved or sent to TraumImmo.
More financing calculators and assumptionsAre you looking for a cosy, detached home with a large garden and plenty of space for hobbies? – You’ve come to the right place!
Located in the popular Alsdorf-Begau area, this property offers 5 rooms, two garages, an extensive garden and various additional rooms (sauna, party room, storage room, etc.), so everyone will find what they are looking for here...
First impressions are positive? Here you can get a preview of the entire property:
https://tour.ogulo.com/OqHU
You can reach your property via Barbarastraße and conveniently park in the driveway in front of or in one of the two garages with electric door drives.
The entrance area connects all floors of the house. To the right, you enter your living room directly, as well as another room that you can ideally use as an office or guest room.
In the centre, you enter your modernised bathroom with a window and walk-in, barrier-free shower.
To the left, you reach the spacious, separate kitchen with adjoining utility rooms.
Your washing machine and dryer have space in the large utility room. There is also another bathroom with a bathtub here.
The rear section of the house offers you a range of possible uses – the choice is yours!
Currently, this area comprises a large storage room, a party room with a bar and access to the garden, as well as a separate room with a sauna and shower.
You will love the rear area of the house! It features floor-to-ceiling windows and elegant sliding doors spanning the entire width of the terrace.
Make the most of your garden’s ideal south-eastern orientation! You and your family and friends will quickly take this sun-drenched garden to heart...
The upper floor of the house impresses with its own WC and 3 additional rooms for flexible use. Ideally, you can use the largest room as the master bedroom and the other two rooms as children’s rooms or an office.
In addition to the heating system and utility connections, the partially basemented area offers sufficient space for your supplies and belongings.
Everything you need, or is it? We look forward to hearing from you!
Your destination goes to Google Maps only when you submit the form. TraumImmo neither stores nor logs it.
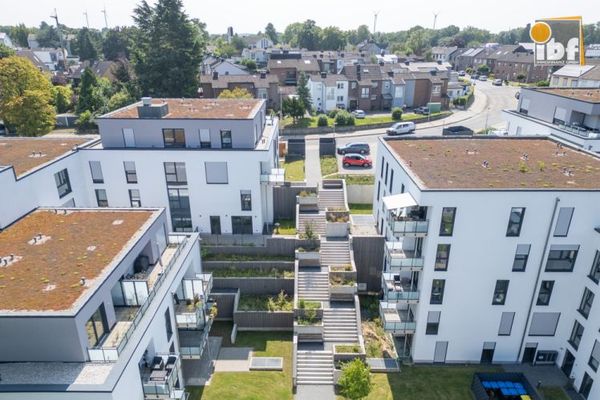 2.390.000 € +++ IBF Immo +++ Fully rented apartment building in Alsdorf am Weiher! The new feel-good oasis for young and old!52477 Alsdorf / Ofden
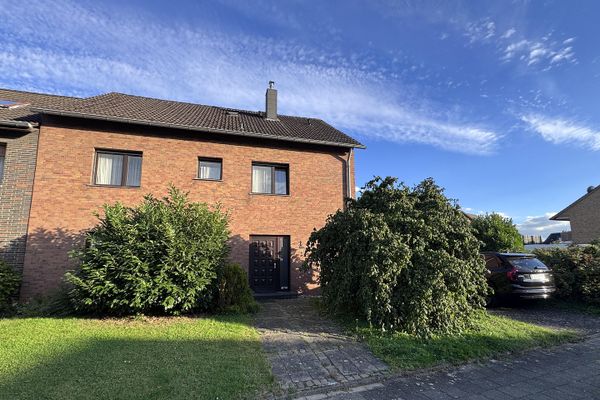 409.000 € Detached house with a great garden in a good location52477 Aldorf– Alsdorf
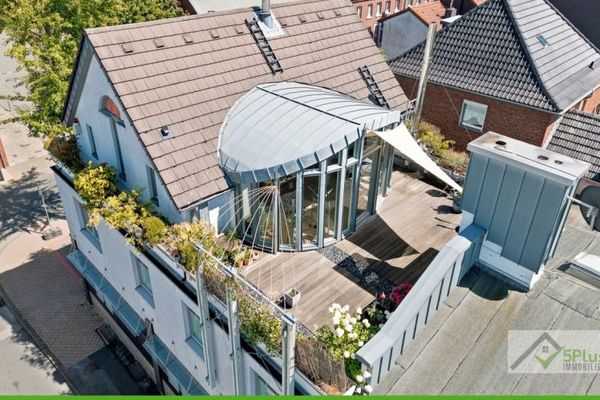 549.000 € + 5PLUS + LIVE. WORK. ENJOY: WELL-DESIGNED RESIDENTIAL AND COMMERCIAL BUILDING IN ALSDORF / HOENGEN +++52477 Alsdorf / Hoengen

